
Primary on Main - Eco Friendly - Adult 55+





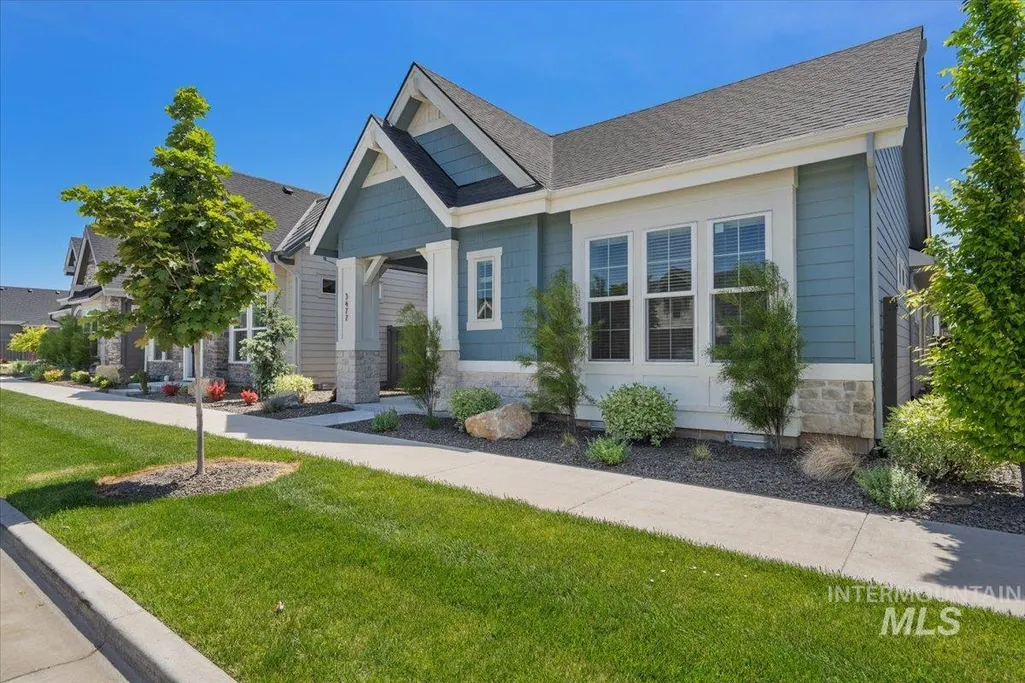
Address
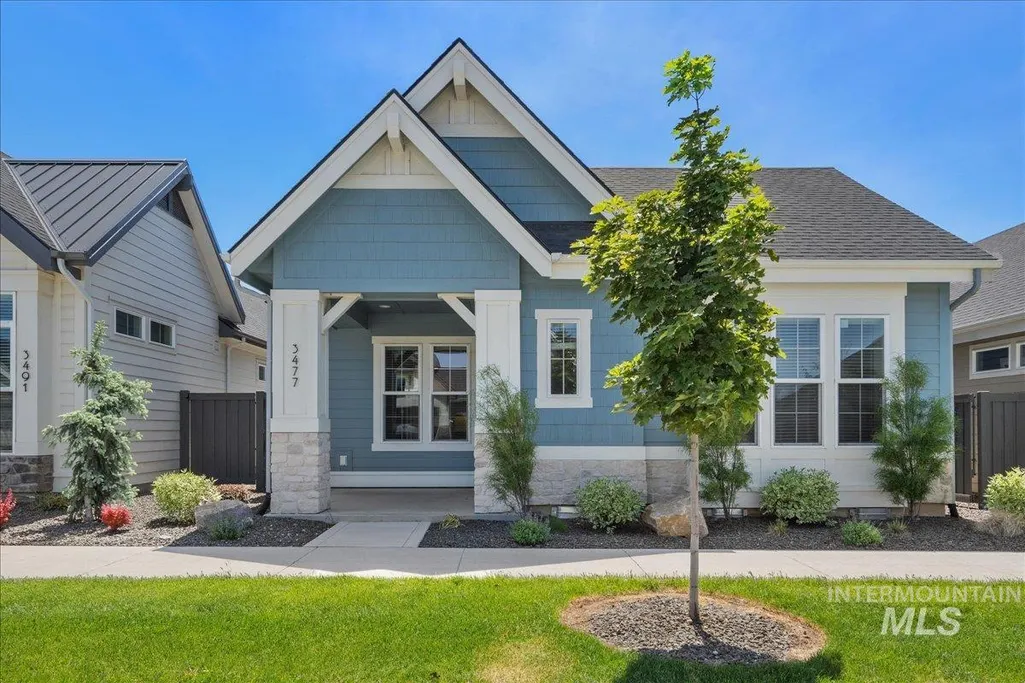
3477 E Kalinga Ln, Meridian, ID
Price
$ 564,900
Property Attributes
- MLS#98986987
- TypeSingle Family
- Listing Status Pending
- CountyAda
- CityMeridian
- NeighborhoodCentury Farm
- Zip83642
- Style
- Year Built2022
- Taxes$ 2223
- Price$ 564,900
- Bedrooms2
- Full Bathrooms2
- Half Bathrooms0
- Sqr Footage1665
- Lot Size0.086 Acres
Data Source:
Intermountain MLS (IMLS)
Property Description
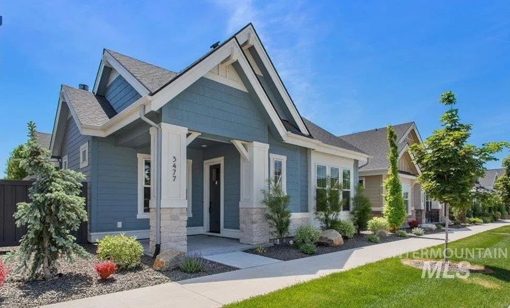
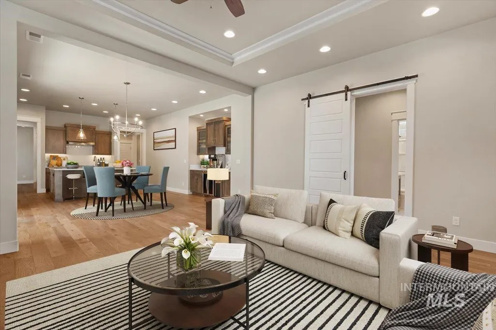
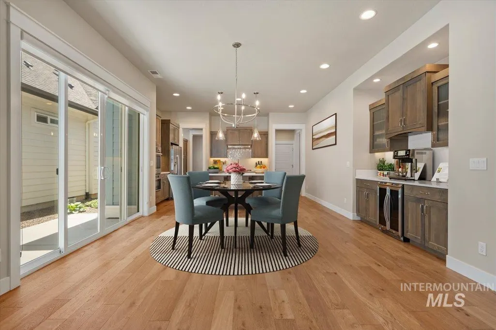
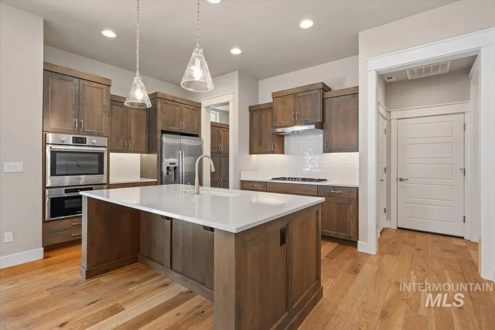
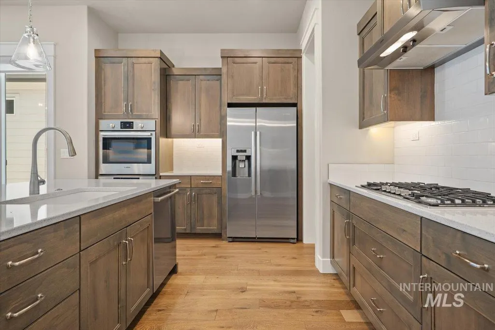
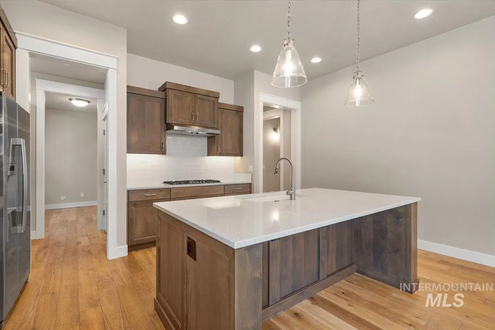
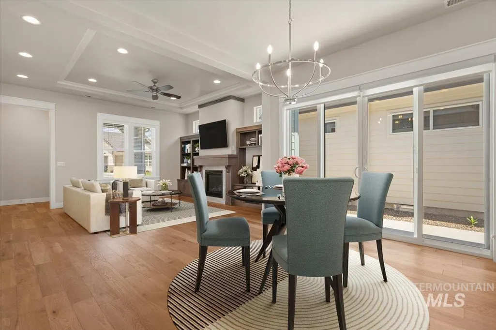
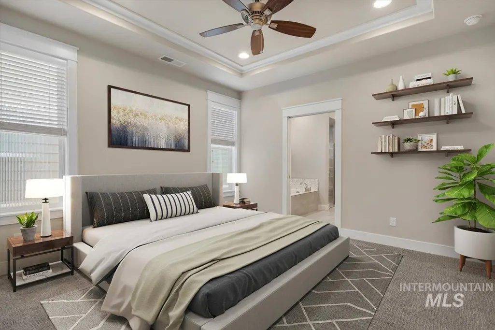
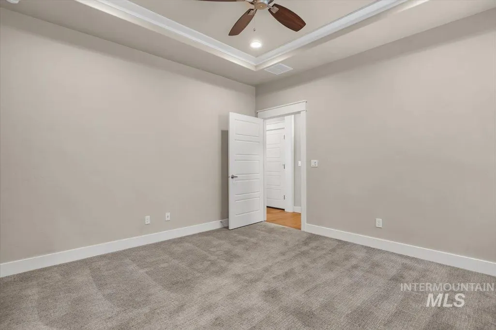
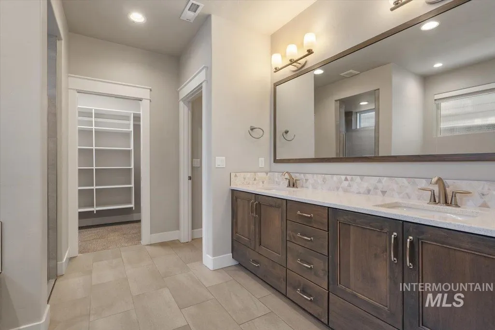
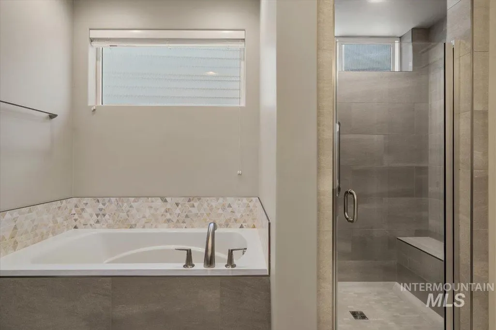
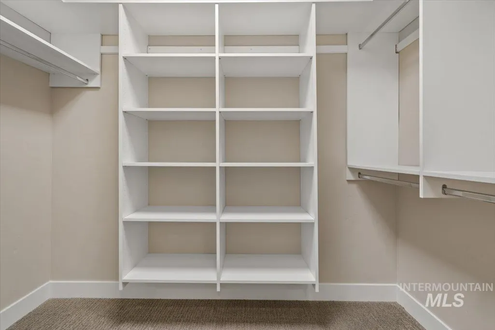
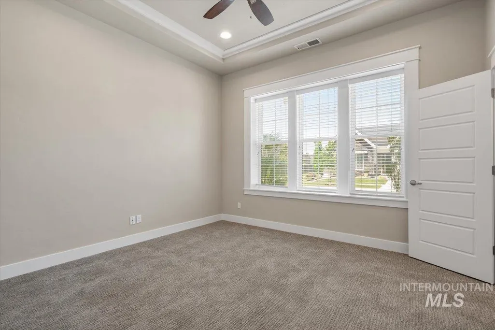
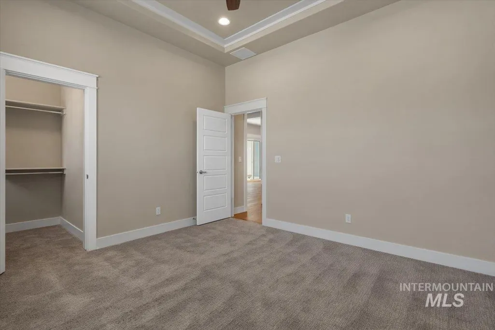
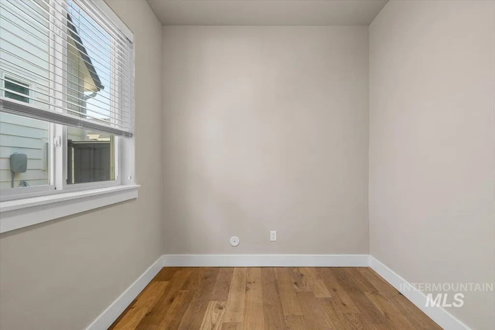
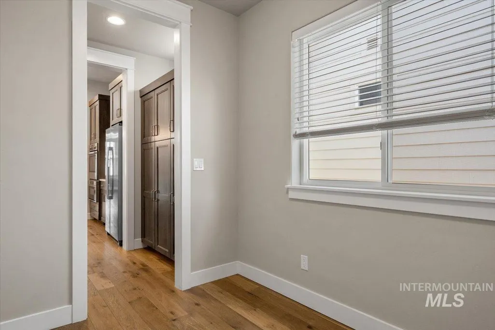
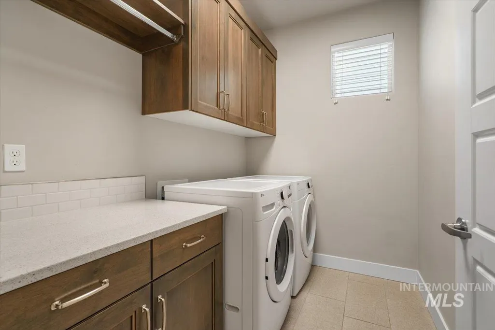
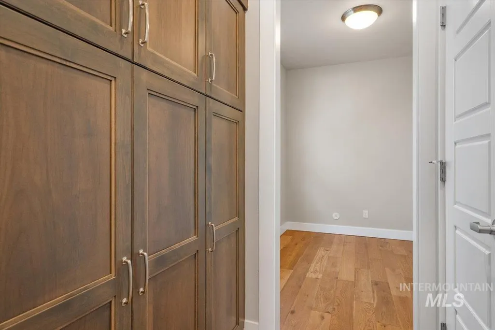
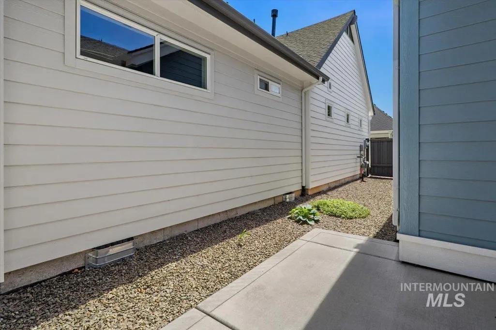
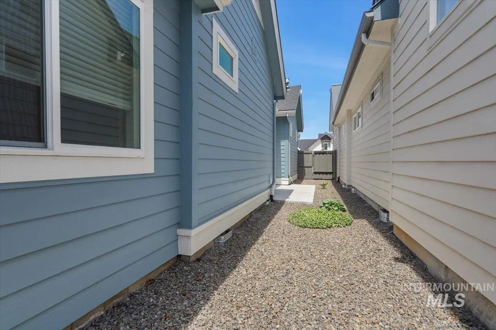
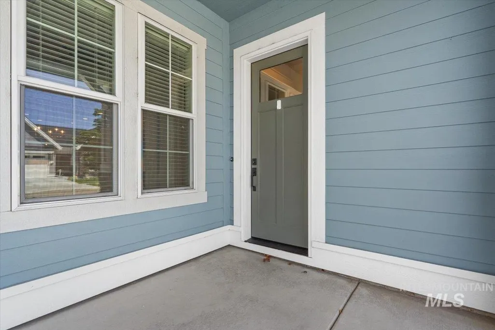
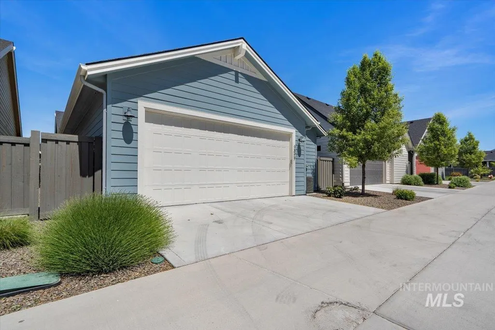
The PRAIRIE HARVEST floorplan by Brighton offers stylish, efficient living in Cadence at Century Farm—a premier, gated 55+ award-winning community. Enjoy an open-concept design perfect for entertaining, a spacious primary suite with walk-in shower and large closet, and a beautifully appointed kitchen, designed for the entertainer, with a walk-in pantry, Bosch appliances, Kohler finishes and a beautiful built-in bar and beverage center. This one features 2 bedrooms plus a FLEX room for an office, craft space or more. Low-maintenance, lock and leave living includes full landscaping and snow removal. Residents have access to a resort-style clubhouse with indoor lap pool, jacuzzi, fitness and yoga studio, event spaces, and outdoor pickleball and bocce courts. A full-time lifestyle director keeps the community active with year-round events. Conveniently located near the South Meridian YMCA, Boise Ranch Golf Course, shopping, dining, and I-84—this home offers the perfect blend of comfort, convenience, and community.
| Elementary School | Middle School | High School |
|---|---|---|
| Over 55 Commun Elementary School | Over 55 Commun Middle School | Over 55 Commun High School |
| Price History | |
|---|---|
| 5/20/2026 | Listed $569,900 |
| 7/13/2026 | 1$564,900 |
General Features
| Heating | Forced Air |
|---|---|
| Cooling | Central Air |
| Utilities | Sewer Connected |
| Roof | Composition |
| Appliances | Gas Water Heater |
| HOA Fee | 650 |
| Garage Spaces | 2 |
| Pool Features | Community |
| Construction Materials | Stone |
| Year Built | 2022 |
| Levels | One |
| Property Subtype | Single Family Residence |
| Tax Year | 2025 |
| Current Use | Single Family |
| Ownership | Fee Simple,Fractional Ownership: No |
| Community Features | Gated |
| Accessibility | Bathroom Bars |
| Assoc Fee Paid Per | Quarterly |
| County | Ada |
| Property Type | Residential |
| HOA | true |
| Attached Garage | true |
| Subdivision Name | Century Farm |
| Garage Y/N | true |
| Status | Pending |
| Directions | Eagle/Amity, S on Eagle, E on Rincon |
| ModificationTimestamp | 2026-08-31T20:29:45.900Z |
| High School | Over 55 Commun |
| City | Meridian |
| Senior Community Y/N | true |
| High School District | West Ada School District |
| Lot Size Units | Acres |
| Lot Size Square Feet | 3746.16 |
| Carport Y/N | false |
| Listing Terms | Cash |
| Spa Features | Hot Tub/Spa |
| Green Building Verification Type | HERS Index Score |
| Elementary School | Over 55 Commun |
| Land Lease Y/N | false |
| Tax Annual Amount | 2223 |
| Middle/Junior High School | Over 55 Commun |
| Virtual Tour | https://www.tourfactory.com/idxr3243993 |
| Building Area Units | Square Feet |
| Primary Bedroom Level | Main |
| Living Area Units | Square Feet |
| Builder Name | Brighton Homes |
| Standard Status | Pending |
| Middle/Junior School District | West Ada School District |
| Elementary School District | West Ada School District |
| Legal Description | LOT 96 BLK 01 HILLS CENTURY FARM NORTH SUB NO 02 AMD |
| LeasableAreaUnits | Square Feet |
| Freehold | IDX |
Interior Features
| Interior Amenities | Bed-Master Main Level |
|---|---|
| Flooring | Hardwood |
| Total Fireplaces | 1 |
| Fireplace Features | One |
| Kitchen Level | Main |
| Air Conditioning Y/N | true |
| Heating Y/N | true |
| Fireplace Y/N | true |
| Above Grade Finished Area | 1665 |
| Total Bedrooms | 2 |
| Main Level Bedrooms | 2 |
| Main Level Bathrooms | 2 |
| Below Grade Finished Area Unit Type | Square Feet |
| LivingAreaSource | Plans |
| Below Grade Finished Area Source | Plans |
| Above Grade Finished Area Source | Plans |
| Above Grade Finished Area Unit Type | Square Feet |
| Total Baths | 2 |
| Kitchen Area | 198 |
| Kitchen Length | 18 |
| Kitchen Width | 11 |
| Primary on Main | 156 |
| Second Bedroom Length | 13 |
| Second Bedroom Width | 12 |
| Family Room Area | 270 |
| Family Room Length | 18 |
| Primary Bedroom Area | 169 |
| Primary Bedroom Length | 13 |
| Primary Bedroom Width | 13 |
| Family Room Width | 15 |
| Family Room Level | Main |
| Second Bedroom Level | Main |
Exterior Features
| Fencing | Partial |
|---|---|
| Parking Features | Attached |
| Lot Features | Sm Lot 5999 SF |
| Water Source | City Service |
| Total Parking | 2 |
| Lot Size Area | 0.086 |
| Spa | false |
| Building Area Total | 1665 |
| Lot Size Acres | 0.086 |
| Road Surface Type | Paved |
| Other Parking | Garage: 22x23 |
| Covered Spaces | 2 |
| Road Frontage Type | Private Road |
Amenities
- Foreclosure
- Views
- Short Sale
- New Construction
- Adult 55+
- Lease To Own
- No HOA Fees
- Furnished
- Primary On Main
- Air Conditioning
- Seller Finance
- Green
- Fixer Upper
- Horse
- Golf
- Fireplace
- Deck
- Garage
- Basement
- Pool
Property vs Single Family Average in 83642
Price
Taxes
Year Built

