
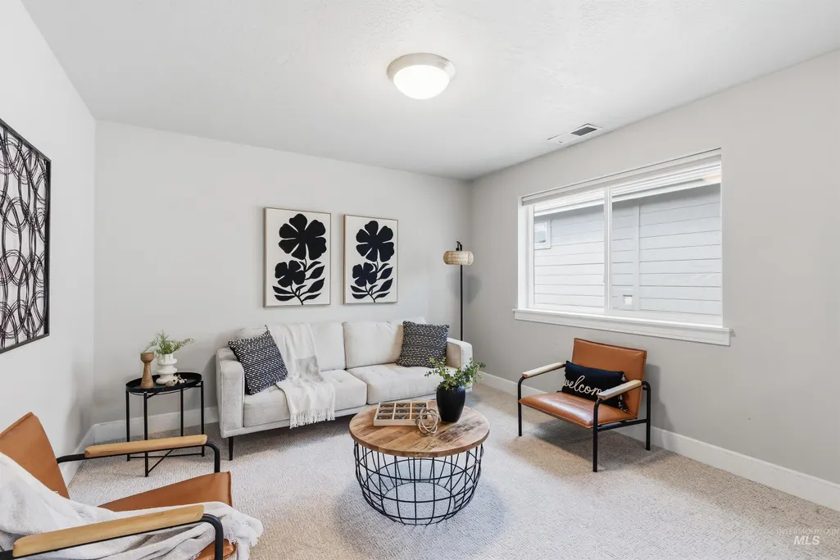
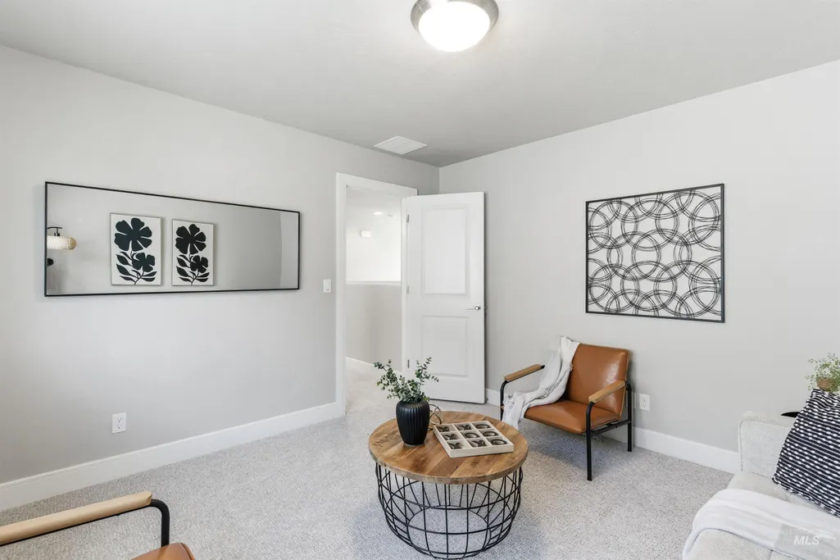
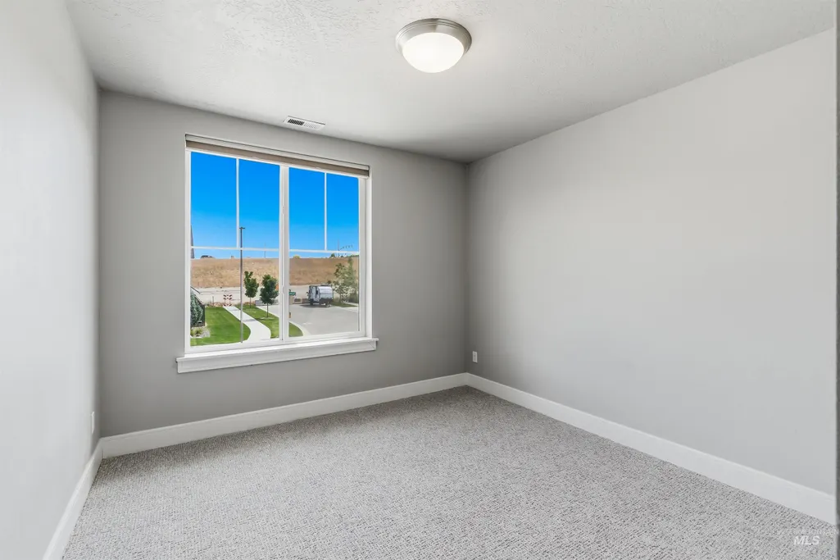
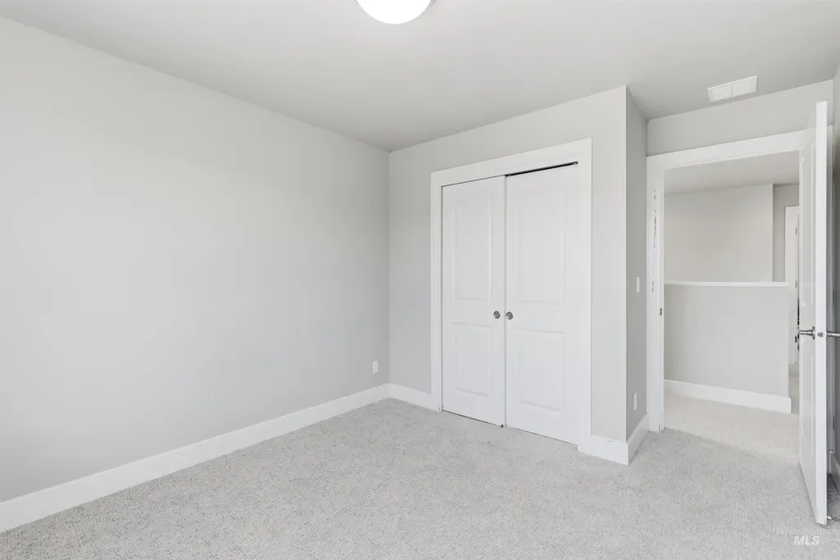
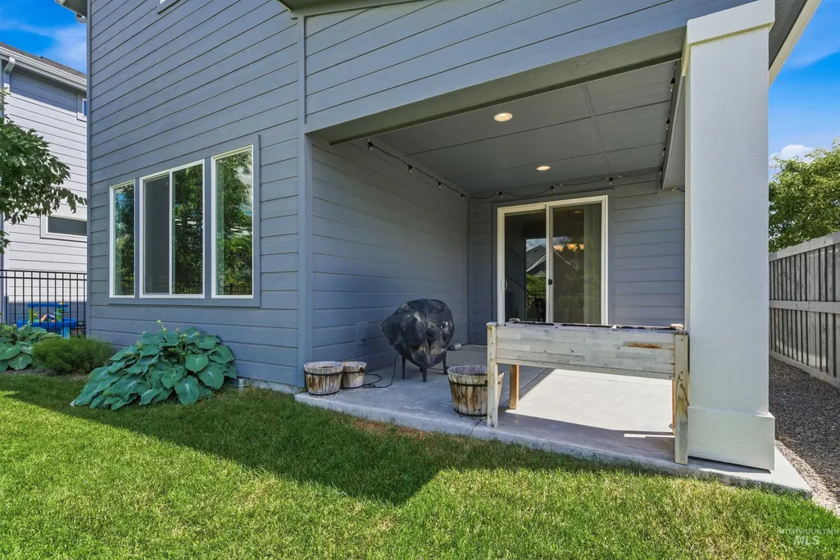
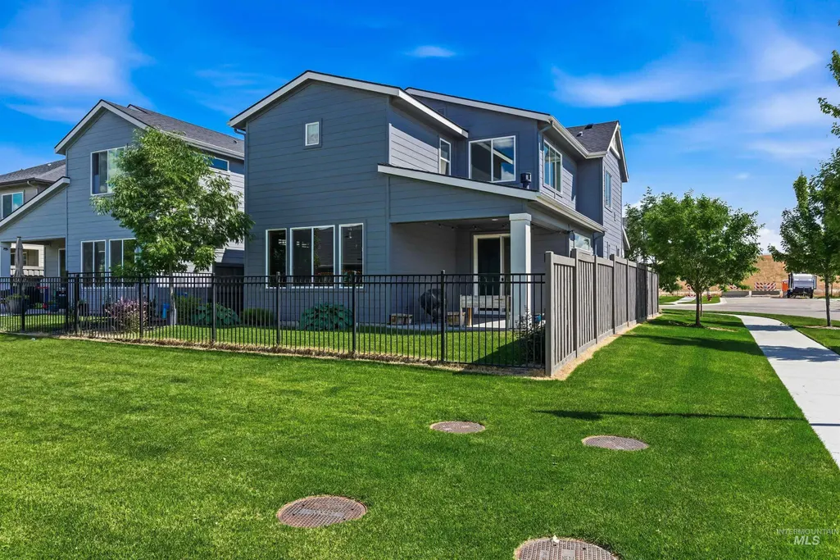
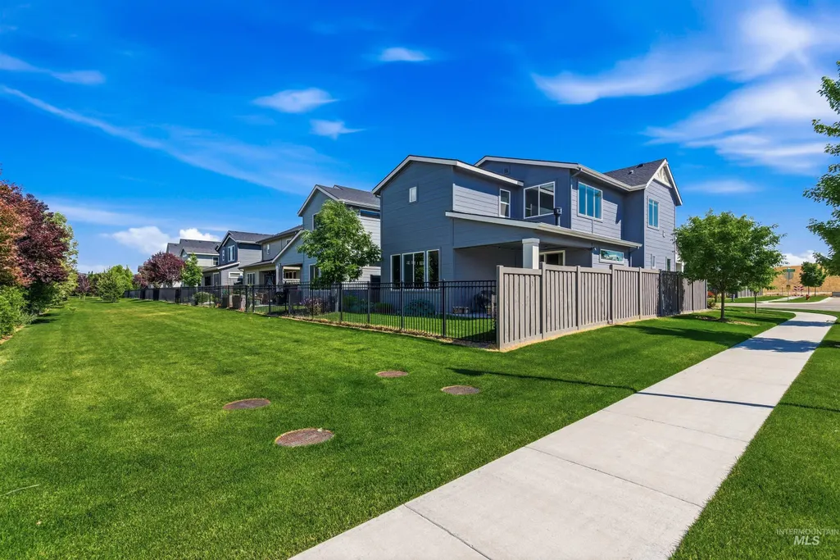
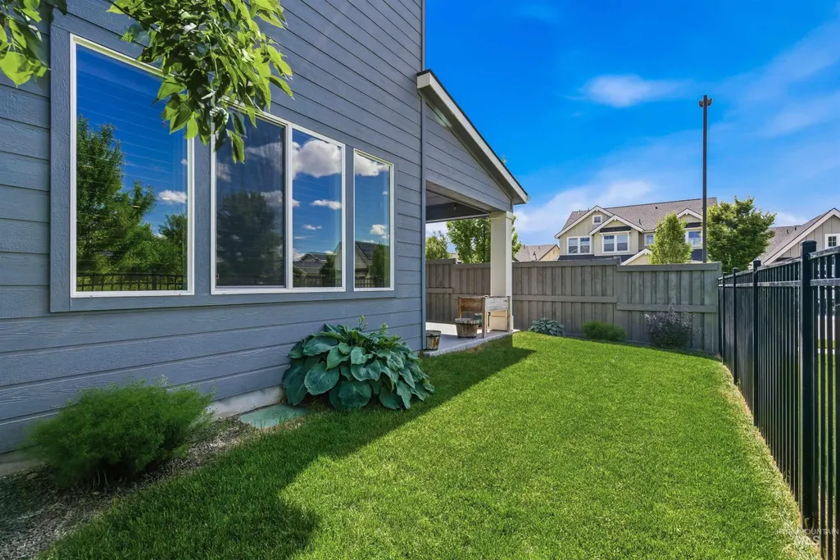
Address
3286 E Collingwood Dr, Meridian, ID
Price
$ 524,900
Property Attributes
- MLS#98989921
- TypeSingle Family
- Listing Status Active
- CountyAda
- CityMeridian
- NeighborhoodCentury Farm
- Zip83642
- Style
- Year Built2021
- Taxes$ 2286
- Price$ 524,900
- Bedrooms3
- Full Bathrooms3
- Half Bathrooms0
- Sqr Footage2228
- Lot Size0.08 Acres
Data Source:
Intermountain MLS (IMLS)
Property Description
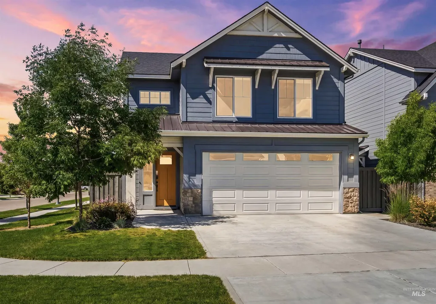
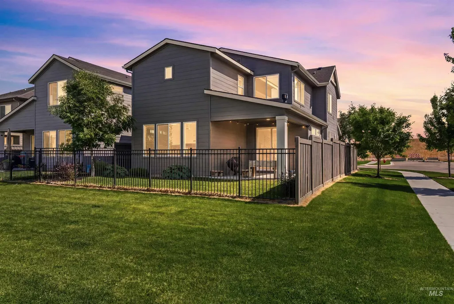
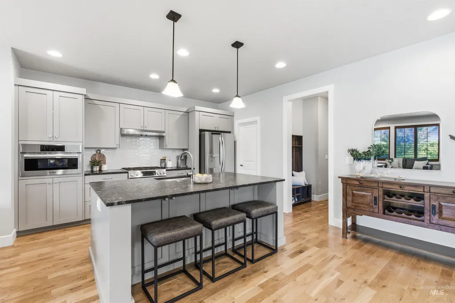
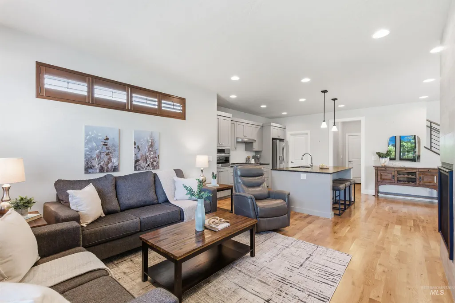
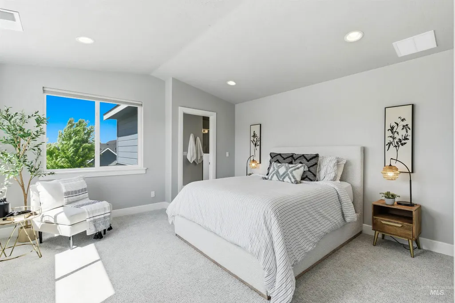
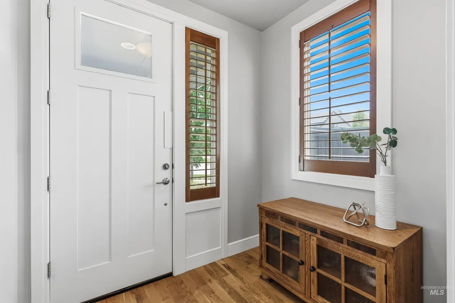
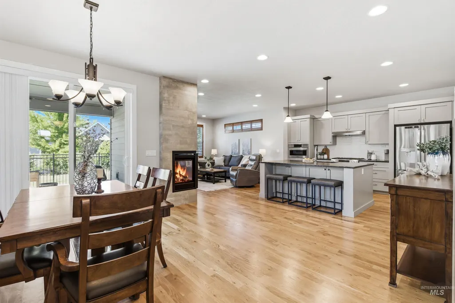
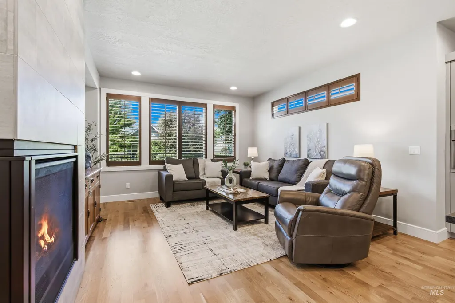
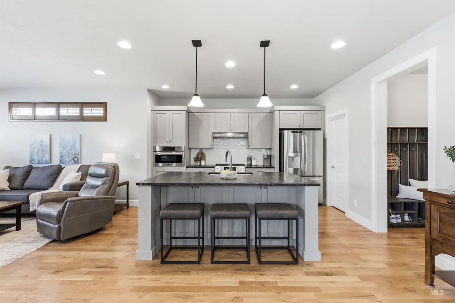
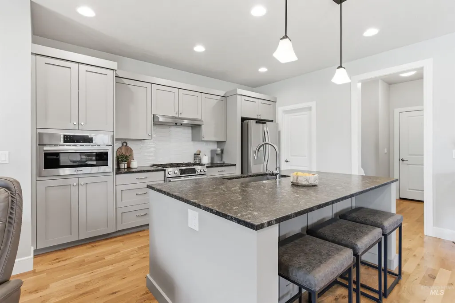
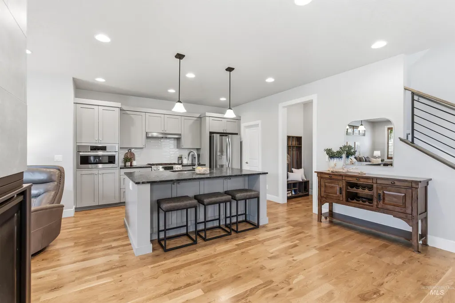
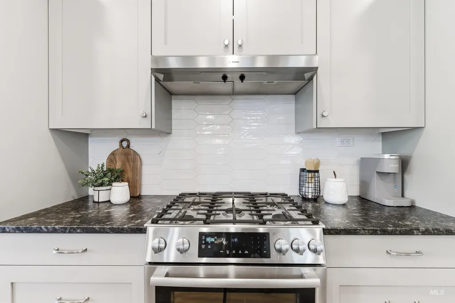
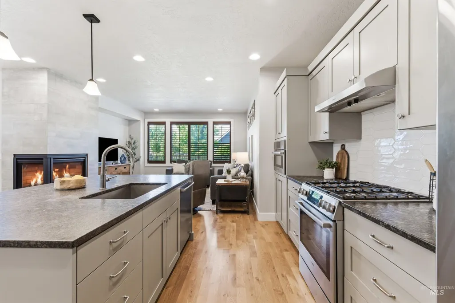
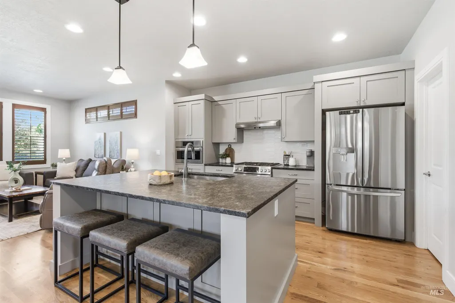
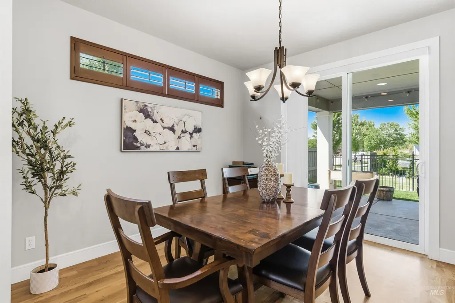
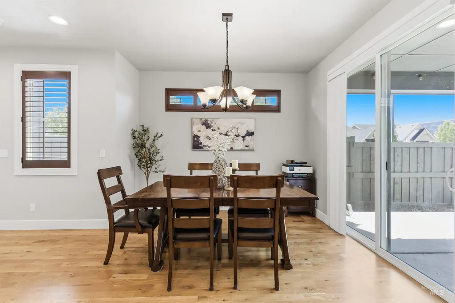
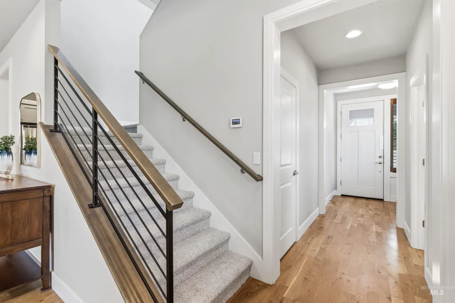
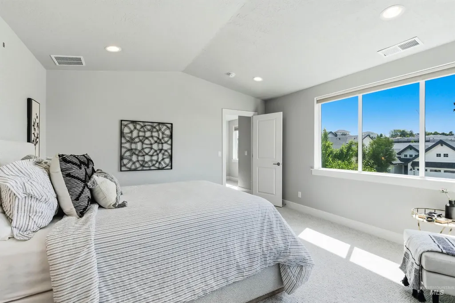
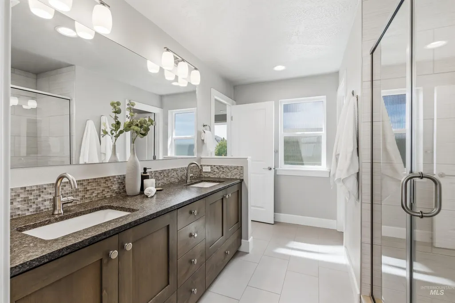
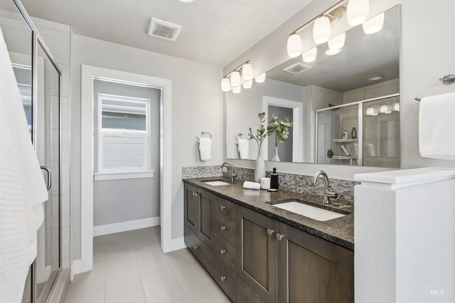
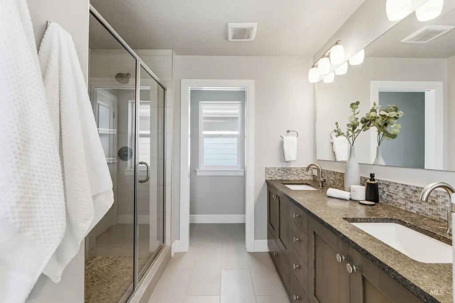
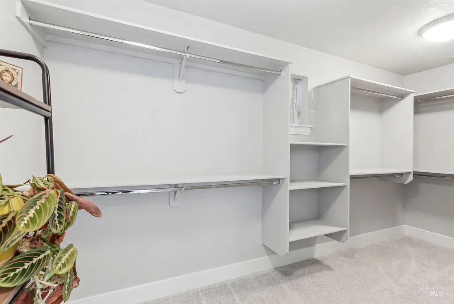
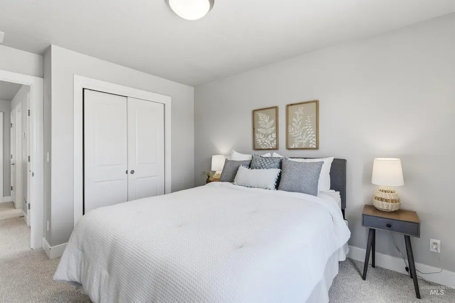
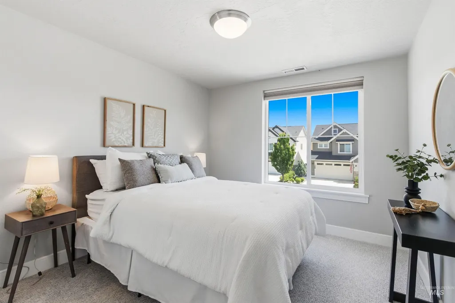
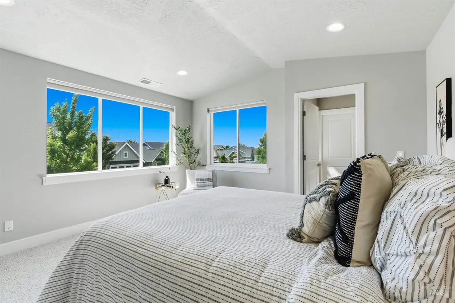
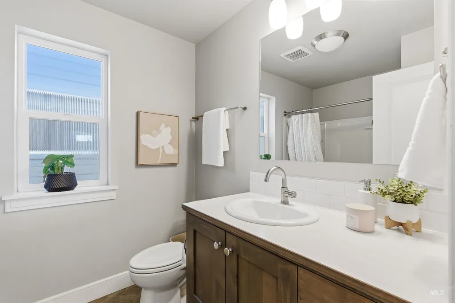
Why go farther south when you can have Brighton quality in one of South Meridian’s most established and amenity-rich communities? This Century Farm home pairs an exceptionally convenient, closer-in location with the craftsmanship buyers appreciate from Brighton: solid hardwood floors, wood-wrapped windows, slab granite, quality appliances and an efficient, beautifully designed floor plan. The open great room centers around a fireplace and flows into a spacious kitchen with a large island, abundant cabinetry and walk-in pantry. Upstairs, the private primary suite is joined by three additional bedrooms, offering excellent flexibility. Outside your door, Century Farm delivers a lifestyle that newer communities are still working to create, with two pools, parks, miles of walking paths, Hillsdale Elementary and the South Meridian YMCA integrated into the neighborhood. Quick access to Eagle Rd and the freeway plus multiple east/west routes via Lake Hazel and Victory make downtown Boise and Micron remarkably accessible. Priced below competing homes in Century Farm—a compelling combination of location, build quality and value.
| Elementary School | Middle School | High School |
|---|---|---|
| Hillsdale Elementary School | Lake Hazel Middle School | Mountain View High School |
| Price History | |
|---|---|
| 6/11/2026 | Listed $549,900 |
| 7/9/2026 | 5$524,900 |
General Features
| Heating | Forced Air |
|---|---|
| Cooling | Central Air |
| Utilities | Sewer Connected |
| Roof | Composition |
| Appliances | Gas Water Heater |
| HOA Fee | 600 |
| Garage Spaces | 2 |
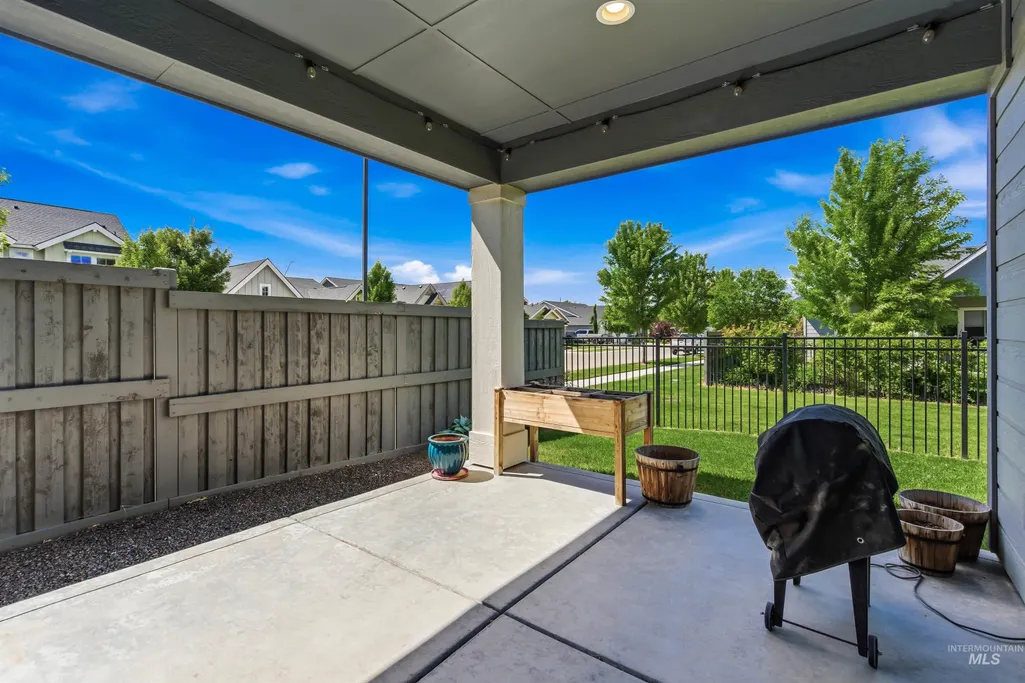
| Patio/Porch Features | Covered Patio/Deck |
| Construction Materials | Frame |
| Year Built | 2021 |
| Levels | Two |
| Property Subtype | Single Family Residence |
| Tax Year | 2025 |
| Current Use | Single Family |
| Ownership | Fee Simple |
| Assoc Fee Paid Per | Annually |
| County | Ada |
| Property Type | Residential |
| HOA | true |
| Attached Garage | true |
| Subdivision Name | Century Farm |
| Garage Y/N | true |
| Status | Active |
| Directions | From Eagle Rd, E on Gisborne, S on Palatino to corner of Collingwood and Palatino |
| ModificationTimestamp | 2026-09-17T14:22:06.400Z |
| High School | Mountain View |
| City | Meridian |
| High School District | West Ada School District |
| Zoning Description | R-15 |
| Lot Size Units | Acres |
| Lot Size Square Feet | 3484.8 |
| Carport Y/N | false |
| Listing Terms | Cash |
| Elementary School | Hillsdale |
| Land Lease Y/N | false |
| Tax Annual Amount | 2286.48 |
| Middle/Junior High School | Lake Hazel |
| Virtual Tour | https://www.tourfactory.com/idxr3245746 |
| Building Area Units | Square Feet |
| Primary Bedroom Level | Upper |
| Living Area Units | Square Feet |
| Standard Status | Active |
| Middle/Junior School District | West Ada School District |
| Elementary School District | West Ada School District |
| Virtual Tour | https://www.tourfactory.com/3245746 |
| Legal Description | Lot 02 Blk 02 Turf Farm Sub No 01 |
| LeasableAreaUnits | Square Feet |
| Freehold | IDX |
Interior Features
| Interior Amenities | Bath-Master |
|---|---|
| Flooring | Hardwood |
| Total Fireplaces | 1 |
| Fireplace Features | One |
| Kitchen Level | Main |
| Air Conditioning Y/N | true |
| Heating Y/N | true |
| Fireplace Y/N | true |
| Above Grade Finished Area | 2228 |
| Total Bedrooms | 3 |
| Living Room Level | Main |
| Below Grade Finished Area Unit Type | Square Feet |
| LivingAreaSource | Public Records |
| Below Grade Finished Area Source | Public Records |
| Above Grade Finished Area Source | Public Records |
| Above Grade Finished Area Unit Type | Square Feet |
| Total Baths | 3 |
| Kitchen Area | 234 |
| Kitchen Length | 18 |
| Kitchen Width | 13 |
| Primary on Main | 100 |
| Second Bedroom Length | 10 |
| Second Bedroom Width | 10 |
| Bedroom 3 Area | 110 |
| Bedroom 3 Length | 11 |
| Bedroom 3 Width | 10 |
| Living Room Area | 156 |
| Living Room Length | 13 |
| Living Room Width | 12 |
| Primary Bedroom Area | 182 |
| Primary Bedroom Length | 14 |
| Primary Bedroom Width | 13 |
| Bedroom 3 Level | Upper |
| Second Bedroom Level | Upper |
Exterior Features
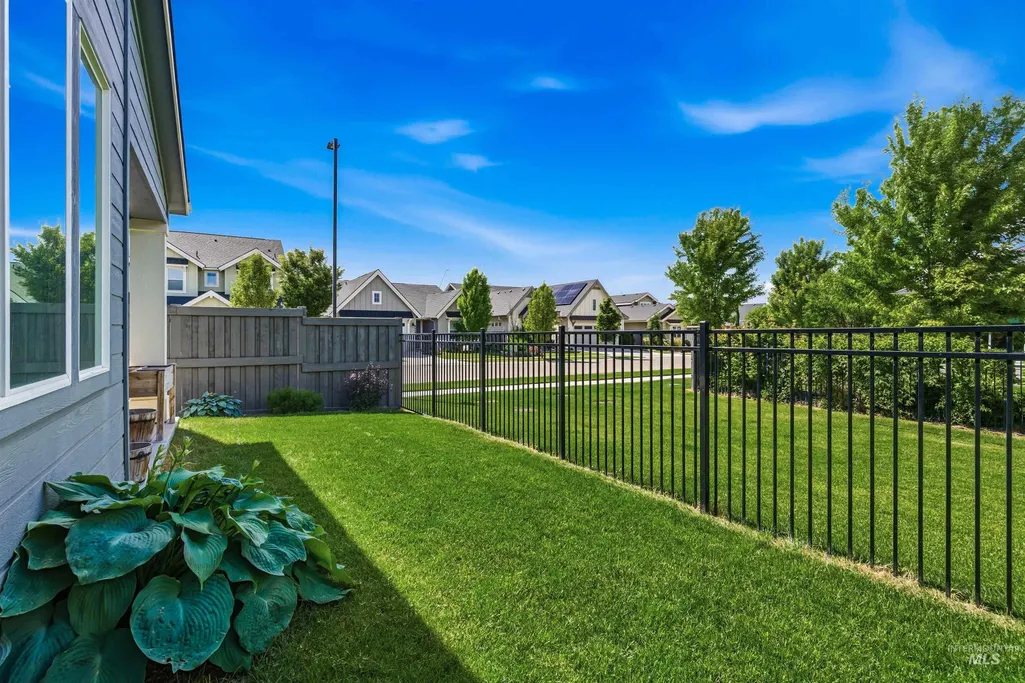
| Fencing | Full |
|---|---|
| Parking Features | Attached |
| Lot Features | Sm Lot 5999 SF |
| Water Source | City Service |
| Total Parking | 2 |
| Lot Size Area | 0.08 |
| Building Area Total | 2228 |
| Lot Size Acres | 0.08 |
| Road Surface Type | Paved |
| Other Parking | Garage: 20X21 |
| Covered Spaces | 2 |
Amenities
- Foreclosure
- Views
- Short Sale
- New Construction
- Adult 55+
- Lease To Own
- No HOA Fees
- Furnished
- Primary On Main
- Air Conditioning
- Seller Finance
- Green
- Fixer Upper
- Horse
- Golf
- Fireplace
- Deck
- Garage
- Basement
- Pool
Property vs Single Family Average in 83642
Price
Taxes
Year Built

