
New Construction - Primary on Main















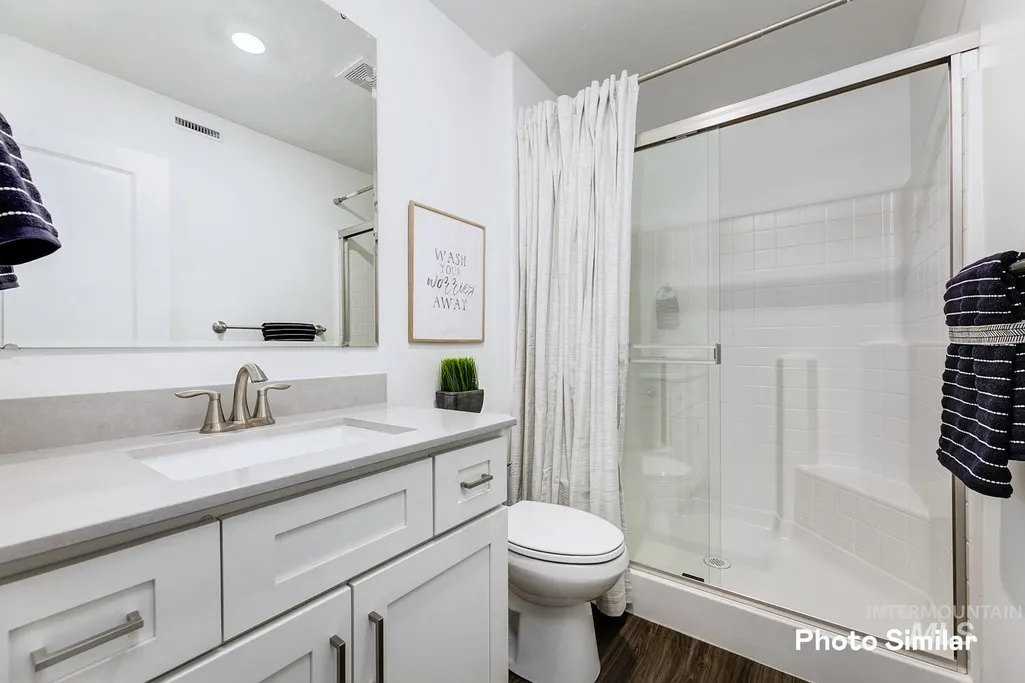
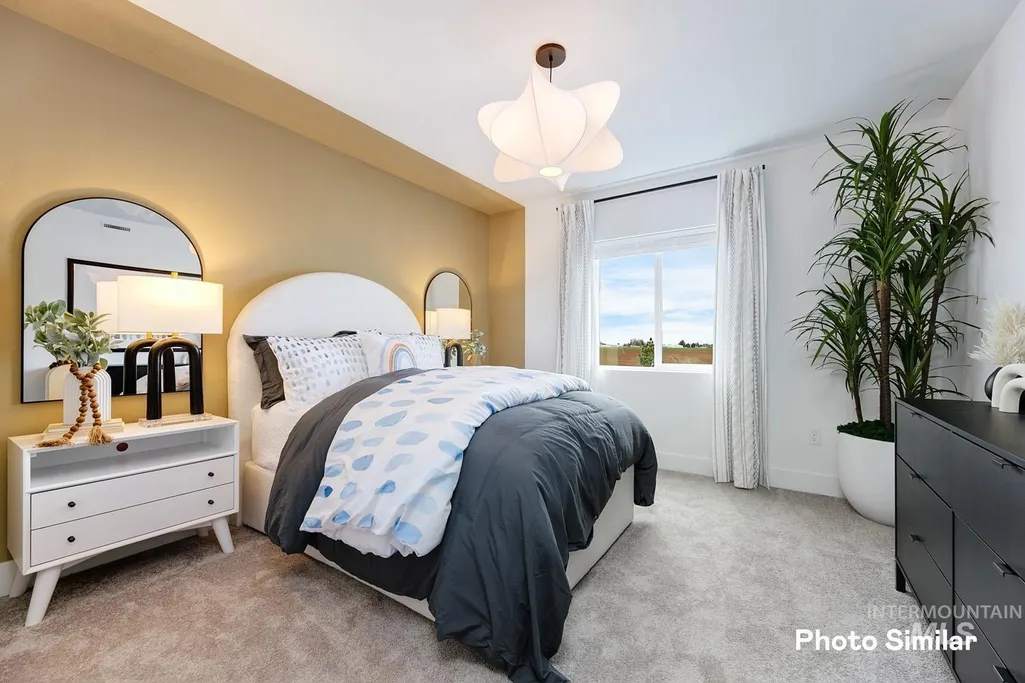
Address
7051 N Brea Lynn Ave, Meridian, ID
Price
$ 759,900
Property Attributes
- MLS#99001601
- TypeSingle Family
- Listing Status New
- CountyAda
- CityMeridian
- NeighborhoodHeritage Heights
- Zip83646
- Style
- Year Built2027
- Price$ 759,900
- Bedrooms5
- Full Bathrooms5
- Half Bathrooms0
- Sqr Footage3848
- Lot Size0.177 Acres
Data Source:
Intermountain MLS (IMLS)
Property Description
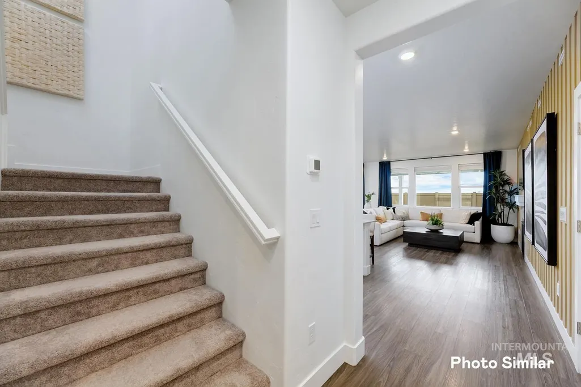
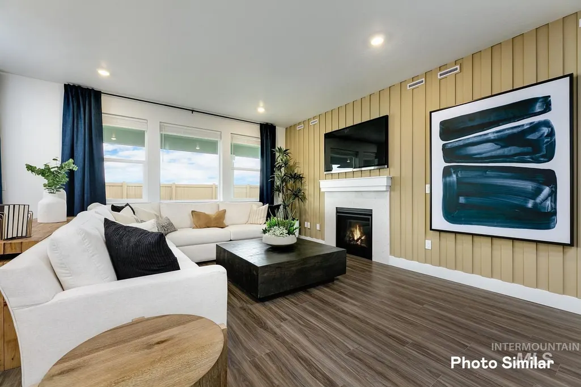
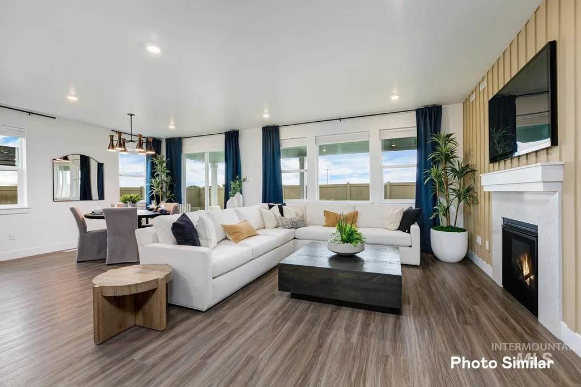
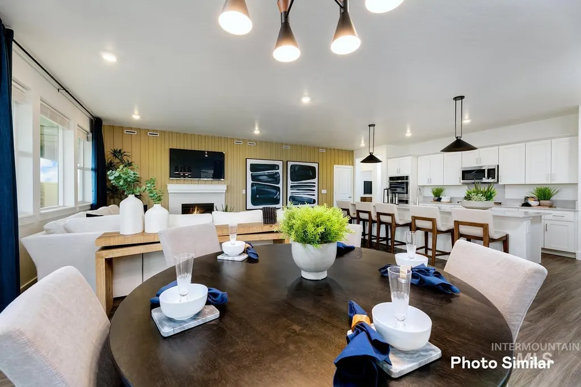
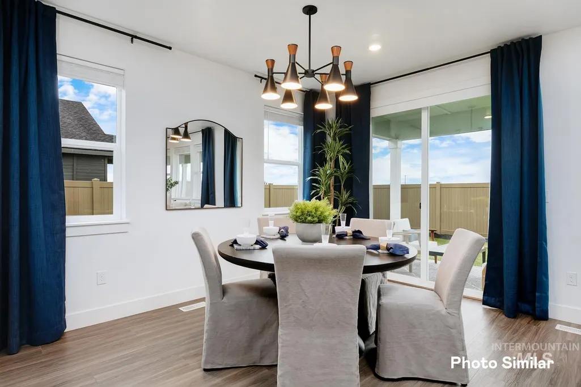
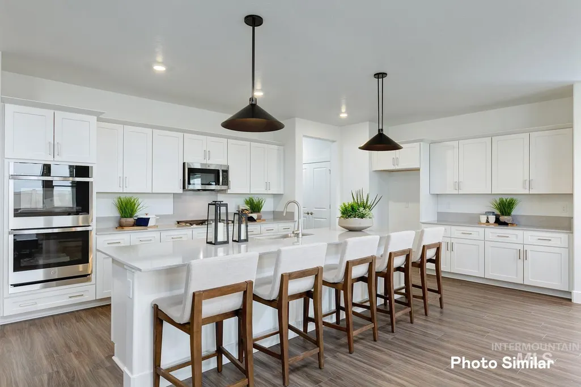
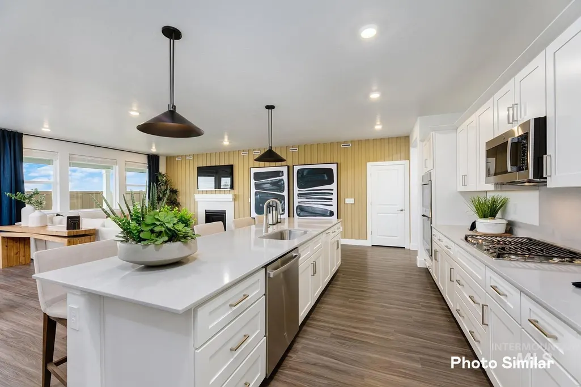
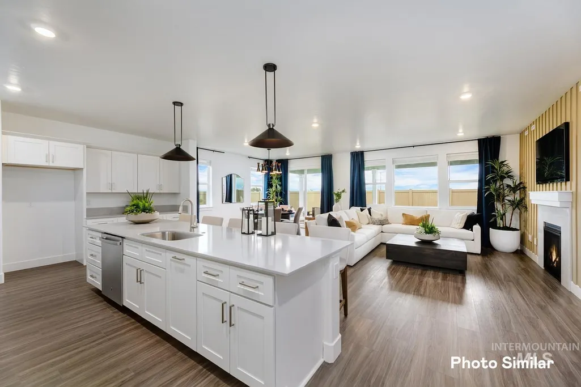
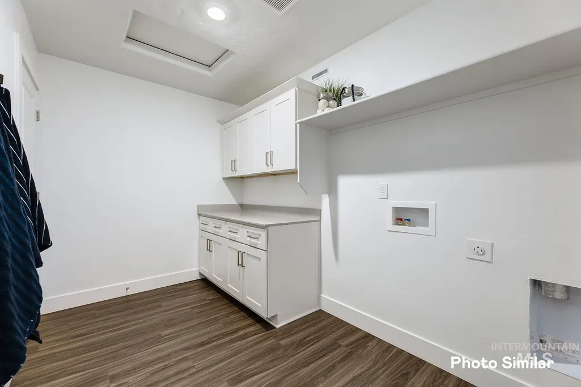
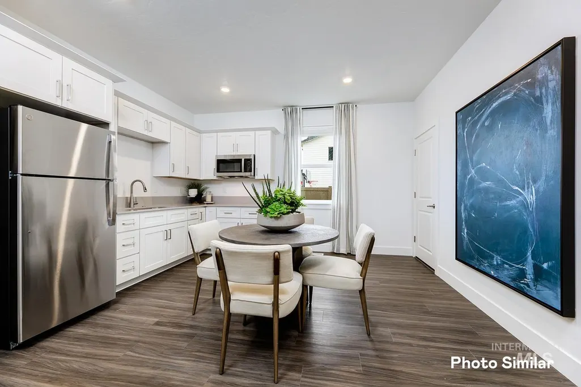
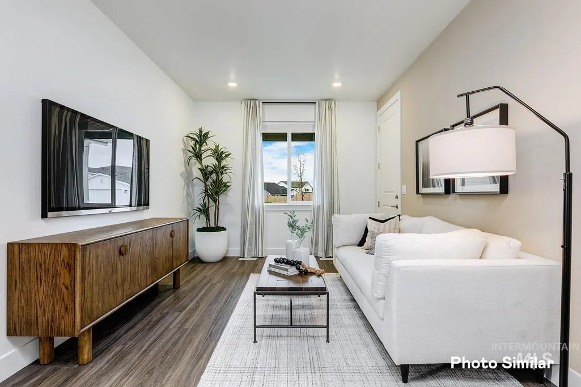
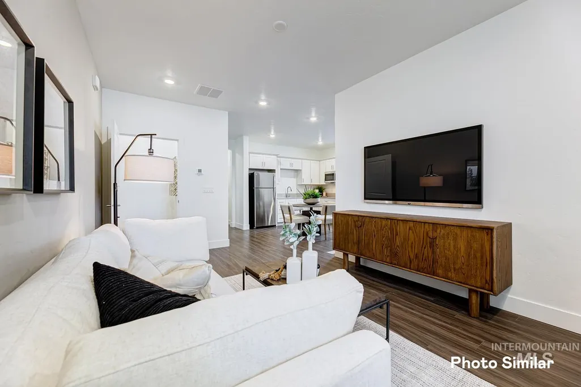
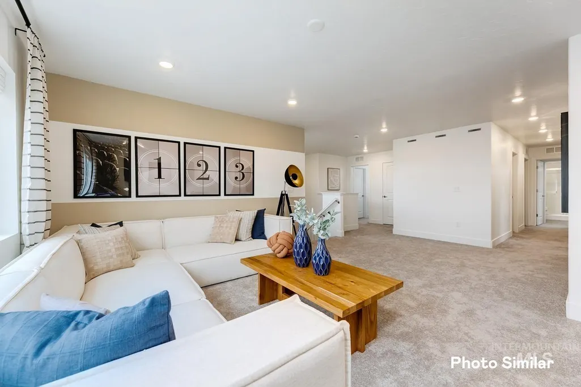
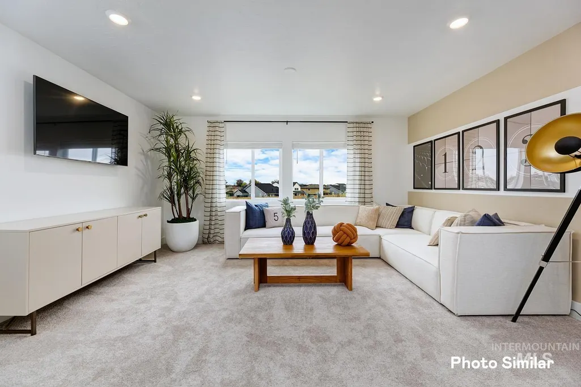
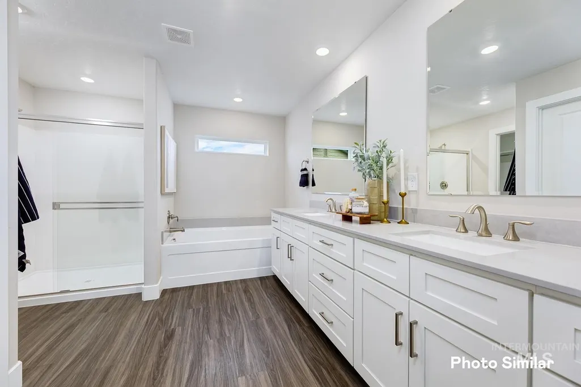
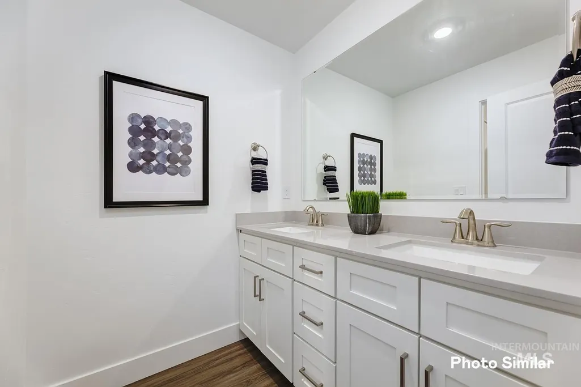
The Next Gen® Series is built for today’s multi-generational families, offering two homes under one roof. Each suite includes its own entrance, single-car garage, kitchenette with convection microwave, private laundry, and quartz countertops. The main home showcases 9’ ceilings, a spacious great room with a fireplace, a full width covered patio, and a gourmet kitchen with quartz countertops, a full backsplash, double ovens, and stainless-steel appliances. With full landscaping, blinds, washer/dryer, and energy-efficient features like tankless water heaters, the Next Gen® Series offers flexibility. Heritage Heights combines scenic views, everyday convenience, and amenities designed for active, outdoor living. Residents can enjoy pickleball and bocce courts, three playgrounds, picnic areas, and a nature area with walking paths.
| Elementary School | Middle School | High School |
|---|---|---|
| Pleasant View Elementary School | Star Middle School | Owyhee High School |
| Price History | |
|---|---|
| 9/22/2026 | Listed $759,900 |
General Features
| Heating | Forced Air |
|---|---|
| Cooling | Central Air |
| Utilities | Sewer Connected |
| Roof | Architectural Style |
| Appliances | Gas Water Heater |
| HOA Fee | 150 |
| Garage Spaces | 3 |
| Patio/Porch Features | Covered Patio/Deck |
| Construction Materials | Frame |
| Year Built | 2027 |
| Levels | Two |
| Property Subtype | Single Family Residence |
| Tax Year | 2025 |
| Current Use | Single Family |
| Ownership | Fee Simple |
| Assoc Fee Paid Per | Quarterly |
| County | Ada |
| New Construction | true |
| Property Type | Residential |
| HOA | true |
| Attached Garage | true |
| Subdivision Name | Heritage Heights |
| Garage Y/N | true |
| Other Structures | Separate Living Quarters |
| Status | New |
| Directions | W on Chinden/Hwy 20-26, N on Can-Ada Rd |
| ModificationTimestamp | 2026-09-22T19:59:37.600Z |
| High School | Owyhee |
| City | Meridian |
| High School District | West Ada School District |
| Lot Size Units | Acres |
| Lot Size Square Feet | 7710.12 |
| Carport Y/N | false |
| Listing Terms | Cash |
| Elementary School | Pleasant View |
| Land Lease Y/N | false |
| Middle/Junior High School | Star |
| Virtual Tour | https://homejab.vr-360-tour.com/e/cfoBjfpz2mQ/e |
| Building Area Units | Square Feet |
| Primary Bedroom Level | Upper |
| Living Area Units | Square Feet |
| Builder Name | Lennar |
| Standard Status | Active |
| Middle/Junior School District | West Ada School District |
| Elementary School District | West Ada School District |
| Legal Description | Lot 06, Block 13, in STARPOINTE SUB - NAISMITH COMMONS, Ada County, Idaho |
| LeasableAreaUnits | Square Feet |
| Freehold | IDX |
Interior Features
| Interior Amenities | Bath-Master |
|---|---|
| Total Fireplaces | 1 |
| Fireplace Features | One |
| Kitchen Level | Main |
| Air Conditioning Y/N | true |
| Heating Y/N | true |
| Fireplace Y/N | true |
| Above Grade Finished Area | 3848 |
| Total Bedrooms | 5 |
| Main Level Bedrooms | 1 |
| Main Level Bathrooms | 1 |
| Below Grade Finished Area Unit Type | Square Feet |
| LivingAreaSource | Plans |
| Below Grade Finished Area Source | Plans |
| Above Grade Finished Area Source | Plans |
| Above Grade Finished Area Unit Type | Square Feet |
| Total Baths | 5 |
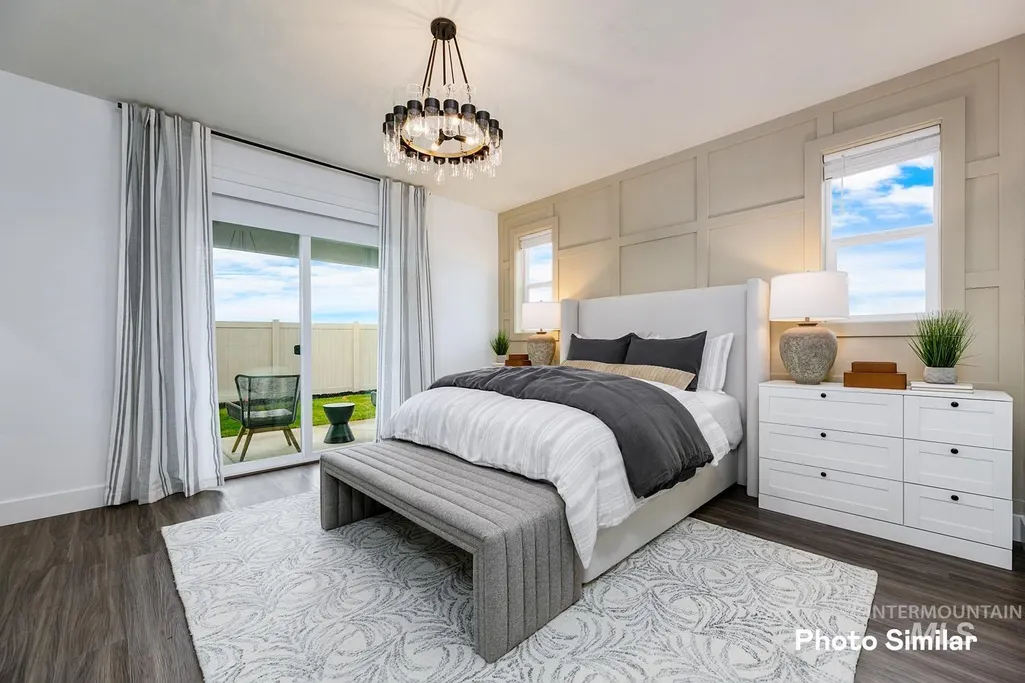
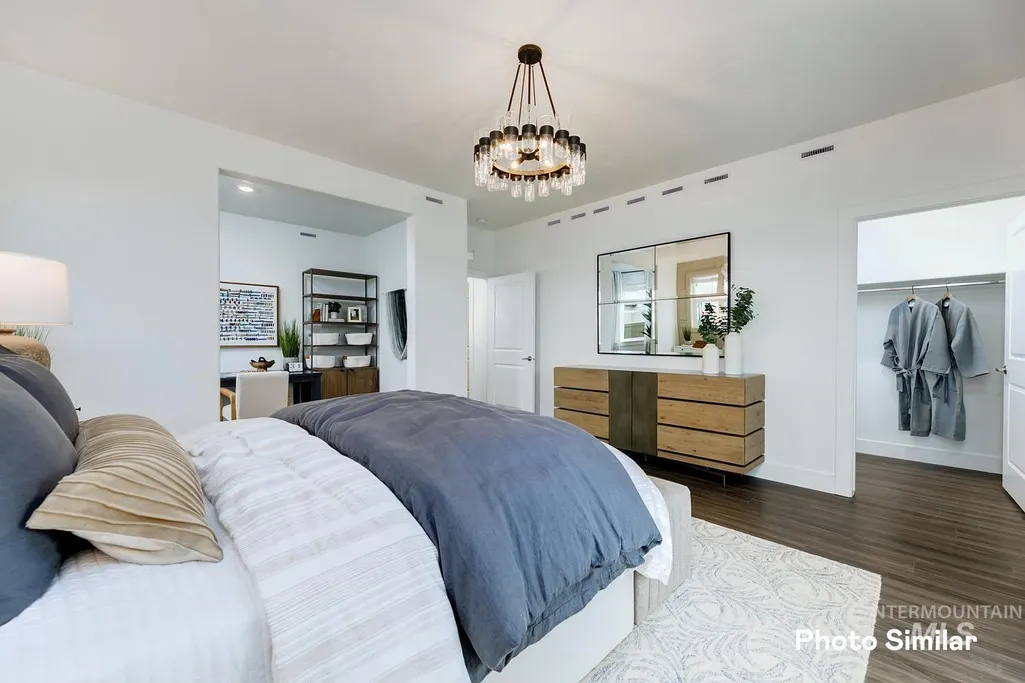
| Primary on Main | 144 |
| Second Bedroom Length | 12 |
| Second Bedroom Width | 12 |
| Bedroom 3 Area | 121 |
| Bedroom 3 Length | 11 |
| Bedroom 3 Width | 11 |
| Bedroom 4 Area | 121 |
| Bedroom 4 Length | 11 |
| Bedroom 4 Width | 11 |
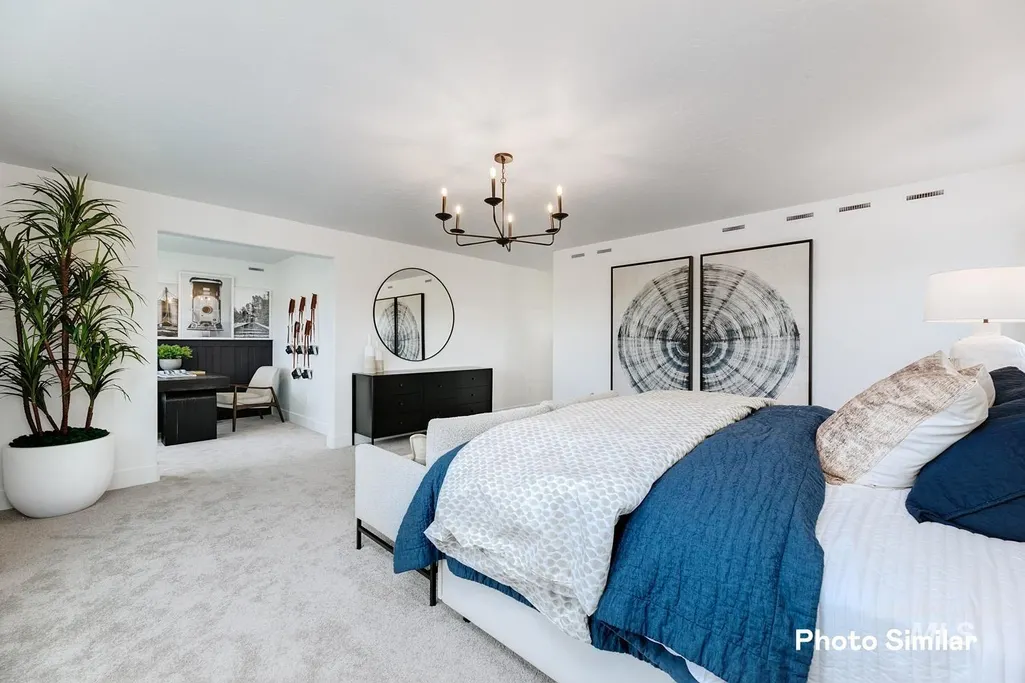
| Primary Bedroom Area | 272 |
| Primary Bedroom Length | 17 |
| Primary Bedroom Width | 16 |
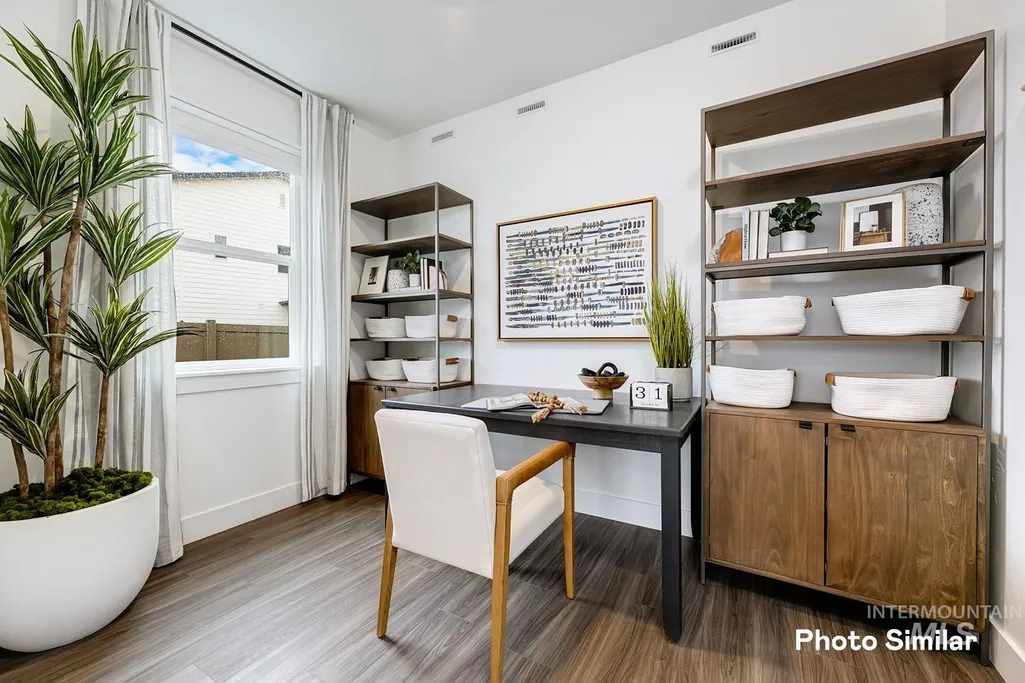
| Bedroom 5 Width | 14 |
| Bedroom 5 Level | Main |
| Bedroom 5 Length | 15 |
| Bedroom 5 Area | 210 |
| Bedroom 4 Level | Upper |
| Bedroom 3 Level | Upper |
| Second Bedroom Level | Upper |
Exterior Features
| Fencing | Full |
|---|---|
| Parking Features | Attached |
| Lot Features | Standard Lot 6000-9999 SF |
| Water Source | City Service |
| Total Parking | 3 |
| Lot Size Area | 0.177 |
| Building Area Total | 3848 |
| Lot Size Acres | 0.177 |
| Covered Spaces | 3 |
Amenities
- Foreclosure
- Views
- Short Sale
- New Construction
- Adult 55+
- Lease To Own
- No HOA Fees
- Furnished
- Primary On Main
- Air Conditioning
- Seller Finance
- Green
- Fixer Upper
- Horse
- Golf
- Fireplace
- Deck
- Garage
- Basement
- Pool
Property vs Single Family Average in 83646
Price
Year Built

