
Primary on Main














Address
4301 W Camas St, Boise, ID
Price
$ 499,900
Property Attributes
- MLS#99001416
- TypeSingle Family
- Listing Status Active
- CountyAda
- CityBoise
- NeighborhoodAsselin Sub Ada
- Zip83705
- Style
- Year Built1954
- Taxes$ 2809
- Price$ 499,900
- Bedrooms4
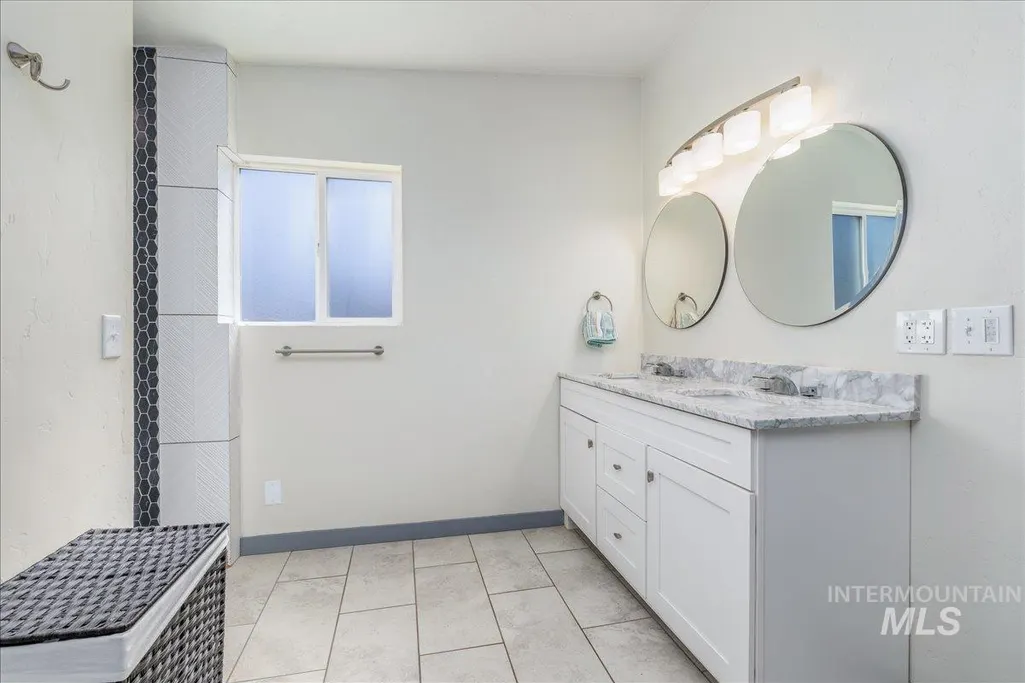
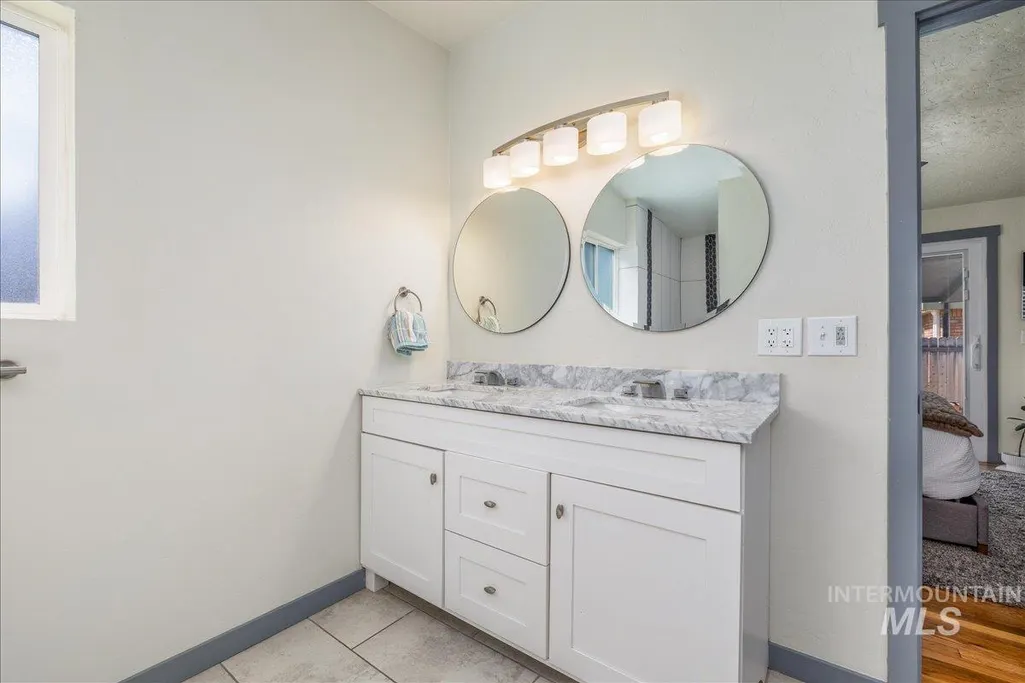
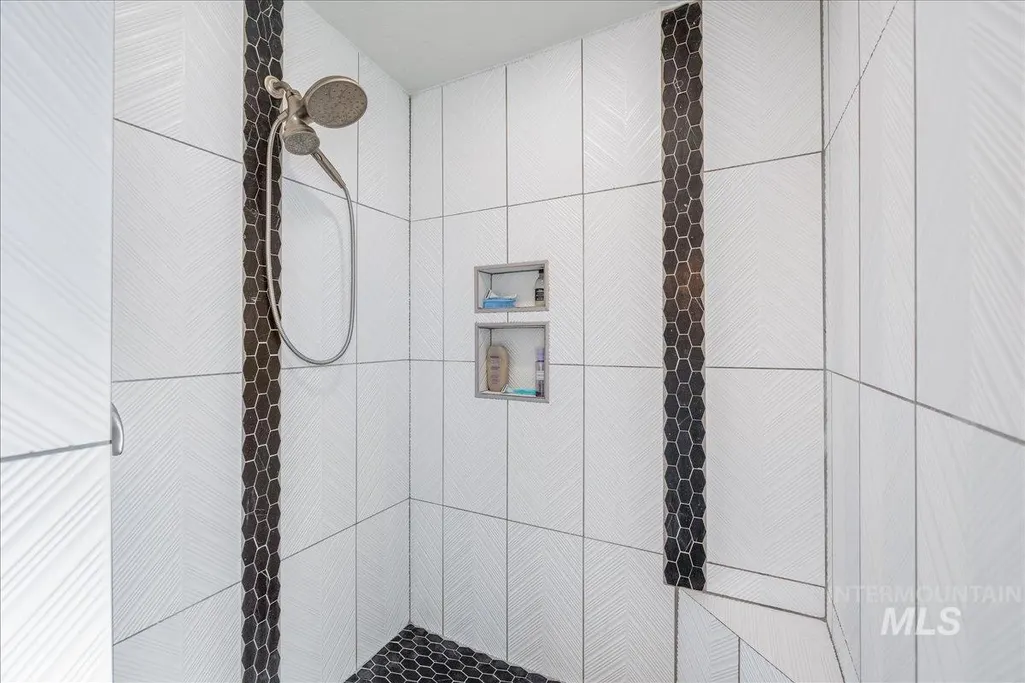
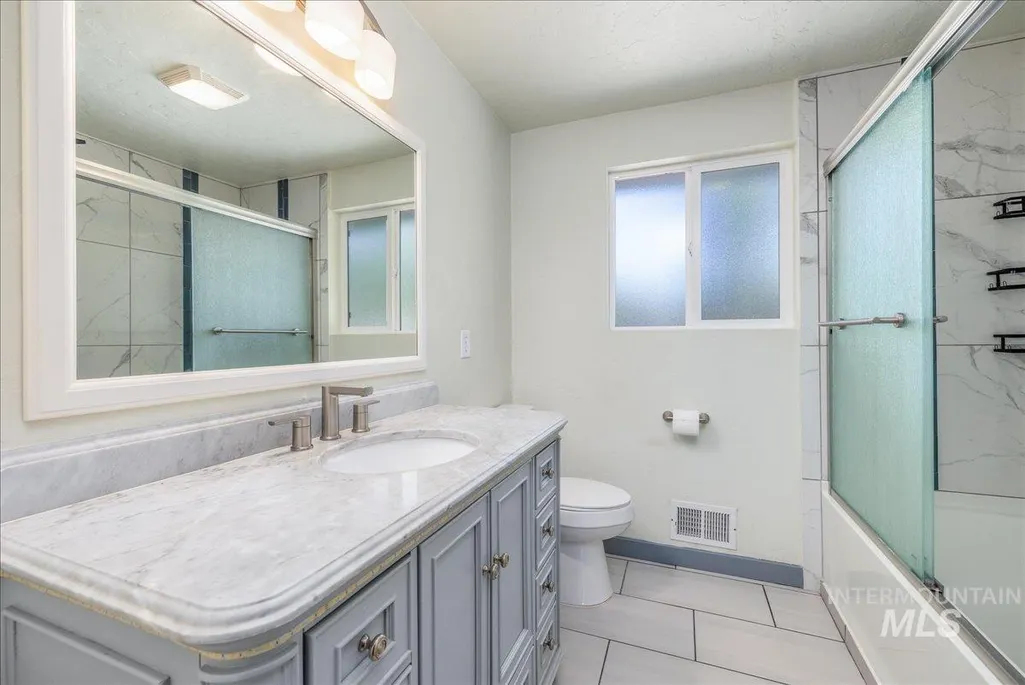
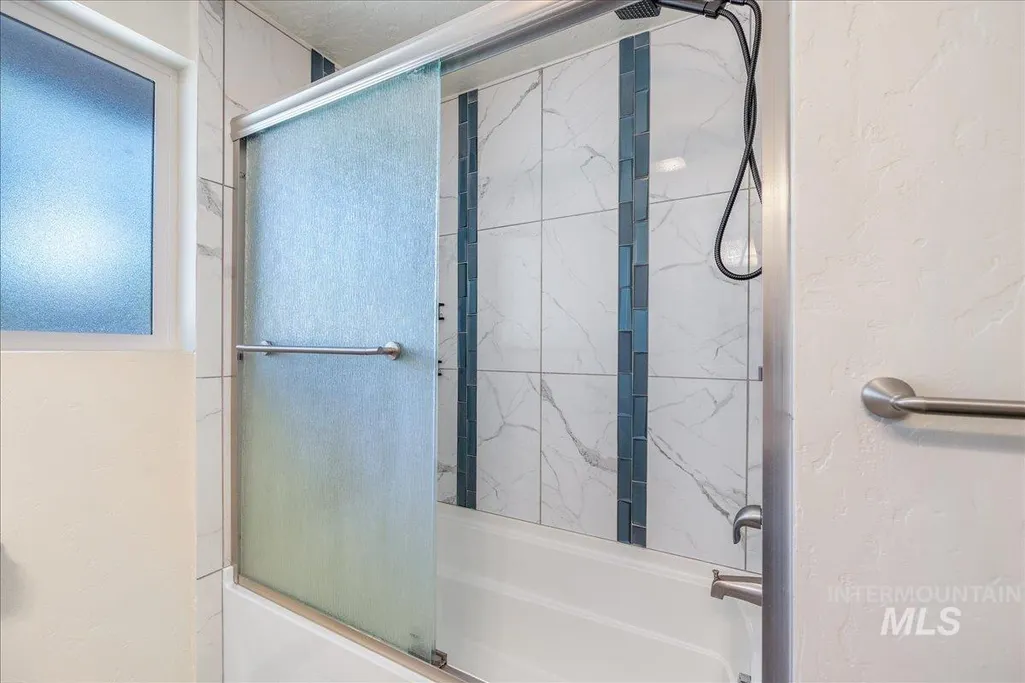
- Full Bathrooms2
- Half Bathrooms0
- Sqr Footage1743
- Lot Size0.17 Acres
Data Source:
Intermountain MLS (IMLS)
Property Description
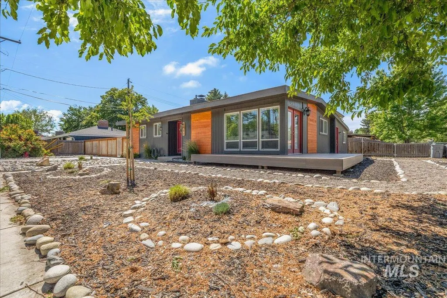
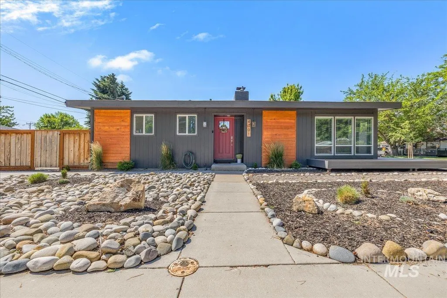
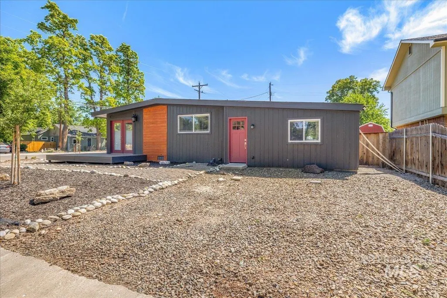
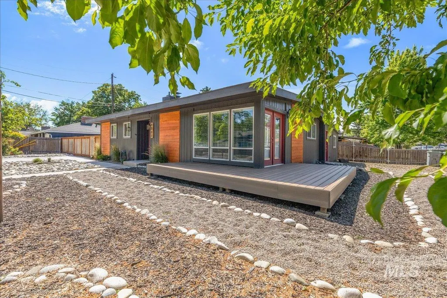
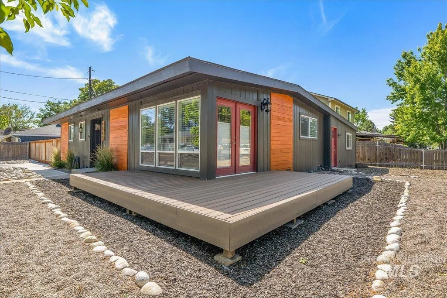
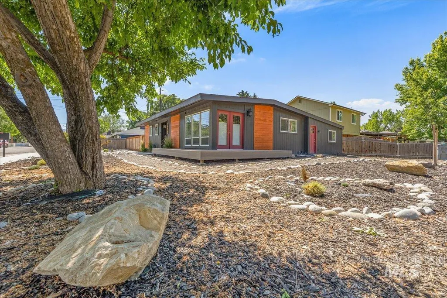
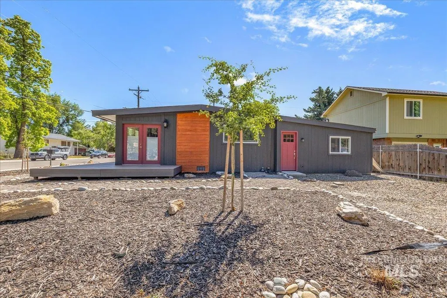
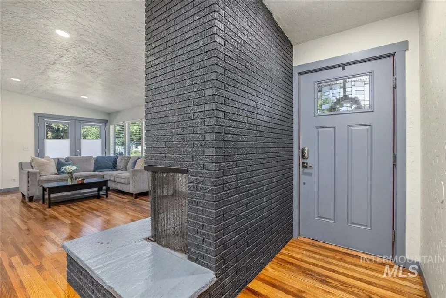
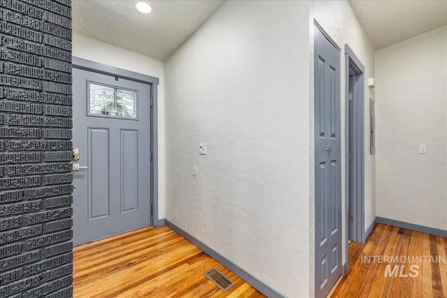
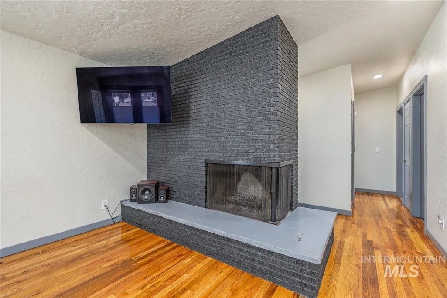
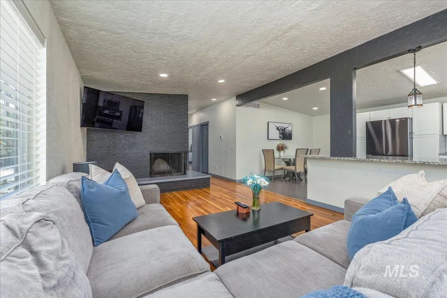
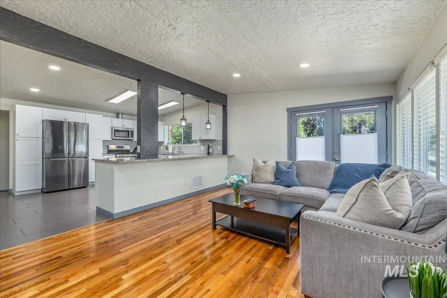
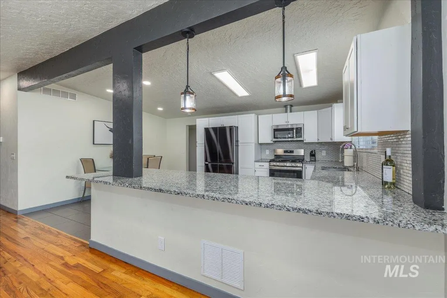
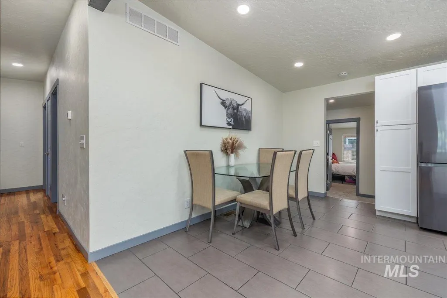
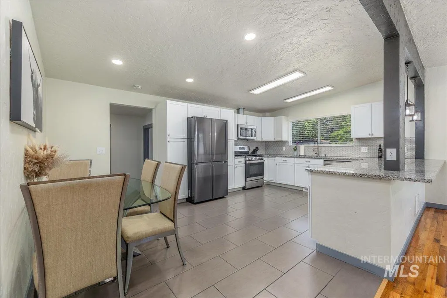
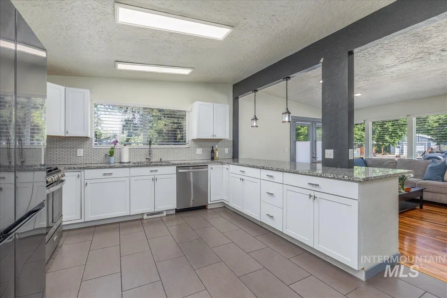
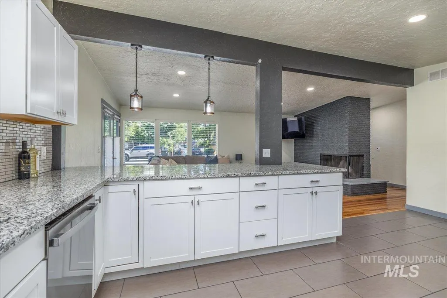
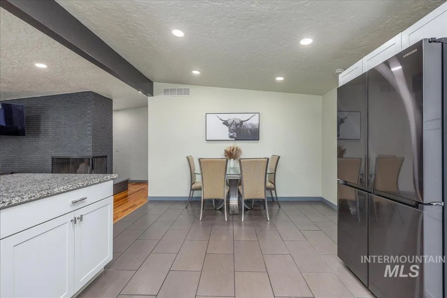
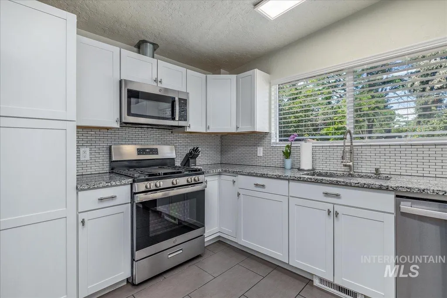
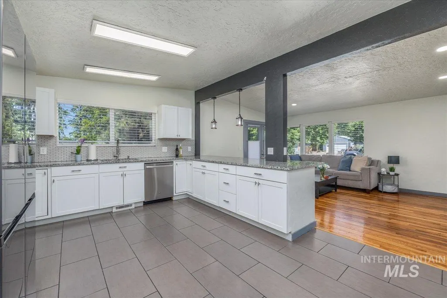
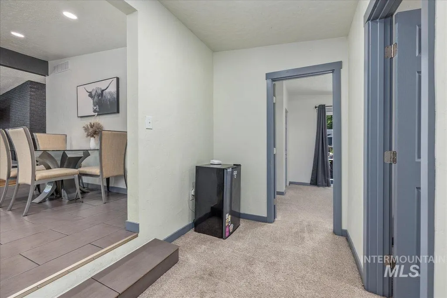
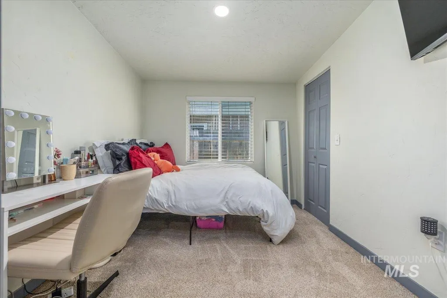
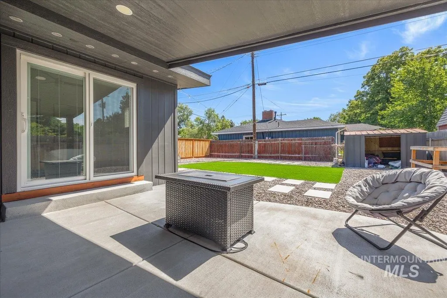
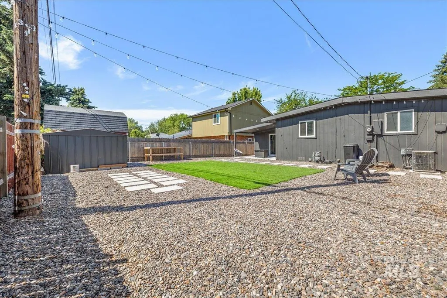
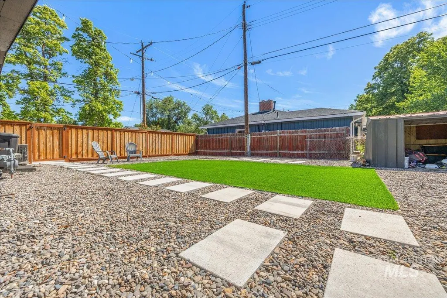
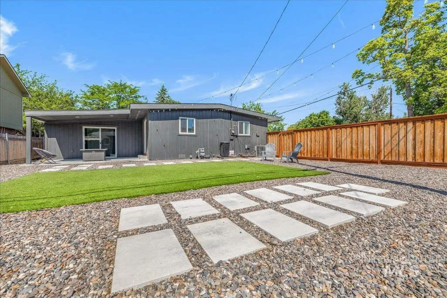
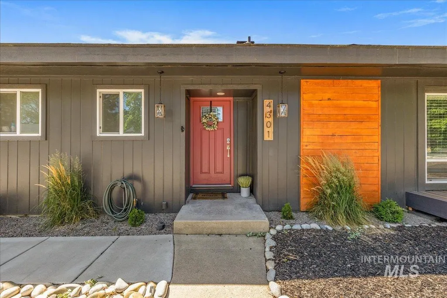
Central Bench Stunner with RV parking! This home offers light-filled spaces with an open concept in one of Boise’s most desirable locations. Set on a large cornerlot and offered at an approachable price point, this move-in-ready home presents an exciting opportunity. Inside, hardwood floors and wide picture windows createan inviting atmosphere filled with natural light. The living room centers around a cozy fireplace. The bright kitchen includes stainless steel appliances and granitecountertops. Step outside to enjoy the large backyard designed for relaxing, entertaining, or gardening. Covered patio and generous zero-scape low maintenanceyard add to the home’s special features. Located just south of downtown Boise, the Boise Bench continues to grow in popularity for its central location and easyaccess to local favorites. Minutes from popular city parks, the Boise River, Greenbelt, BSU, dining, shopping, & entertainment.
| Elementary School | Middle School | High School |
|---|---|---|
| Monroe Elementary School | South (Boise) Middle School | Borah High School |
| Price History | |
|---|---|
| 9/19/2026 | Listed $499,900 |
General Features
| Heating | Forced Air |
|---|---|
| Cooling | Central Air |
| Utilities | Sewer Connected |
| Roof | Rolled/Hot Mop |
| Appliances | Gas Water Heater |
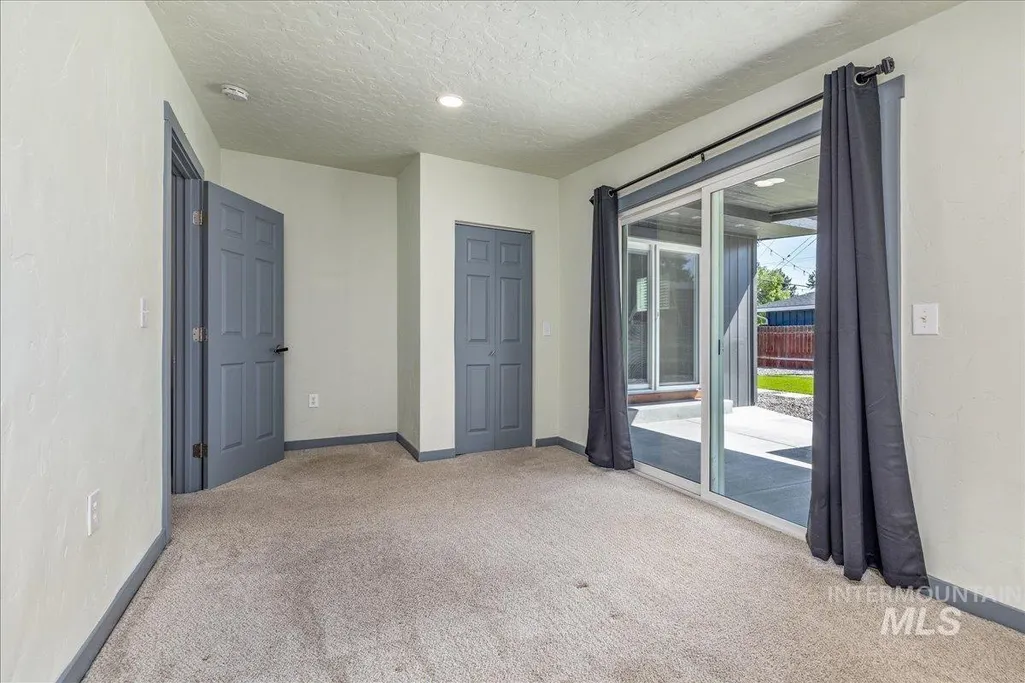
| Patio/Porch Features | Covered Patio/Deck |
| Construction Materials | Frame |
| Year Built | 1954 |
| Levels | One |
| Property Subtype | Single Family Residence |
| Tax Year | 2025 |
| Current Use | Single Family |
| Ownership | Fee Simple |
| County | Ada |
| Property Type | Residential |
| Subdivision Name | Asselin Sub Ada |
| Garage Y/N | false |
| Other Structures | Storage Shed |
| Status | Active |
| Directions | From Kootenai & Roosevelt, N on Roosevelt, W on Camas to address, house is on the south side of the street. |
| ModificationTimestamp | 2026-09-22T06:00:35.700Z |
| High School | Borah |
| City | Boise |
| High School District | Boise School District #1 |
| Zoning Description | R-1C |
| Lot Size Units | Acres |
| Lot Size Square Feet | 7405.2 |
| Carport Y/N | false |
| Listing Terms | Cash |
| Elementary School | Monroe |
| Land Lease Y/N | false |
| Tax Annual Amount | 2809 |
| Middle/Junior High School | South (Boise) |
| Building Area Units | Square Feet |
| Primary Bedroom Level | Main |
| Living Area Units | Square Feet |
| Standard Status | Active |
| Middle/Junior School District | Boise School District #1 |
| Elementary School District | Boise School District #1 |
| Legal Description | LOT 10 ASSELINS 2ND SUB |
| LeasableAreaUnits | Square Feet |
| Freehold | IDX |
Interior Features
| Interior Amenities | Bed-Master Main Level |
|---|---|
| Flooring | Hardwood |
| Total Fireplaces | 1 |
| Fireplace Features | One |
| Kitchen Level | Main |
| Air Conditioning Y/N | true |
| Heating Y/N | true |
| Fireplace Y/N | true |
| Above Grade Finished Area | 1743 |
| Total Bedrooms | 4 |
| Main Level Bedrooms | 4 |
| Main Level Bathrooms | 2 |
| Below Grade Finished Area Unit Type | Square Feet |
| LivingAreaSource | Public Records |
| Below Grade Finished Area Source | Public Records |
| Above Grade Finished Area Source | Public Records |
| Above Grade Finished Area Unit Type | Square Feet |
| Total Baths | 2 |
| Kitchen Area | 121 |
| Kitchen Length | 11 |
| Kitchen Width | 11 |
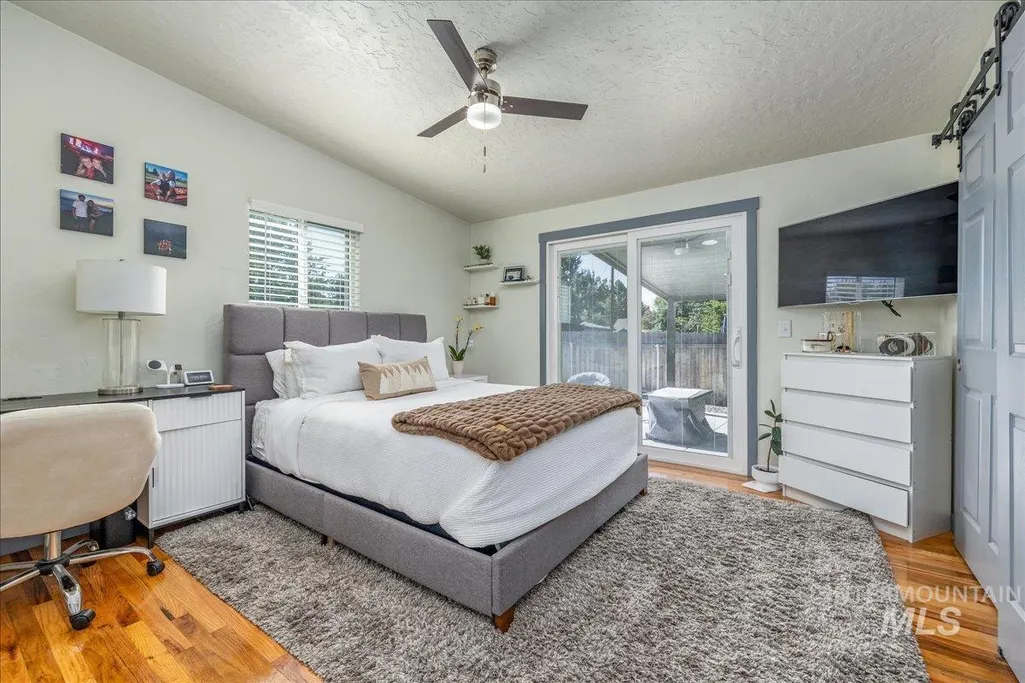
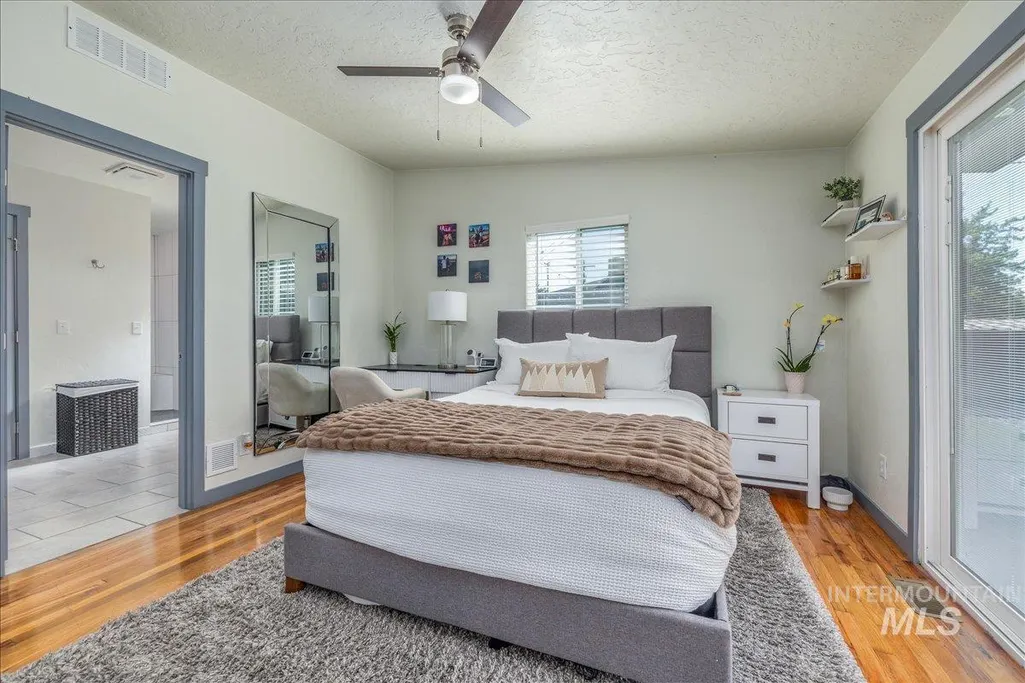
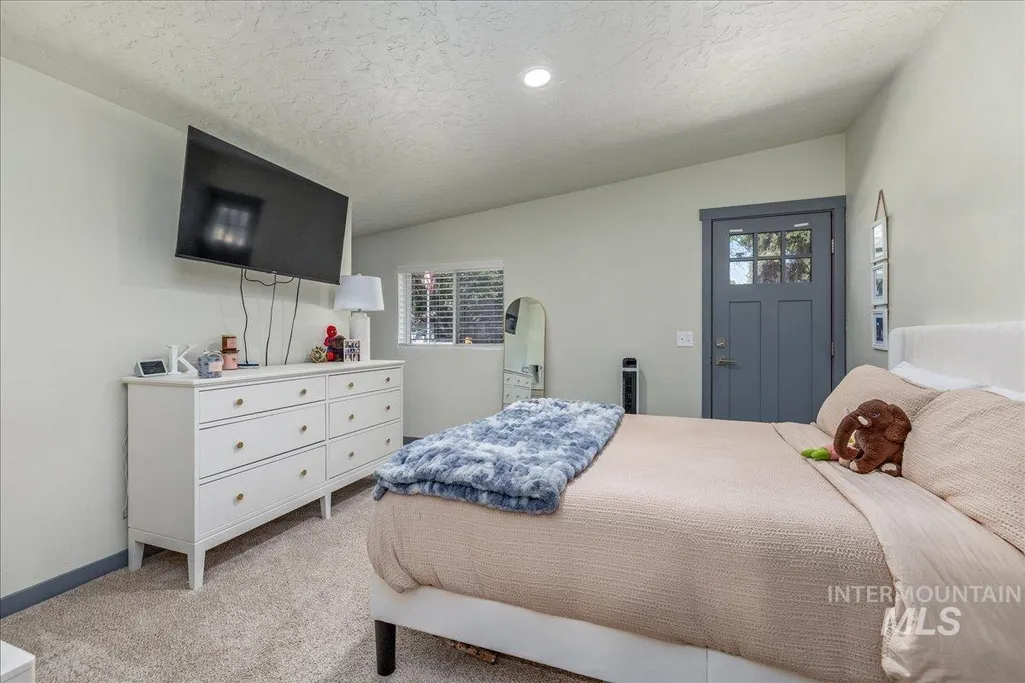
| Primary on Main | 126 |
| Second Bedroom Length | 14 |
| Second Bedroom Width | 9 |
| Bedroom 3 Area | 90 |
| Bedroom 3 Length | 10 |
| Bedroom 3 Width | 9 |
| Bedroom 4 Area | 144 |
| Bedroom 4 Length | 12 |
| Bedroom 4 Width | 12 |
| Family Room Area | 216 |
| Family Room Length | 18 |
| Primary Bedroom Area | 156 |
| Primary Bedroom Length | 13 |
| Primary Bedroom Width | 12 |
| Family Room Width | 12 |
| Family Room Level | Main |
| Bedroom 4 Level | Main |
| Bedroom 3 Level | Main |
| Second Bedroom Level | Main |
Exterior Features
| Fencing | Full |
|---|---|
| Parking Features | RV Access/Parking |
| Lot Features | Standard Lot 6000-9999 SF |
| Water Source | City Service |
| Lot Size Area | 0.17 |
| Foundation Details | Crawl Space |
| Building Area Total | 1743 |
| Lot Dimensions | 73'x108' |
| Lot Size Acres | 0.17 |
| Road Surface Type | Paved |
| Road Frontage Type | Public Road |
Amenities
- Foreclosure
- Views
- Short Sale
- New Construction
- Adult 55+
- Lease To Own
- No HOA Fees
- Furnished
- Primary On Main
- Air Conditioning
- Seller Finance
- Green
- Fixer Upper
- Horse
- Golf
- Fireplace
- Deck
- Garage
- Basement
- Pool
Property vs Single Family Average in 83705
Price
Taxes
Year Built

