
New Construction - Primary on Main

Address
2591 S Greenwood Circle, Boise, ID
Price
$ 1,250,000
Property Attributes
- MLS#99001402
- TypeSingle Family
- Listing Status New
- CountyAda
- CityBoise
- NeighborhoodGreenwood Acres
- Zip83706
- Style
- Year Built2026
- Taxes$ 2068
- Price$ 1,250,000
- Bedrooms4
- Full Bathrooms4
- Half Bathrooms0
- Sqr Footage3404
- Lot Size0.243 Acres
Data Source:
Intermountain MLS (IMLS)
Property Description
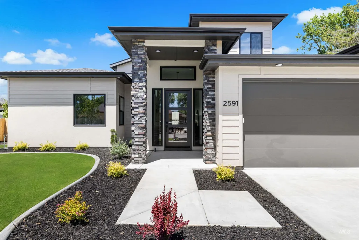
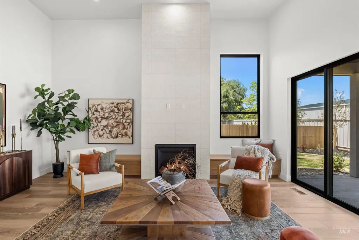
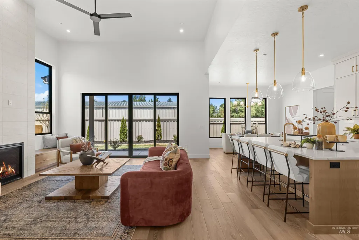
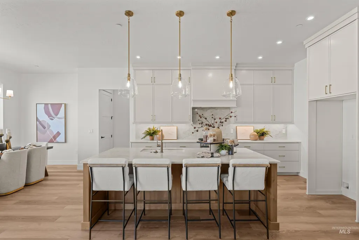
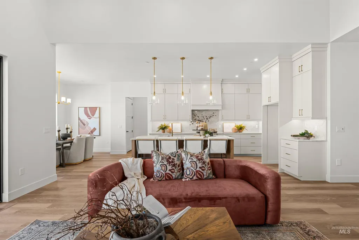
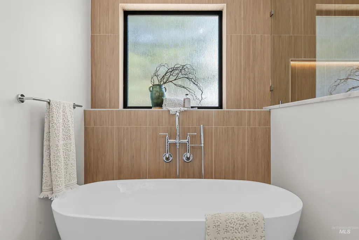
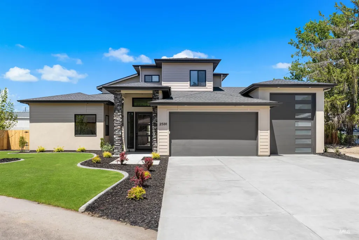
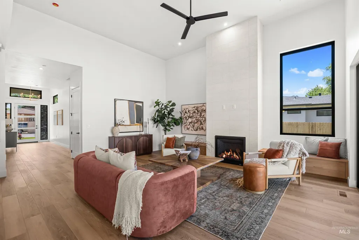
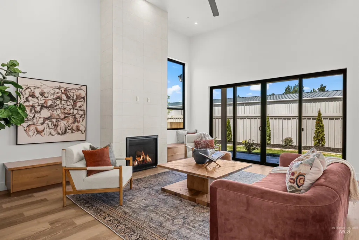
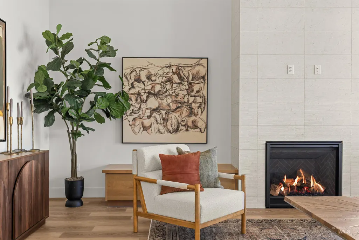
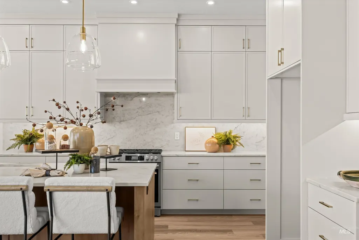
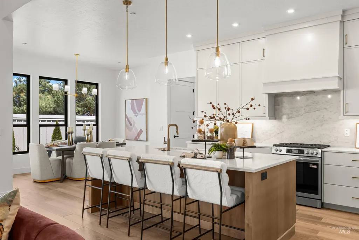
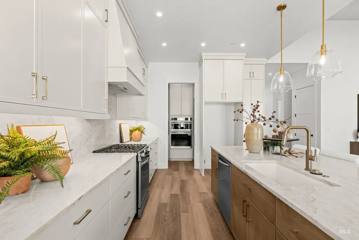
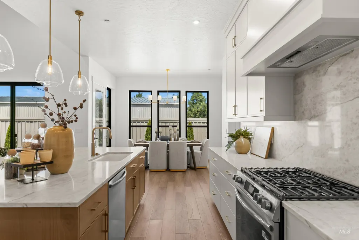
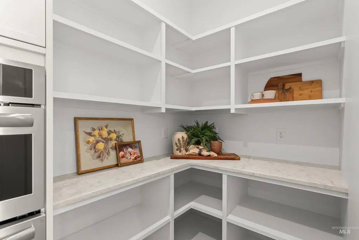
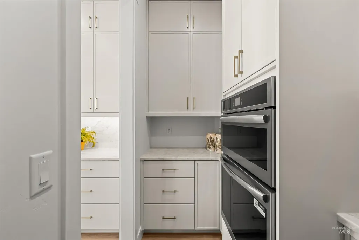
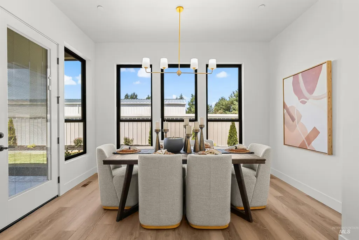
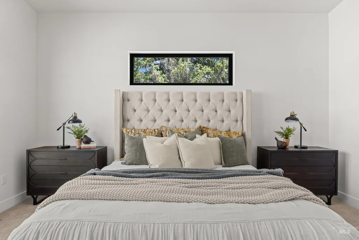
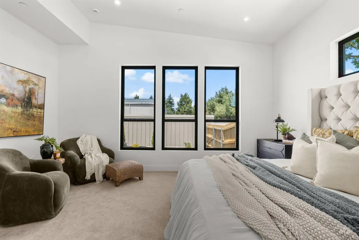
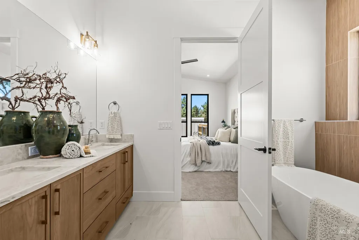
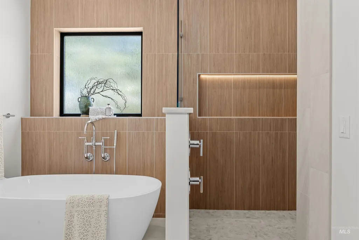
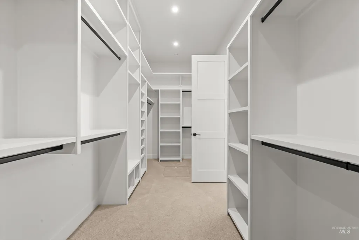
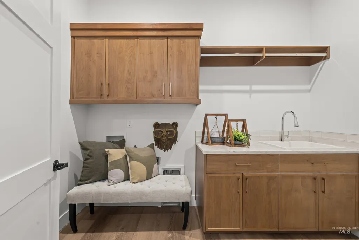
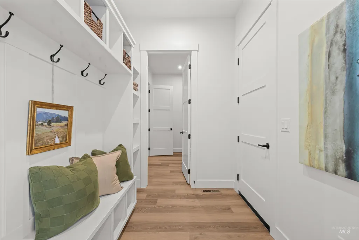
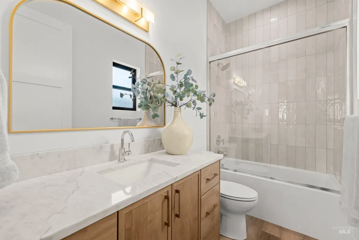
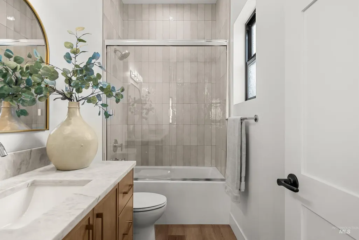
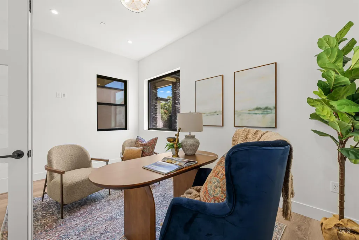
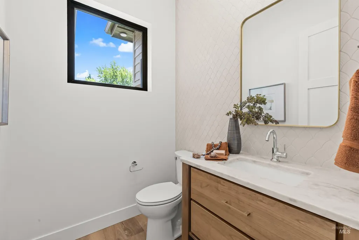
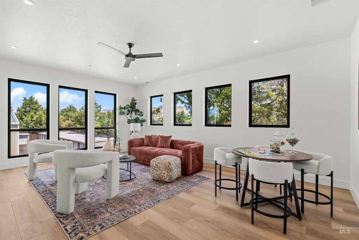
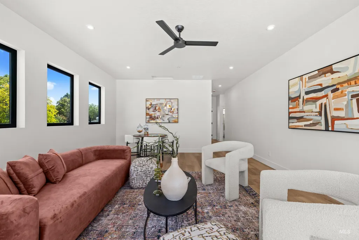
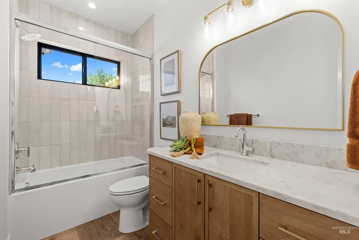
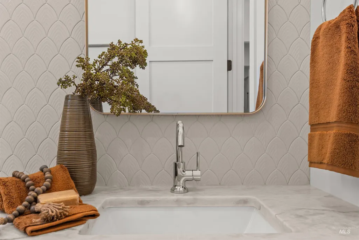
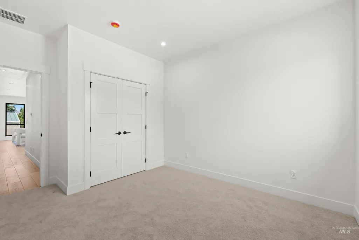
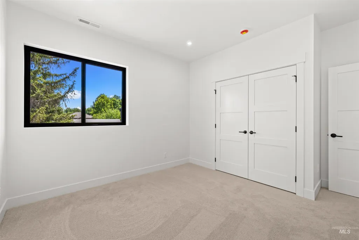
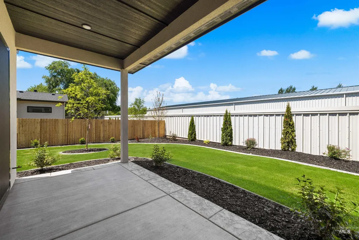
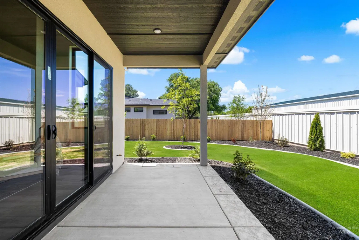
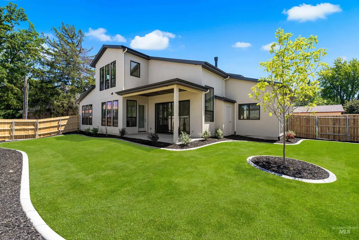
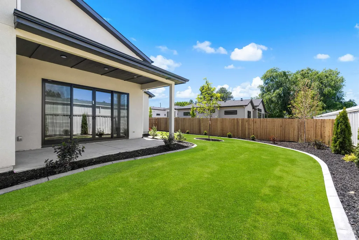
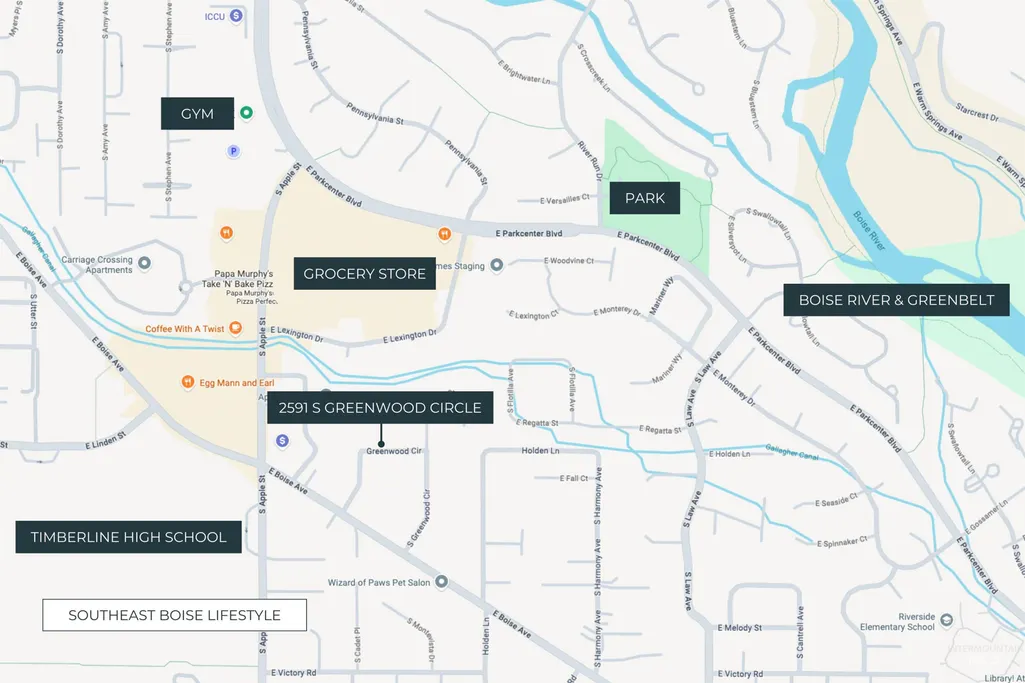
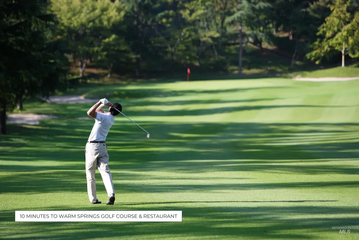
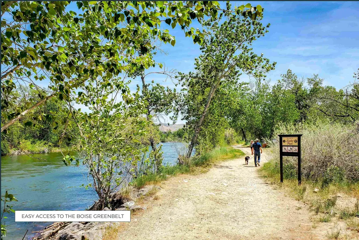
Brand-new construction tucked on a quiet street off Boise Ave, close to SE Boise schools, trails, the Boise River greenbelt, Boise State, and an easy commute to Micron. The great room opens with soaring 14-foot ceilings, floor-to-ceiling windows, a tiled gas fireplace, and custom built-in storage & bench seating, flowing into the open kitchen & dining nook that overlook the covered patio and fully landscaped backyard. The kitchen pairs Taj Mahal quartzite countertops and stainless steel appliances with Natural Linen custom cabinets, a rich wood island, and champagne bronze pulls & faucet. Pull-out storage flanks the five-burner range, and a butler's pantry extends the prep space with a second wall oven, built-in microwave, and dedicated storage. Main-level living is complete: a primary suite with dual vanities, freestanding soaker tub, and walk-in shower with designer tile, plus a walk-in closet that connects straight through to the laundry room and mudroom. A second main-level bedroom with private bath works as a guest room, nursery, or multigenerational space, and a separate home office and powder bath round out the floor. Upstairs, two more bedrooms and a full bath open to a generous bonus room with unobstructed Table Rock views, ready for a playroom, media room, or second living area. A two-car garage and 14-foot RV bay handle bikes, boats & seasonal gear.
| Elementary School | Middle School | High School |
|---|---|---|
| Riverside Elementary School | East Jr Middle School | Timberline (Boise) High School |
| Price History | |
|---|---|
| 9/19/2026 | Listed $1,250,000 |
General Features
| Heating | Forced Air |
|---|---|
| Cooling | Central Air |
| Utilities | Sewer Connected |
| Roof | Composition |
| Appliances | Dishwasher |
| Garage Spaces | 3 |
| Patio/Porch Features | Covered Patio/Deck |
| Construction Materials | Stucco |
| Year Built | 2026 |
| Levels | Two |
| Property Subtype | Single Family Residence |
| Tax Year | 2025 |
| Current Use | Single Family |
| Ownership | Fee Simple |
| County | Ada |
| New Construction | true |
| Property Type | Residential |
| Attached Garage | true |
| Subdivision Name | Greenwood Acres |
| Garage Y/N | true |
| Status | New |
| Directions | From Parkcenter Blvd, S on Apple St, Left on Boise Ave, Left on S Greenwood Cir |
| ModificationTimestamp | 2026-09-19T09:48:32.200Z |
| High School | Timberline (Boise) |
| City | Boise |
| High School District | Boise School District #1 |
| Zoning Description | R-1C |
| Lot Size Units | Acres |
| Lot Size Square Feet | 10585.08 |
| Carport Y/N | false |
| Listing Terms | Cash |
| Elementary School | Riverside |
| Land Lease Y/N | false |
| Tax Annual Amount | 2068.22 |
| Middle/Junior High School | East Jr |
| Virtual Tour | https://www.tourfactory.com/idxr3245854 |
| Building Area Units | Square Feet |
| Primary Bedroom Level | Main |
| Living Area Units | Square Feet |
| Builder Name | Curtis Homes |
| Standard Status | Active |
| Middle/Junior School District | Boise School District #1 |
| Elementary School District | Boise School District #1 |
| Virtual Tour | https://www.tourfactory.com/3245854 |
| Legal Description | PAR #5702 POR W2SW4 SEC 24 3N 2E & OF LOT 34 GREENWOOD ACRES SUB PARCEL A ROS 13088 #325700-S #325704-C #R3273500175-S |
| LeasableAreaUnits | Square Feet |
| Freehold | IDX |
Interior Features
| Interior Amenities | Bath-Master |
|---|---|
| Flooring | Tile |
| Total Fireplaces | 1 |
| Fireplace Features | One |
| Kitchen Level | Main |
| Air Conditioning Y/N | true |
| Heating Y/N | true |
| Fireplace Y/N | true |
| Above Grade Finished Area | 3404 |
| Total Bedrooms | 4 |
| Living Room Level | Main |
| Main Level Bedrooms | 2 |
| Main Level Bathrooms | 2 |
| Below Grade Finished Area Unit Type | Square Feet |
| LivingAreaSource | Plans |
| Below Grade Finished Area Source | Plans |
| Above Grade Finished Area Source | Plans |
| Above Grade Finished Area Unit Type | Square Feet |
| Total Baths | 4 |
| Kitchen Area | 260 |
| Kitchen Length | 20 |
| Kitchen Width | 13 |
| Primary on Main | 156 |
| Second Bedroom Length | 13 |
| Second Bedroom Width | 12 |
| Bedroom 3 Area | 144 |
| Bedroom 3 Length | 12 |
| Bedroom 3 Width | 12 |
| Bedroom 4 Area | 169 |
| Bedroom 4 Length | 13 |
| Bedroom 4 Width | 13 |
| Living Room Area | 360 |
| Living Room Length | 20 |
| Living Room Width | 18 |
| Primary Bedroom Area | 306 |
| Primary Bedroom Length | 18 |
| Primary Bedroom Width | 17 |
| Bedroom 4 Level | Upper |
| Bedroom 3 Level | Upper |
| Second Bedroom Level | Main |
Exterior Features
| Fencing | Partial |
|---|---|
| Parking Features | Attached |
| Lot Features | 10000 SF - .49 AC |
| Water Source | City Service |
| Total Parking | 3 |
| Lot Size Area | 0.243 |
| Building Area Total | 3404 |
| Lot Size Acres | 0.243 |
| Other Parking | Garage: 24 x 20 |
| Covered Spaces | 3 |
Amenities
- Foreclosure
- Views
- Short Sale
- New Construction
- Adult 55+
- Lease To Own
- No HOA Fees
- Furnished
- Primary On Main
- Air Conditioning
- Seller Finance
- Green
- Fixer Upper
- Horse
- Golf
- Fireplace
- Deck
- Garage
- Basement
- Pool
Property vs Single Family Average in 83706
Price
Taxes
Year Built

