
Open House Sat, Sep 19th 12:00 PM - 04:00 PM
Address
14256 Pearl Pointe Dr, Caldwell, ID
Price
$ 450,000
Property Attributes
- MLS#99001333
- TypeSingle Family
- Listing Status New
- CountyCanyon
- CityCaldwell
- NeighborhoodKingsview Estates
- Zip83607
- Style
- Year Built2007
- Taxes$ 1806
- Price$ 450,000
- Bedrooms4
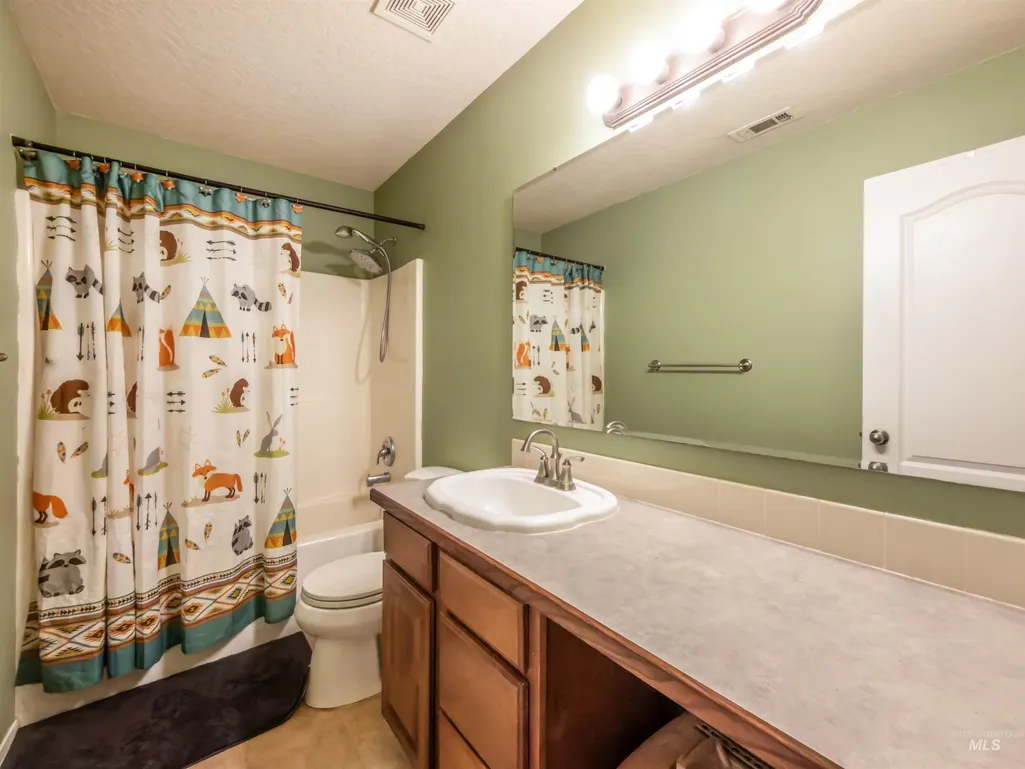
- Full Bathrooms3
- Half Bathrooms0
- Sqr Footage2315
- Lot Size0.19 Acres
Data Source:
Intermountain MLS (IMLS)
Property Description
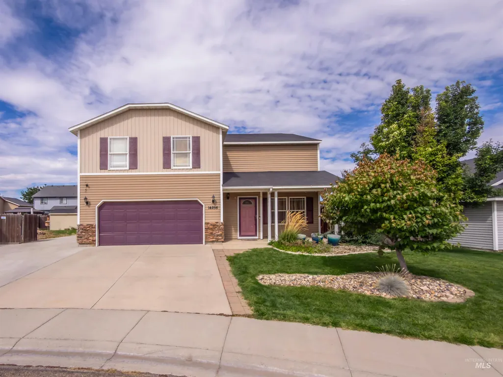
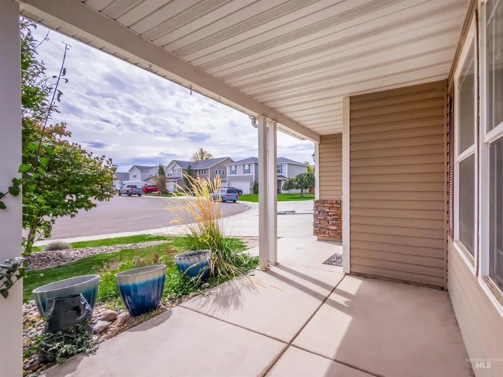
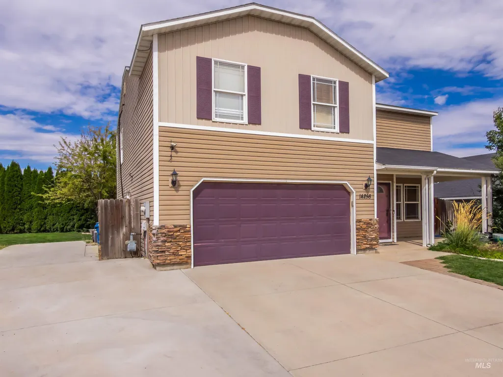
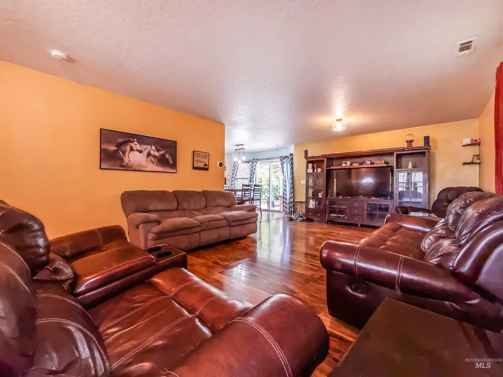
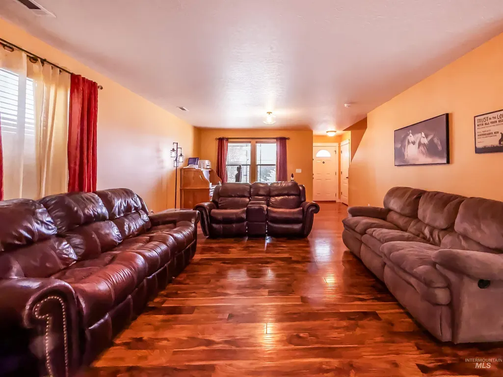
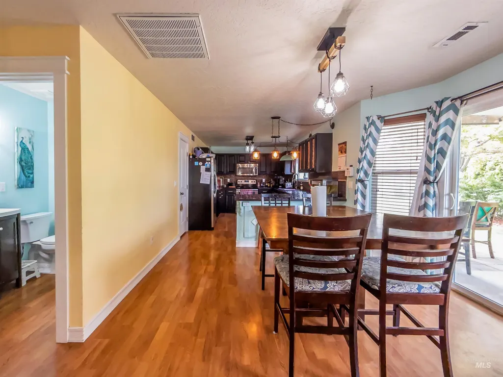
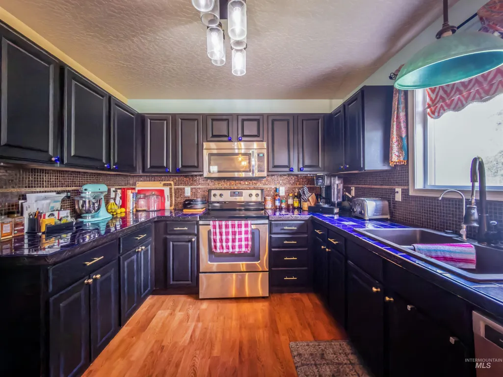
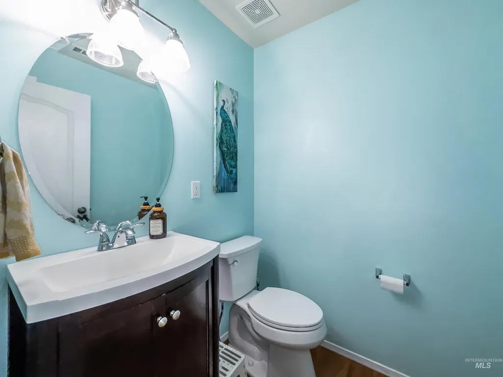
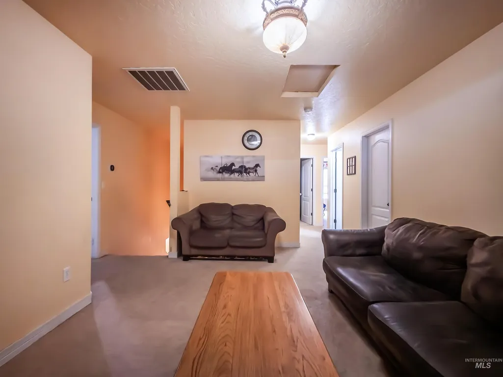
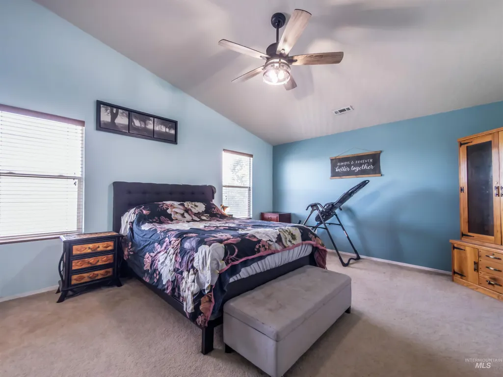
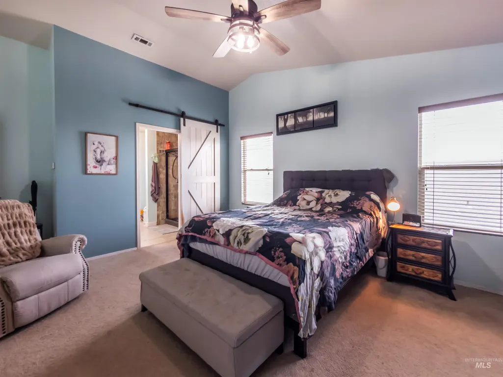
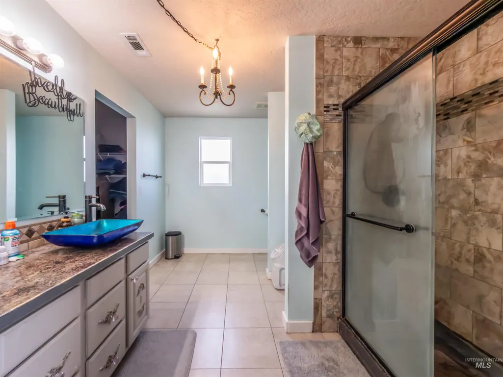
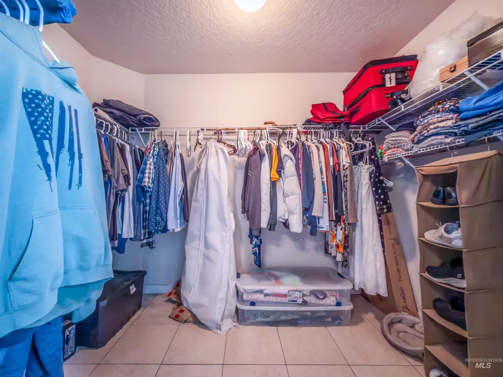
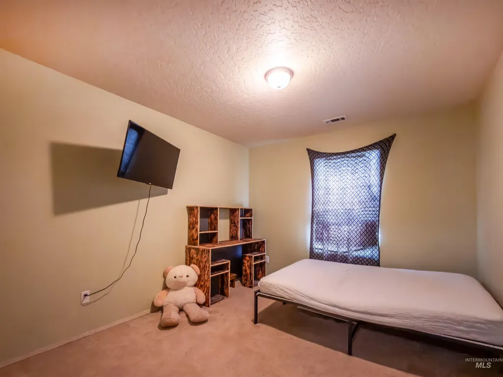
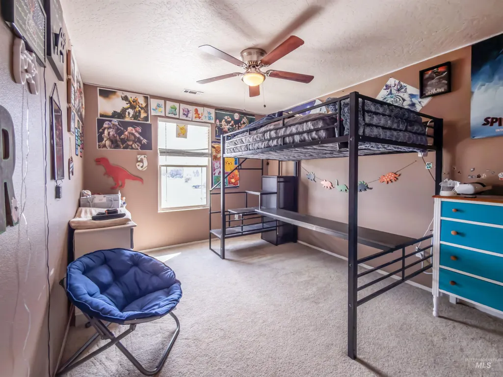
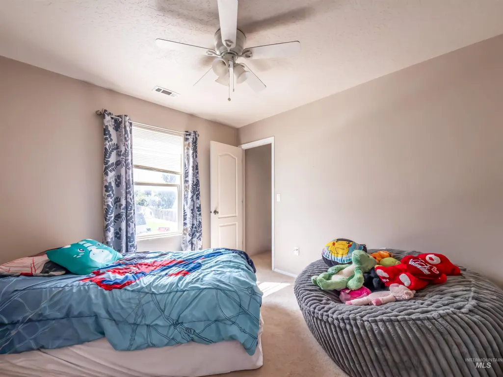
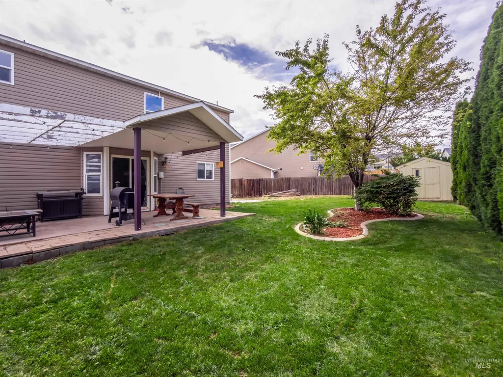
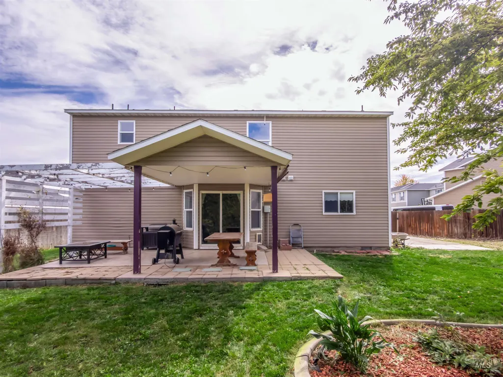
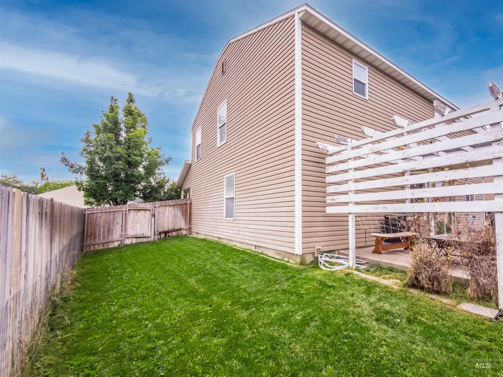
Corner-lot living with room for everyone and plenty of outdoor versatility! This 4-bedroom, 2.5-bathroom two-story home features a 2-car garage and dedicated RV parking. Enjoy outdoor living from the spacious covered front porch and covered backyard patio. The unique triangular-shaped backyard offers garden space, a storage shed, and mature trees along the back fence for added privacy. There is an existing Chicken Coop on the side of the storage shed. With ample parking and a functional layout, this home offers comfort, convenience, and space to enjoy. Conveniently located with shopping just minutes away and Lake Lowell approximately 20 minutes south, offering easy access to both everyday amenities and outdoor recreation.
| Elementary School | Middle School | High School |
|---|---|---|
| Central Canyon Elementary School | Vallivue Middle Middle School | Vallivue High School |
| Price History | |
|---|---|
| 9/18/2026 | Listed $450,000 |
General Features
| Heating | Forced Air |
|---|---|
| Cooling | Central Air |
| Utilities | Sewer Connected |
| Roof | Composition |
| Appliances | Gas Water Heater |
| HOA Fee | 350 |
| Garage Spaces | 2 |
| Patio/Porch Features | Covered Patio/Deck |
| Construction Materials | Metal Siding |
| Year Built | 2007 |
| Levels | Two |
| Property Subtype | Single Family Residence |
| Tax Year | 2025 |
| Current Use | Single Family |
| Ownership | Fee Simple |
| Assoc Fee Paid Per | Annually |
| County | Canyon |
| Property Type | Residential |
| HOA | true |
| Attached Garage | true |
| Subdivision Name | Kingsview Estates |
| Garage Y/N | true |
| Other Structures | Storage Shed |
| Status | New |
| Directions | From I-84 Eastbound Take the Hwy 55/Karcher Rd exit toward Caldwell. Head west on Karcher Rd/Hwy 55. Turn north on S. Indiana Ave. Turn west on Kingsview St. Turn north on Silver Creek St. Silver Creek curves into Pearl Pointe Dr. |
| ModificationTimestamp | 2026-09-18T22:09:02.200Z |
| High School | Vallivue |
| City | Caldwell |
| High School District | Vallivue School District #139 |
| Zoning Description | R-1 |
| Lot Size Units | Acres |
| Lot Size Square Feet | 8276.4 |
| Carport Y/N | false |
| Listing Terms | Cash |
| Elementary School | Central Canyon |
| Land Lease Y/N | false |
| Tax Annual Amount | 1806.7 |
| Middle/Junior High School | Vallivue Middle |
| Building Area Units | Square Feet |
| Primary Bedroom Level | Upper |
| Living Area Units | Square Feet |
| Standard Status | Active |
| Middle/Junior School District | Vallivue School District #139 |
| Elementary School District | Vallivue School District #139 |
| Legal Description | 10-3N-3W Se Kingsview Est No 2 Lt 15 Blk 7 |
| LeasableAreaUnits | Square Feet |
| Freehold | IDX |
Interior Features
| Interior Amenities | Bath-Master |
|---|---|
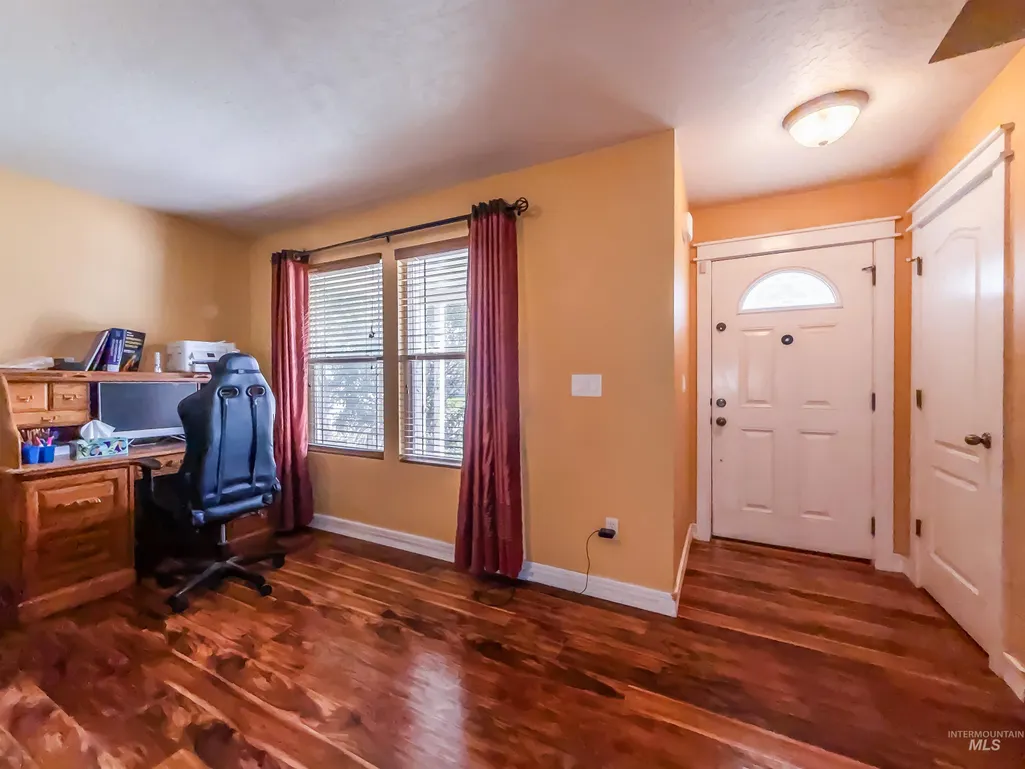
| Flooring | Hardwood |
| Kitchen Level | Main |
| Air Conditioning Y/N | true |
| Heating Y/N | true |
| Fireplace Y/N | false |
| Above Grade Finished Area | 2315 |
| Total Bedrooms | 4 |
| Living Room Level | Main |
| Below Grade Finished Area Unit Type | Square Feet |
| LivingAreaSource | Public Records |
| Below Grade Finished Area Source | Public Records |
| Above Grade Finished Area Source | Public Records |
| Above Grade Finished Area Unit Type | Square Feet |
| Total Baths | 3 |
| Kitchen Area | 150 |
| Kitchen Length | 15 |
| Kitchen Width | 10 |
| Primary on Main | 140 |
| Second Bedroom Length | 14 |
| Second Bedroom Width | 10 |
| Bedroom 3 Area | 140 |
| Bedroom 3 Length | 14 |
| Bedroom 3 Width | 10 |
| Bedroom 4 Area | 100 |
| Bedroom 4 Length | 10 |
| Bedroom 4 Width | 10 |
| Living Room Area | 420 |
| Living Room Length | 30 |
| Living Room Width | 14 |
| Primary Bedroom Area | 252 |
| Primary Bedroom Length | 18 |
| Primary Bedroom Width | 14 |
| Bedroom 4 Level | Upper |
| Bedroom 3 Level | Upper |
| Second Bedroom Level | Upper |
Exterior Features
| Fencing | Full |
|---|---|
| Parking Features | Attached |
| Lot Features | Standard Lot 6000-9999 SF |
| Water Source | City Service |
| Total Parking | 2 |
| Lot Size Area | 0.19 |
| Foundation Details | Crawl Space |
| Building Area Total | 2315 |
| Lot Size Acres | 0.19 |
| Road Surface Type | Paved |
| Other Parking | Garage: 22W x 22L |
| Covered Spaces | 2 |
| Road Frontage Type | Private Road |
Amenities
- Foreclosure
- Views
- Short Sale
- New Construction
- Adult 55+
- Lease To Own
- No HOA Fees
- Furnished
- Primary On Main
- Air Conditioning
- Seller Finance
- Green
- Fixer Upper
- Horse
- Golf
- Fireplace
- Deck
- Garage
- Basement
- Pool
Property vs Single Family Average in 83607
Price
Taxes
Year Built

