
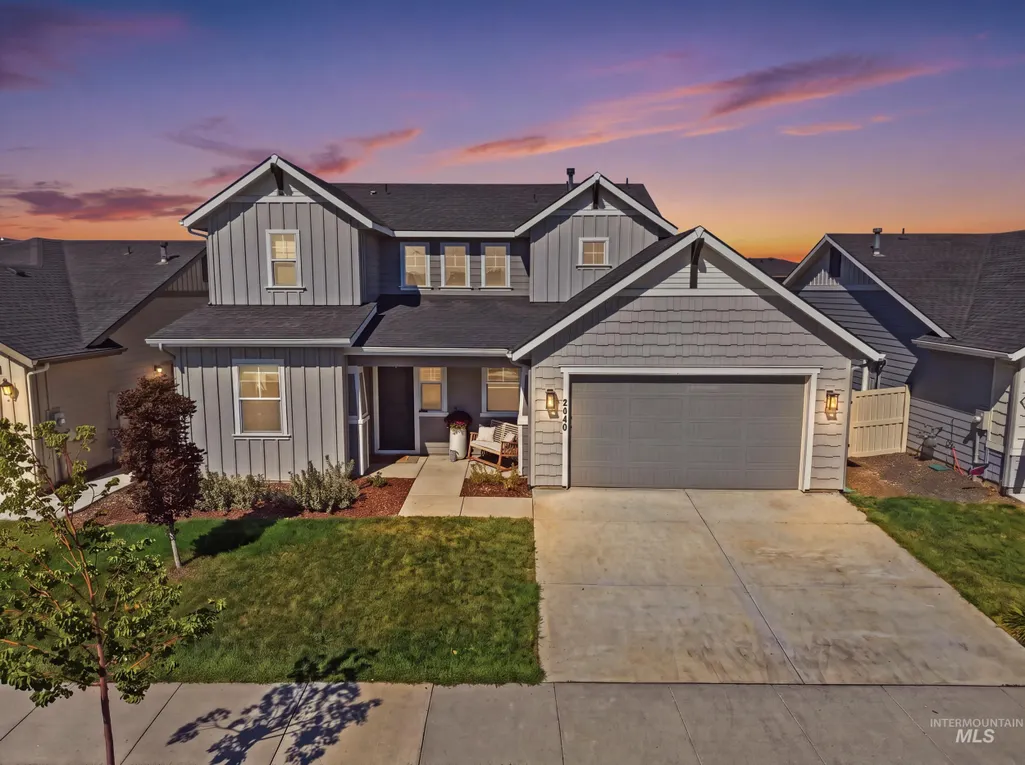
Address
2046 W Concha Street, Middleton, ID
Price
$ 489,990
Property Attributes
- MLS#99001301
- TypeSingle Family
- Listing Status New
- CountyCanyon
- CityMiddleton
- NeighborhoodMeadows at West Highlands
- Zip83644
- Style
- Year Built2022
- Taxes$ 2029
- Price$ 489,990
- Bedrooms3
- Full Bathrooms3
- Half Bathrooms0
- Sqr Footage1982
- Lot Size0.148 Acres
Data Source:
Intermountain MLS (IMLS)
Property Description
Better than new in the Meadows at West Highlands! This upgraded home offers 3 bedrooms, a private office space, and upstairs laundry for convenience. Custom finishes, built-ins, upgraded lighting and tile work take this home well beyond standard builder finishes. The kitchen is open to the dining area and great room, with a large island and plenty of natural light throughout. Upstairs, the primary suite offers a tile shower, separate soaking tub, and a large walk-in closet. Electronic blinds add convenience throughout. Step outside to a backyard garden area, ready for whoever wants to grow their own. 3-car garage, community pool, and plenty of space to spread out. This beautiful home is move-in ready; schedule your showing today.
| Elementary School | Middle School | High School |
|---|---|---|
| Middleton Heights Elementary School | Middleton Jr Middle School | Middleton High School |
| Price History | |
|---|---|
| 9/22/2026 | Listed $489,990 |
General Features
| Heating | Forced Air |
|---|---|
| Cooling | Central Air |
| Utilities | Sewer Connected |
| Roof | Composition |
| Appliances | Gas Water Heater |
| HOA Fee | 850 |
| Garage Spaces | 3 |
| Pool Features | Community |
| Construction Materials | Frame |
| Year Built | 2022 |
| Levels | Two |
| Property Subtype | Single Family Residence |
| Tax Year | 2025 |
| Current Use | Single Family |
| Ownership | Fee Simple,Fractional Ownership: No |
| Assoc Fee Paid Per | Annually |
| County | Canyon |
| Property Type | Residential |
| HOA | true |
| Attached Garage | true |
| Subdivision Name | Meadows at West Highlands |
| Garage Y/N | true |
| Status | New |
| Directions | From I-84, E. on Hwy 44; N. Emmett Rd; E. Highland Ranch Pkwy; S. Branding Iron Rd; E. Concha |
| ModificationTimestamp | 2026-09-22T06:00:43.100Z |
| High School | Middleton |
| City | Middleton |
| High School District | Middleton School District #134 |
| Lot Size Units | Acres |
| Lot Size Square Feet | 6446.88 |
| Carport Y/N | false |
| Listing Terms | Cash |
| Elementary School | Middleton Heights |
| Land Lease Y/N | false |
| Tax Annual Amount | 2029.82 |
| Middle/Junior High School | Middleton Jr |
| Building Area Units | Square Feet |
| Primary Bedroom Level | Upper |
| Living Area Units | Square Feet |
| Standard Status | Active |
| Middle/Junior School District | Middleton School District #134 |
| Elementary School District | Middleton School District #134 |
| Legal Description | 36-5N-3W SW WEST HIGHLANDS RNCH13 LT 15 BLK 37 |
| LeasableAreaUnits | Square Feet |
| Freehold | IDX |
Interior Features
| Interior Amenities | Bath-Master |
|---|---|
| Flooring | Carpet |
| Fireplace Features | Gas |
| Kitchen Level | Main |
| Air Conditioning Y/N | true |
| Heating Y/N | true |
| Fireplace Y/N | true |
| Above Grade Finished Area | 1982 |
| Total Bedrooms | 3 |
| Below Grade Finished Area Unit Type | Square Feet |
| LivingAreaSource | Plans |
| Below Grade Finished Area Source | Plans |
| Above Grade Finished Area Source | Plans |
| Above Grade Finished Area Unit Type | Square Feet |
| Total Baths | 3 |
| Bedroom 3 Level | Upper |
| Second Bedroom Level | Upper |
Exterior Features
| Fencing | Full |
|---|---|
| Parking Features | Attached |
| Lot Features | Standard Lot 6000-9999 SF |
| Water Source | City Service |
| Total Parking | 3 |
| Lot Size Area | 0.148 |
| Foundation Details | Crawl Space |
| Building Area Total | 1982 |
| Lot Size Acres | 0.148 |
| Road Surface Type | Paved |
| Covered Spaces | 3 |
Amenities
- Foreclosure
- Views
- Short Sale
- New Construction
- Adult 55+
- Lease To Own
- No HOA Fees
- Furnished
- Primary On Main
- Air Conditioning
- Seller Finance
- Green
- Fixer Upper
- Horse
- Golf
- Fireplace
- Deck
- Garage
- Basement
- Pool
Property vs Single Family Average in 83644
Price
Taxes
Year Built

