
Primary on Main - Adult 55+
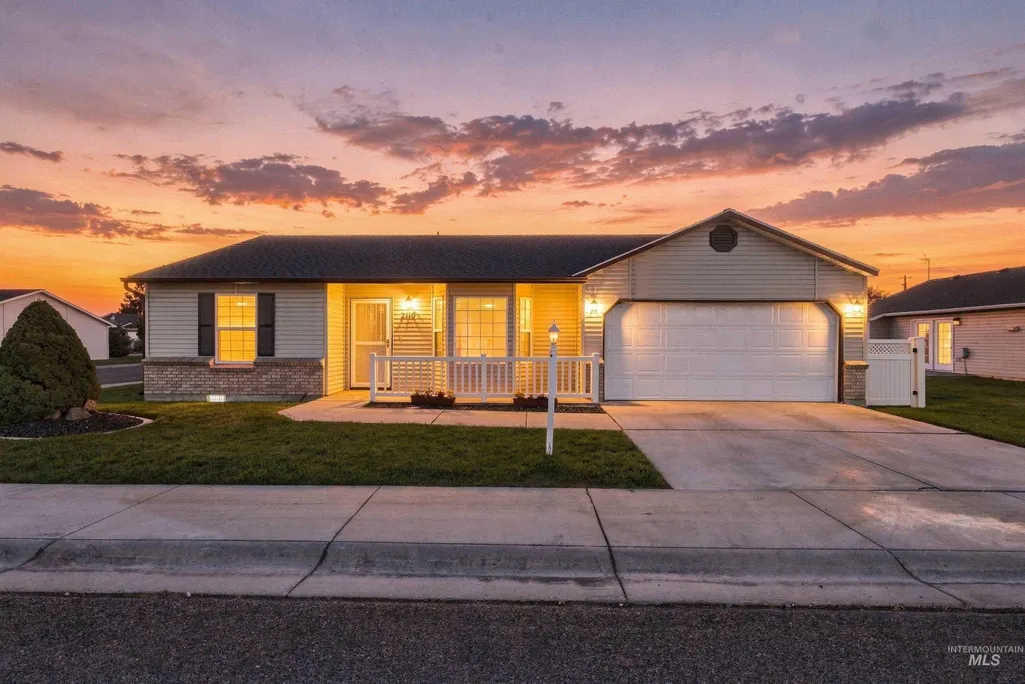
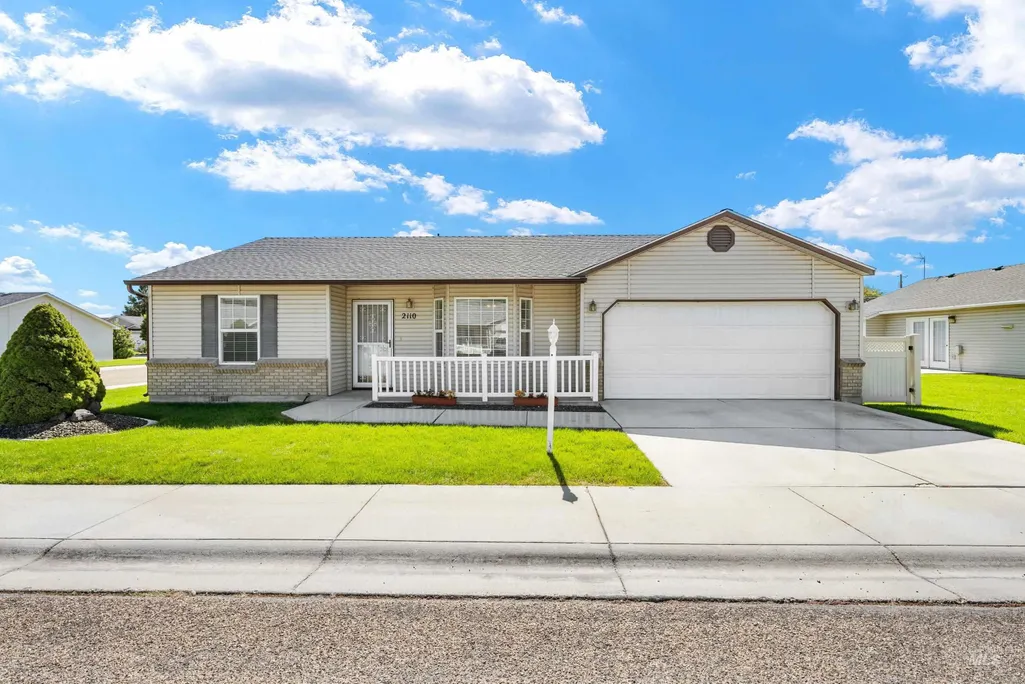
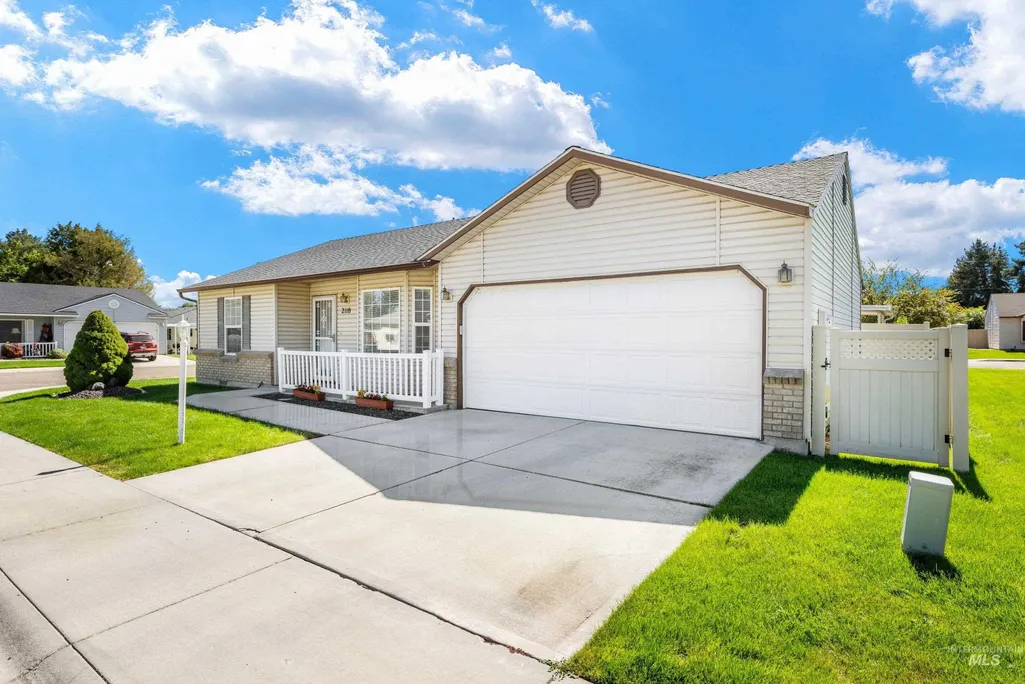
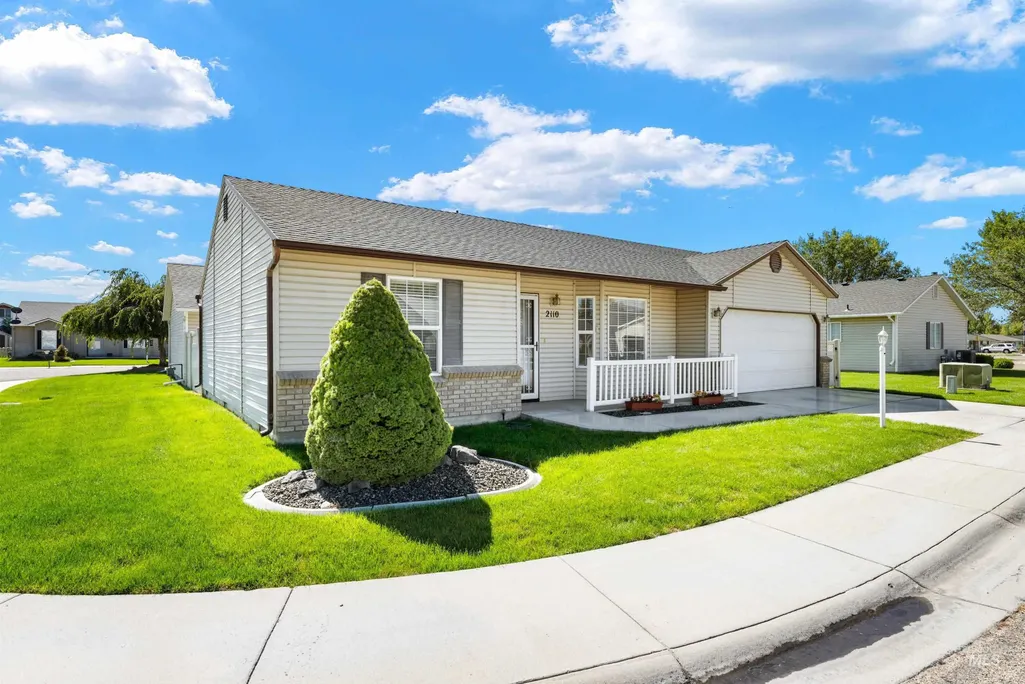

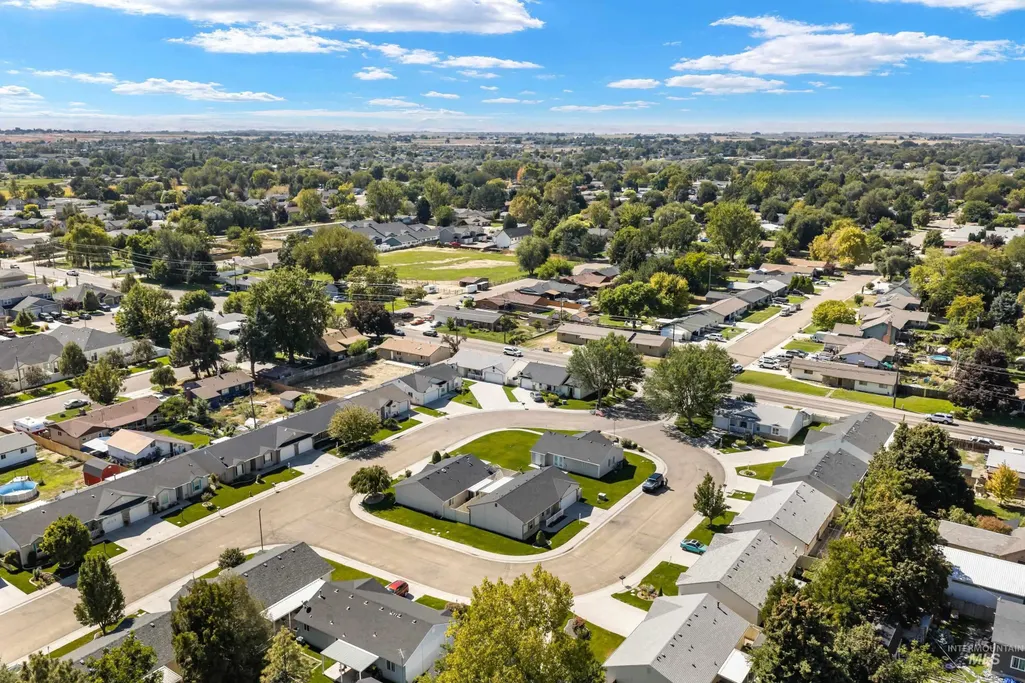
Address
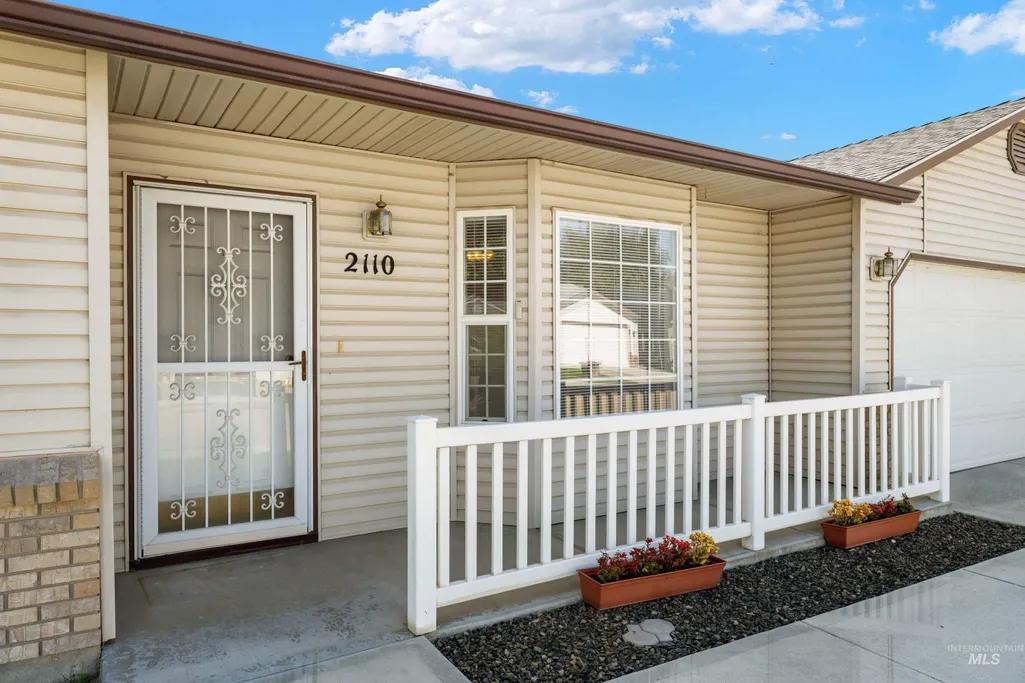
2110 Glenn Way, Caldwell, ID
Price
$ 325,000
Property Attributes
- MLS#99001265
- TypeSingle Family
- Listing Status New
- CountyCanyon
- CityCaldwell
- NeighborhoodGlenn Meadow Estates
- Zip83605
- Style
- Year Built1998
- Taxes$ 1381
- Price$ 325,000
- Bedrooms2
- Full Bathrooms2
- Half Bathrooms0
- Sqr Footage1016
- Lot Size0.1 Acres
Data Source:
Intermountain MLS (IMLS)
Property Description
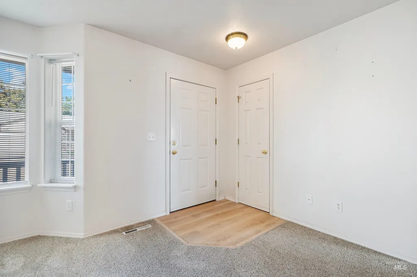
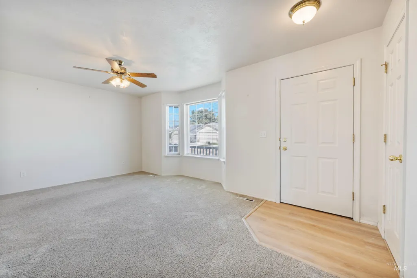
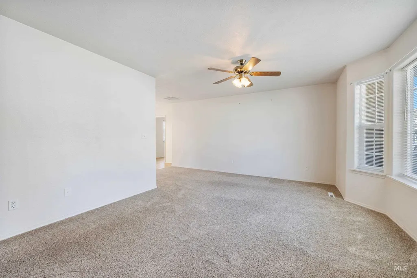
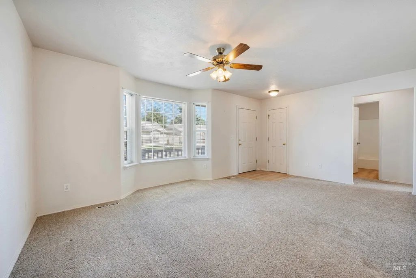
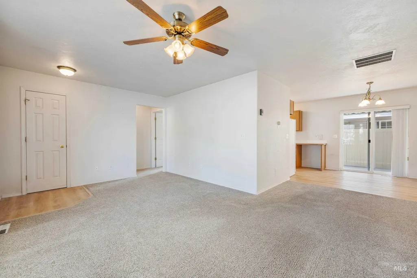
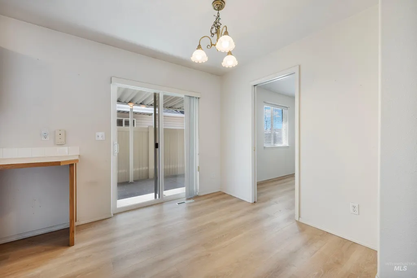
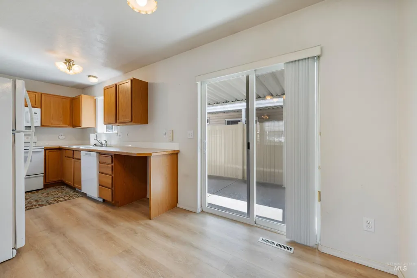
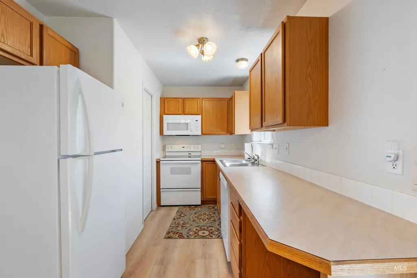
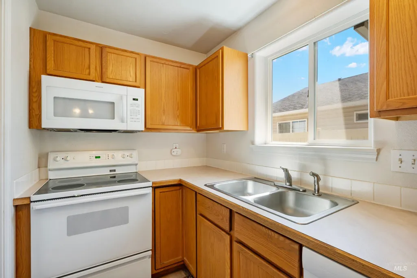
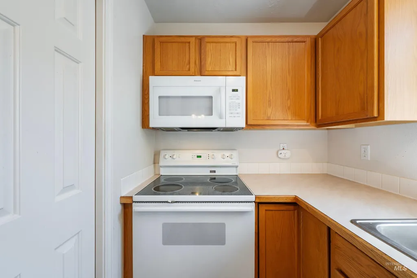
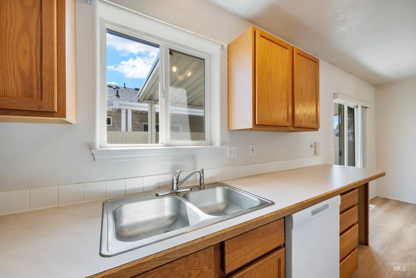
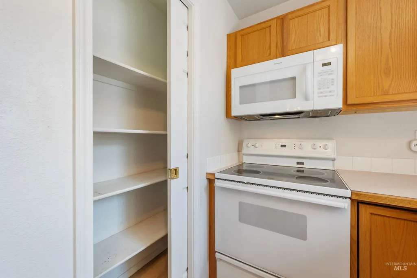
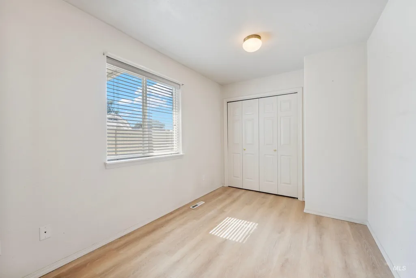
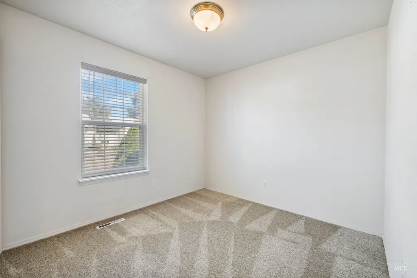
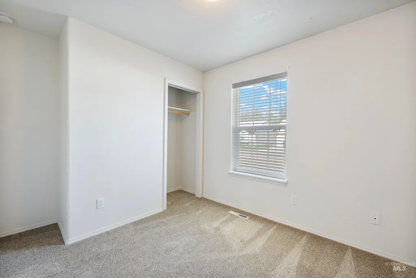
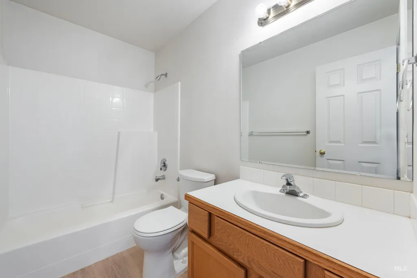
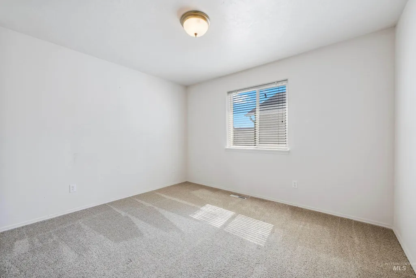
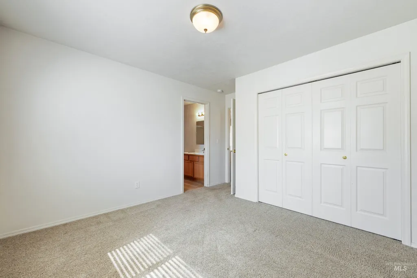
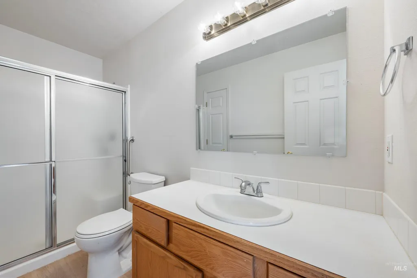
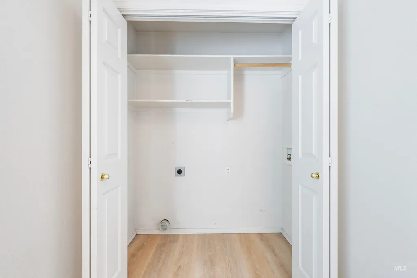
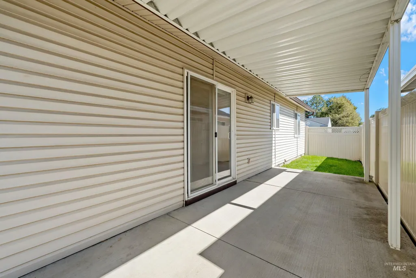
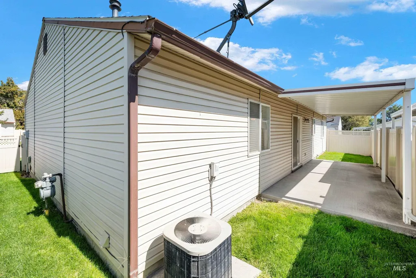
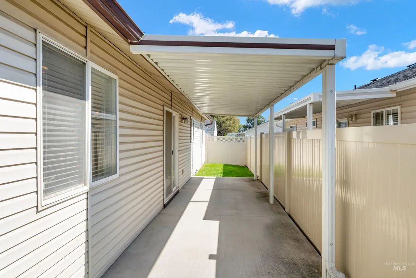
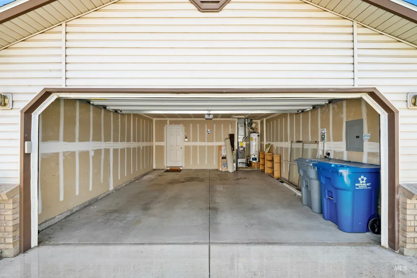
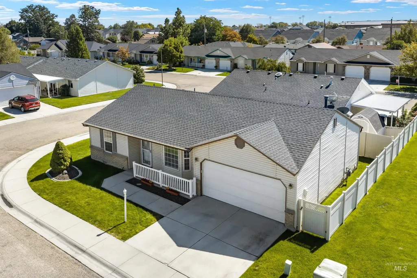
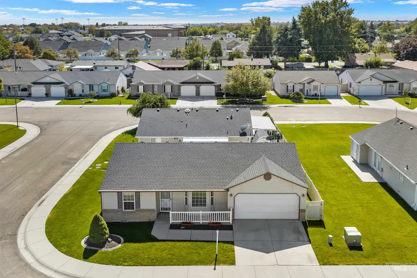
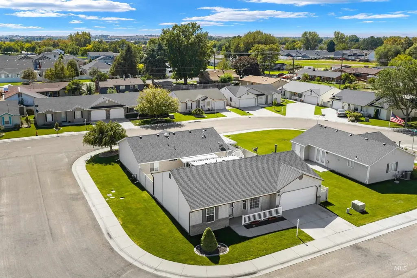
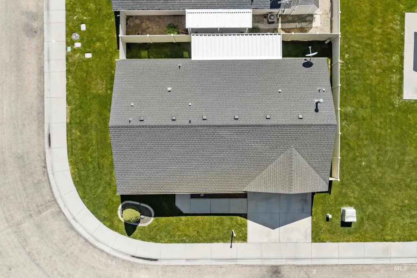
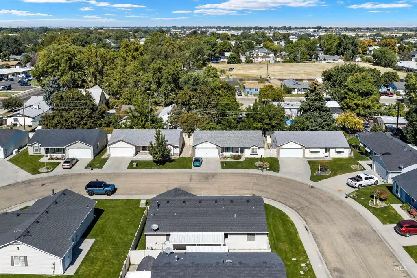
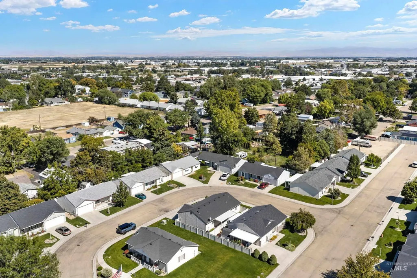
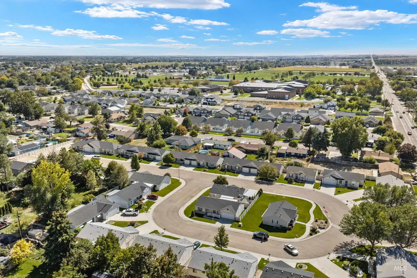
Welcome to this well cared for 2 bedroom, 2 bathroom home in a desirable 55+ community! This inviting property offers comfortable living with newer flooring throughout, creating a fresh and updated feel from the moment you walk in. Large windows fill the home with an abundance of natural light, creating a bright and welcoming atmosphere. One of the standout features is the very spacious laundry room, which offers plenty of room for storage and could easily serve as a versatile multi purpose room perfect for a hobby space, office, craft area, or additional storage. Enjoy the convenience of HOA maintained front and back lawn care and driveway and sidewalk snow removal, giving you more time to enjoy the things you love. Residents also have access to a community clubhouse, providing an opportunity to gather, socialize, and enjoy community activities. Conveniently located near downtown Caldwell and with easy freeway access, this home offers both a peaceful community setting and convenient access to shopping, dining, entertainment, and transportation. If you’re looking for a comfortable, low maintenance home in a 55+ community with thoughtful updates and plenty of flexible space, this one is it!
| Elementary School | Middle School | High School |
|---|---|---|
| Washington (Caldwell) Elementary School | Syringa Middle Middle School | Caldwell High School |
| Price History | |
|---|---|
| 9/18/2026 | Listed $325,000 |
General Features
| Heating | Forced Air |
|---|---|
| Cooling | Central Air |
| Utilities | Sewer Connected |
| Roof | Composition |
| Appliances | Gas Water Heater |
| HOA Fee | 60 |
| Garage Spaces | 2 |
| Construction Materials | Frame |
| Year Built | 1998 |
| Levels | One |
| Property Subtype | Single Family Residence |
| Tax Year | 2025 |
| Current Use | Single Family |
| Ownership | Fee Simple,Fractional Ownership: No |
| Accessibility | Bathroom Bars |
| Assoc Fee Paid Per | Monthly |
| County | Canyon |
| Property Type | Residential |
| HOA | true |
| Attached Garage | true |
| Subdivision Name | Glenn Meadow Estates |
| Garage Y/N | true |
| Status | New |
| Directions | From Nampa/Caldwell Blvd, S Indiana, E Alder, N Glenn Way |
| ModificationTimestamp | 2026-09-18T17:55:58.100Z |
| High School | Caldwell |
| City | Caldwell |
| Senior Community Y/N | true |
| High School District | Caldwell School District #132 |
| Zoning Description | single family residential |
| Lot Size Units | Acres |
| Lot Size Square Feet | 4356 |
| Carport Y/N | false |
| Listing Terms | Cash |
| Elementary School | Washington (Caldwell) |
| Land Lease Y/N | false |
| Tax Annual Amount | 1381.15 |
| Middle/Junior High School | Syringa Middle |
| Virtual Tour | https://sites.hometoursofidaho.com/mls/265731871 |
| Structure Type | Patio Home |
| Building Area Units | Square Feet |
| Primary Bedroom Level | Main |
| Living Area Units | Square Feet |
| Standard Status | Active |
| Middle/Junior School District | Caldwell School District #132 |
| Elementary School District | Caldwell School District #132 |
| Legal Description | 35-4N-3W NW GLENN MEADOW EST LT 2 BLK 2 |
| LeasableAreaUnits | Square Feet |
| Freehold | IDX |
Interior Features
| Interior Amenities | Bath-Master |
|---|---|
| Flooring | Carpet |
| Kitchen Level | Main |
| Air Conditioning Y/N | true |
| Heating Y/N | true |
| Fireplace Y/N | false |
| Above Grade Finished Area | 1016 |
| Total Bedrooms | 2 |
| Living Room Level | Main |
| Main Level Bedrooms | 2 |
| Main Level Bathrooms | 2 |
| Below Grade Finished Area Unit Type | Square Feet |
| LivingAreaSource | Public Records |
| Below Grade Finished Area Source | Public Records |
| Above Grade Finished Area Source | Public Records |
| Above Grade Finished Area Unit Type | Square Feet |
| Total Baths | 2 |
| Second Bedroom Level | Main |
Exterior Features
| Fencing | Full |
|---|---|
| Parking Features | Attached |
| Lot Features | Sm Lot 5999 SF |
| Water Source | City Service |
| Total Parking | 2 |
| Lot Size Area | 0.1 |
| Building Area Total | 1016 |
| Lot Size Acres | 0.1 |
| Road Surface Type | Paved |
| Covered Spaces | 2 |
| Road Frontage Type | Public Road |
Amenities
- Foreclosure
- Views
- Short Sale
- New Construction
- Adult 55+
- Lease To Own
- No HOA Fees
- Furnished
- Primary On Main
- Air Conditioning
- Seller Finance
- Green
- Fixer Upper
- Horse
- Golf
- Fireplace
- Deck
- Garage
- Basement
- Pool
Property vs Single Family Average in 83605
Price
Taxes
Year Built

