
Primary on Main





Address
8625 Vic Lane, Middleton, ID
Price
$ 1,075,000
Property Attributes
- MLS#99001262
- TypeSingle Family
- Listing Status Active
- CountyCanyon
- CityMiddleton
- NeighborhoodSchreiner Estates
- Zip83644
- Style
- Year Built2001
- Taxes$ 2672
- Price$ 1,075,000
- Bedrooms4
- Full Bathrooms3
- Half Bathrooms0
- Sqr Footage2532
- Lot Size2.55 Acres
Data Source:
Intermountain MLS (IMLS)
Property Description
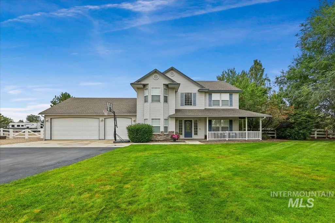
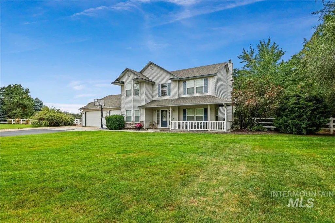
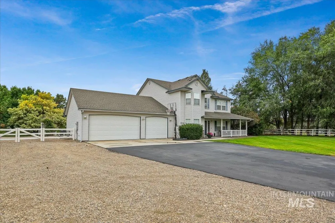
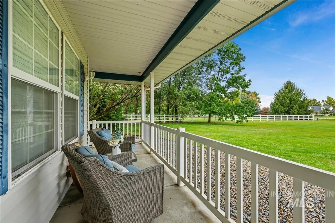
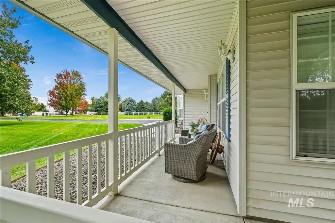
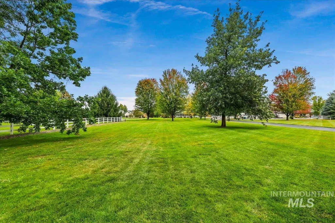
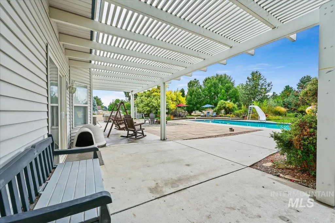
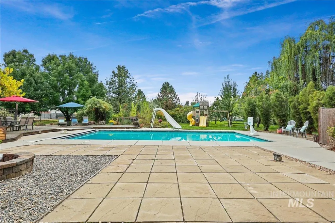
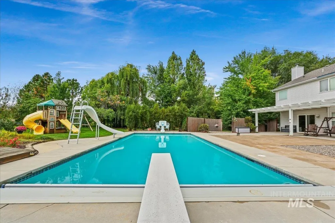
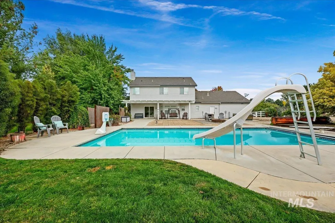
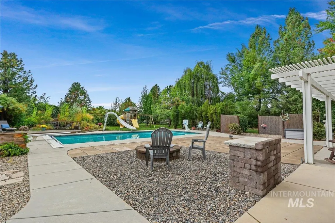
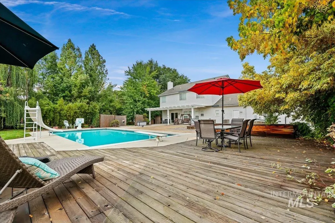
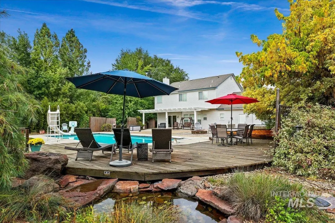
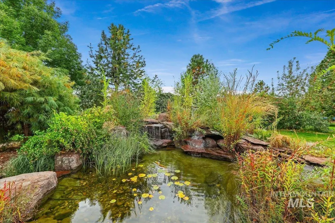
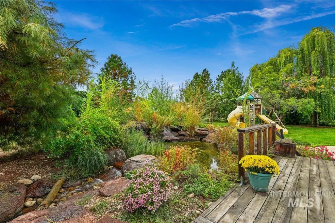
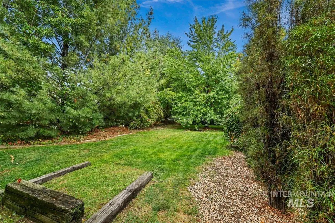
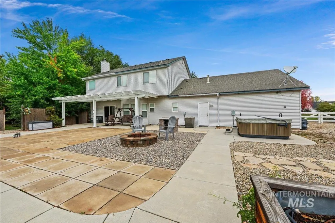
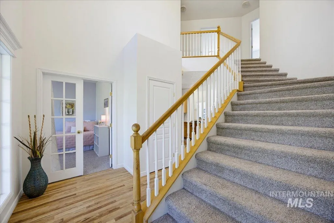
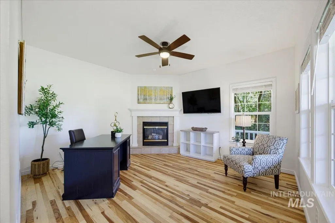
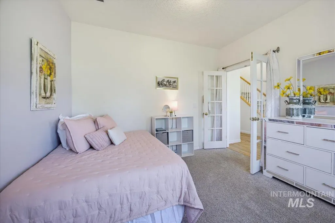
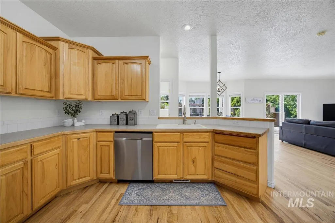
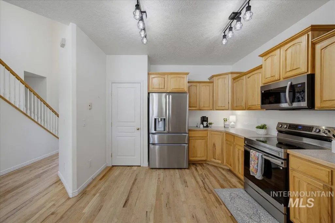
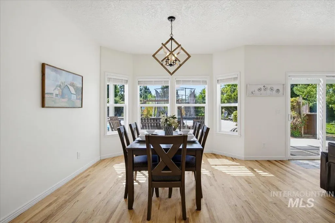
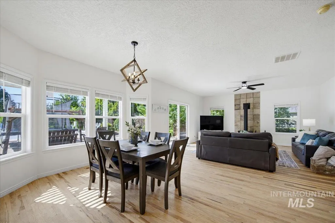
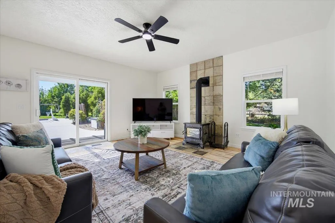
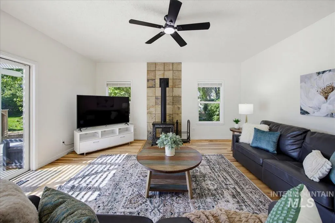
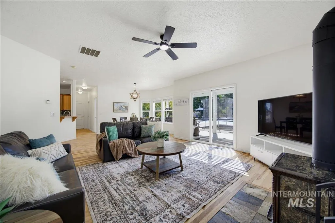
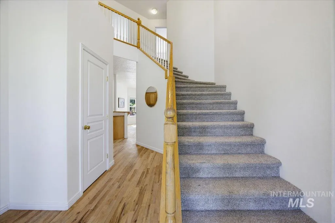
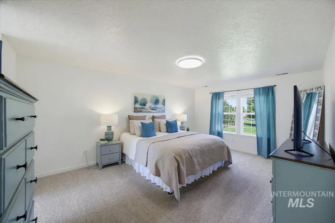
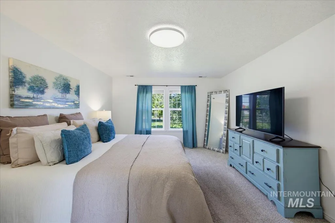
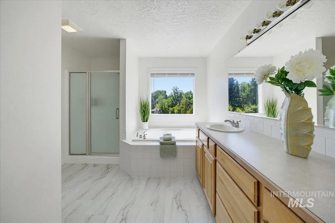
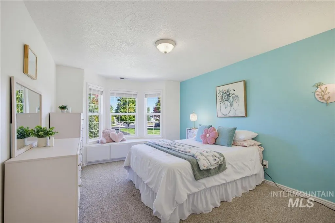
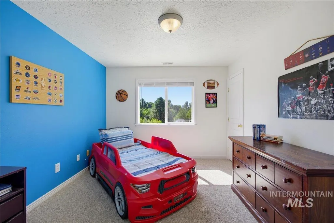
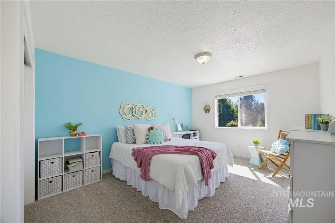
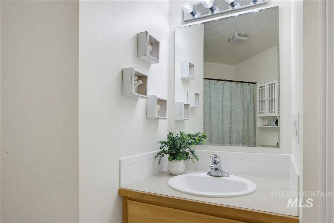
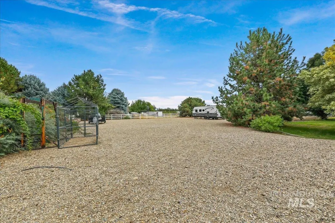
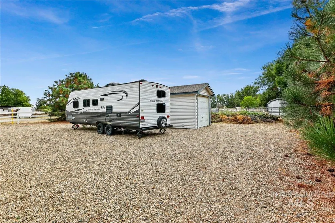
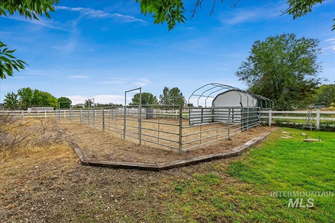
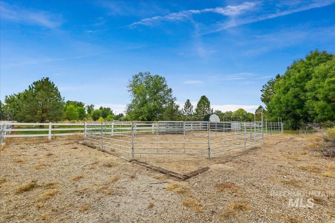
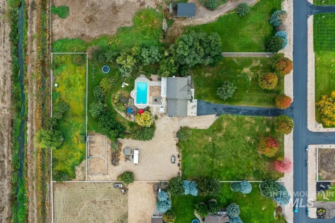
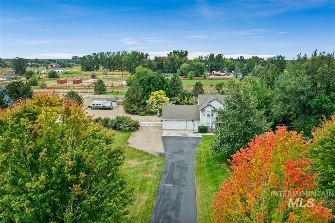
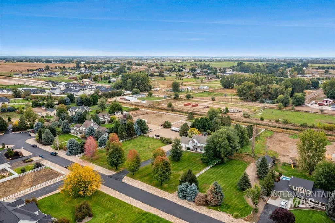
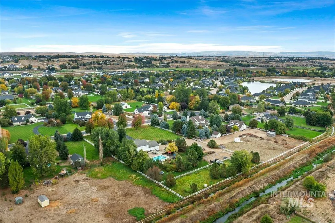
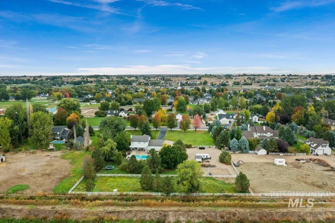
Experience the best of Idaho country living on 2.55 acres at the end of a quiet private road. This 4-bedroom, 2.5-bath home offers the space, flexibility, and outdoor lifestyle you've been looking for. The inviting floor plan features a spacious great room, main level office & living room, and generous bedrooms upstairs. Enjoy cozy evenings by the fireplace or wood-burning stove, then step outside to your own private retreat with an in ground pool. The acreage provides plenty of room for animals, recreational toys, RV parking, gardening, and outdoor gatherings. An extended 3 car attached garage adds convenient storage and functionality, while a separate shed with electricity provides additional workspace and storage. With room to build a shop, this property offers even more potential for those needing space for projects and hobbies. There is pasture space and room to spread out, this property offers the rare combination of acreage and comfortable living, all while being tucked away on a peaceful cul-de-sac. Located near Hwy 44, between the towns of Star and Middleton, it's a prime location for easy access to amenities. Come see the possibilities this special Middleton property has to offer!
| Elementary School | Middle School | High School |
|---|---|---|
| Mill Creek Elementary School | Middleton Jr Middle School | Middleton High School |
| Price History | |
|---|---|
| 9/18/2026 | Listed $1,075,000 |
General Features
| Sewer | Septic Tank |
|---|---|
| Heating | Forced Air |
| Cooling | Central Air |
| Roof | Composition |
| Appliances | Gas Water Heater |
| HOA Fee | 262.5 |
| Garage Spaces | 3 |
| Pool Features | In Ground |
| Construction Materials | Frame |
| Year Built | 2001 |
| Levels | Two |
| Property Subtype | Single Family w/ Acreage |
| Tax Year | 2025 |
| Current Use | Single Family |
| Ownership | Fee Simple |
| Waterfront Features | Irrigation Canal/Ditch |
| Assoc Fee Paid Per | Semi-Annually |
| County | Canyon |
| Property Type | Residential |
| HOA | true |
| Attached Garage | true |
| Subdivision Name | Schreiner Estates |
| Garage Y/N | true |
| Other Structures | Storage Shed |
| Status | Active |
| Directions | From Middleton Rd- East on Hwy 44, N on Lansing, E on Vic |
| ModificationTimestamp | 2026-09-21T06:00:49.600Z |
| High School | Middleton |
| City | Middleton |
| High School District | Middleton School District #134 |
| Lot Size Units | Acres |
| Lot Size Square Feet | 111078 |
| Carport Y/N | false |
| Listing Terms | Consider All |
| Spa Features | Bath |
| Elementary School | Mill Creek |
| Land Lease Y/N | false |
| Tax Annual Amount | 2672 |
| Middle/Junior High School | Middleton Jr |
| Building Area Units | Square Feet |
| Primary Bedroom Level | Upper |
| Living Area Units | Square Feet |
| Standard Status | Active |
| Middle/Junior School District | Middleton School District #134 |
| Elementary School District | Middleton School District #134 |
| Legal Description | 03-4N-2W Sw Schreiner Estates Lt 9 Blk 1 |
| LeasableAreaUnits | Square Feet |
| Freehold | IDX |
Interior Features
| Interior Amenities | Bed-Master Main Level |
|---|---|
| Flooring | Hardwood |
| Total Fireplaces | 2 |
| Fireplace Features | Two |
| Kitchen Level | Main |
| Air Conditioning Y/N | true |
| Heating Y/N | true |
| Fireplace Y/N | true |
| Above Grade Finished Area | 2532 |
| Total Bedrooms | 4 |
| Living Room Level | Main |
| Below Grade Finished Area Unit Type | Square Feet |
| LivingAreaSource | Public Records |
| Below Grade Finished Area Source | Public Records |
| Above Grade Finished Area Source | Public Records |
| Above Grade Finished Area Unit Type | Square Feet |
| Total Baths | 3 |
| Kitchen Area | 168 |
| Kitchen Length | 14 |
| Kitchen Width | 12 |
| Primary on Main | 180 |
| Second Bedroom Length | 15 |
| Second Bedroom Width | 12 |
| Bedroom 3 Area | 180 |
| Bedroom 3 Length | 15 |
| Bedroom 3 Width | 12 |
| Bedroom 4 Area | 143 |
| Bedroom 4 Length | 13 |
| Bedroom 4 Width | 11 |
| Living Room Area | 195 |
| Living Room Length | 15 |
| Living Room Width | 13 |
| Primary Bedroom Area | 234 |
| Primary Bedroom Length | 18 |
| Primary Bedroom Width | 13 |
| Bedroom 4 Level | Upper |
| Bedroom 3 Level | Upper |
| Second Bedroom Level | Upper |
Exterior Features
| Fencing | Full |
|---|---|
| Parking Features | Attached |
| Lot Features | 1 - 4.99 AC |
| Water Source | Well |
| Total Parking | 3 |
| Lot Size Area | 2.55 |
| Spa | true |
| Building Area Total | 2532 |
| Lot Dimensions | 463x240 |
| Lot Size Acres | 2.55 |
| Covered Spaces | 3 |
| Road Frontage Type | Private Road |
| Road Responsibility | Road Maintenance Agreement |
| Horse Y/N | true |
Amenities
- Foreclosure
- Views
- Short Sale
- New Construction
- Adult 55+
- Lease To Own
- No HOA Fees
- Furnished
- Primary On Main
- Air Conditioning
- Seller Finance
- Green
- Fixer Upper
- Horse
- Golf
- Fireplace
- Deck
- Garage
- Basement
- Pool
Property vs Single Family Average in 83644
Price
Taxes
Year Built

