
Primary on Main





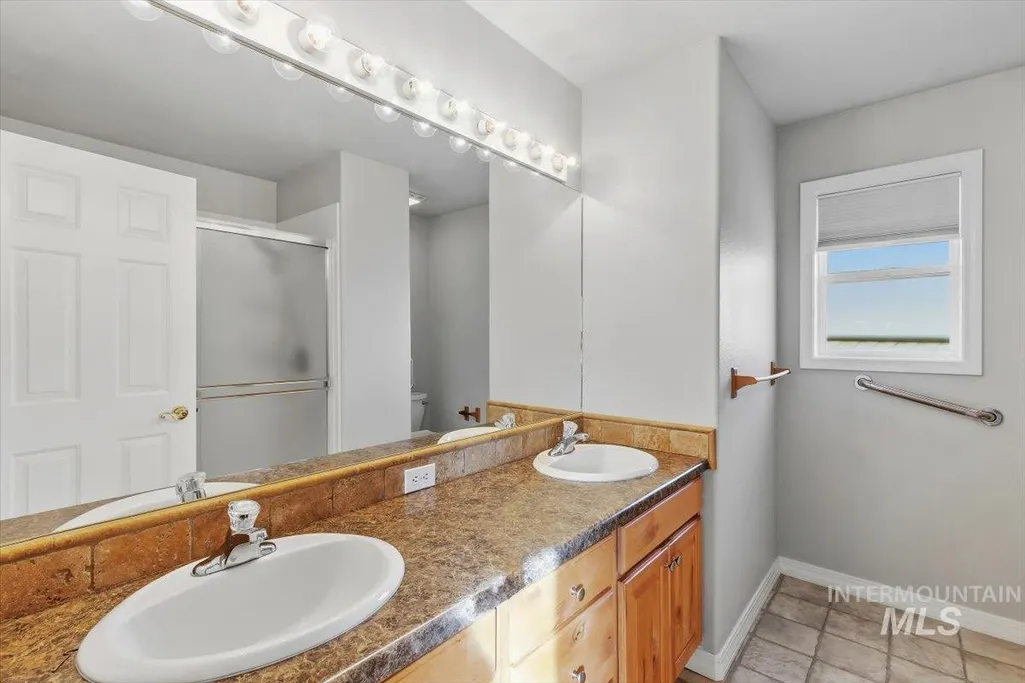
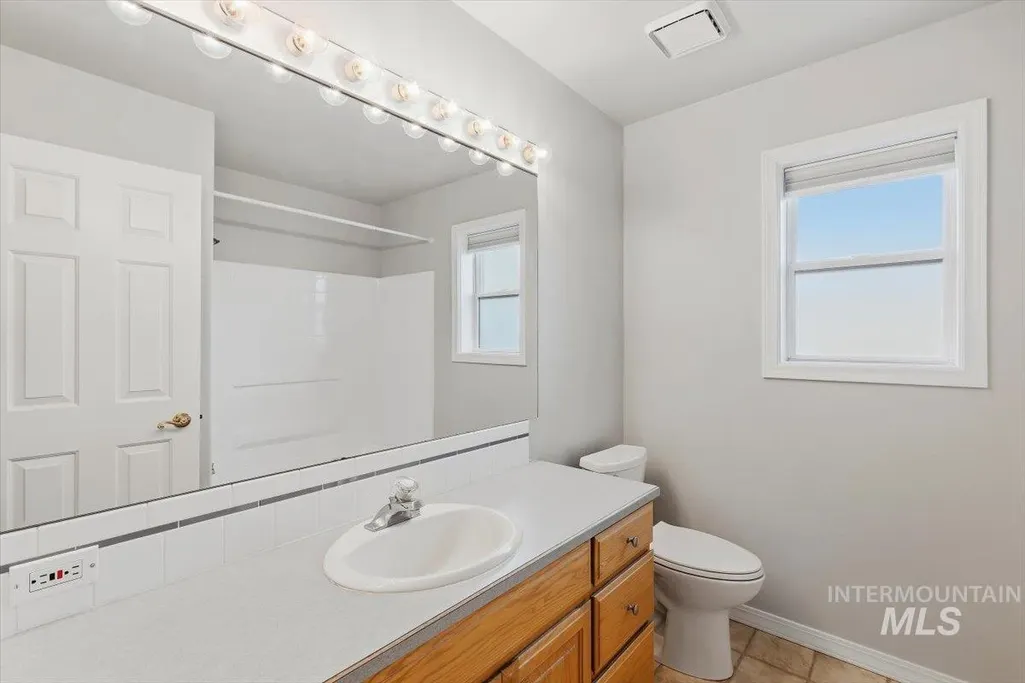
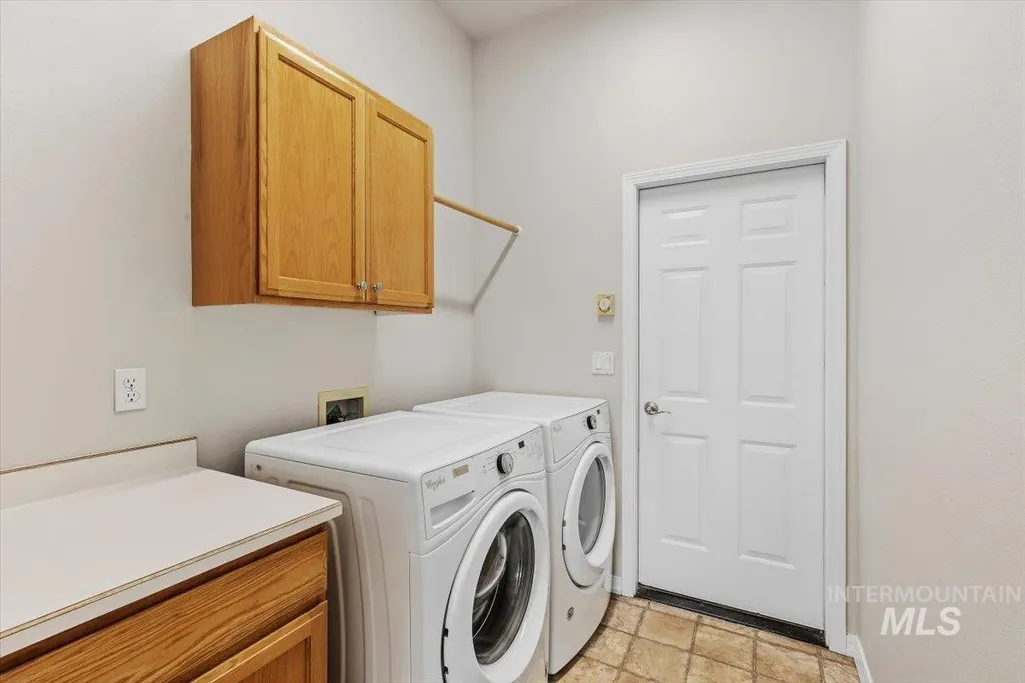
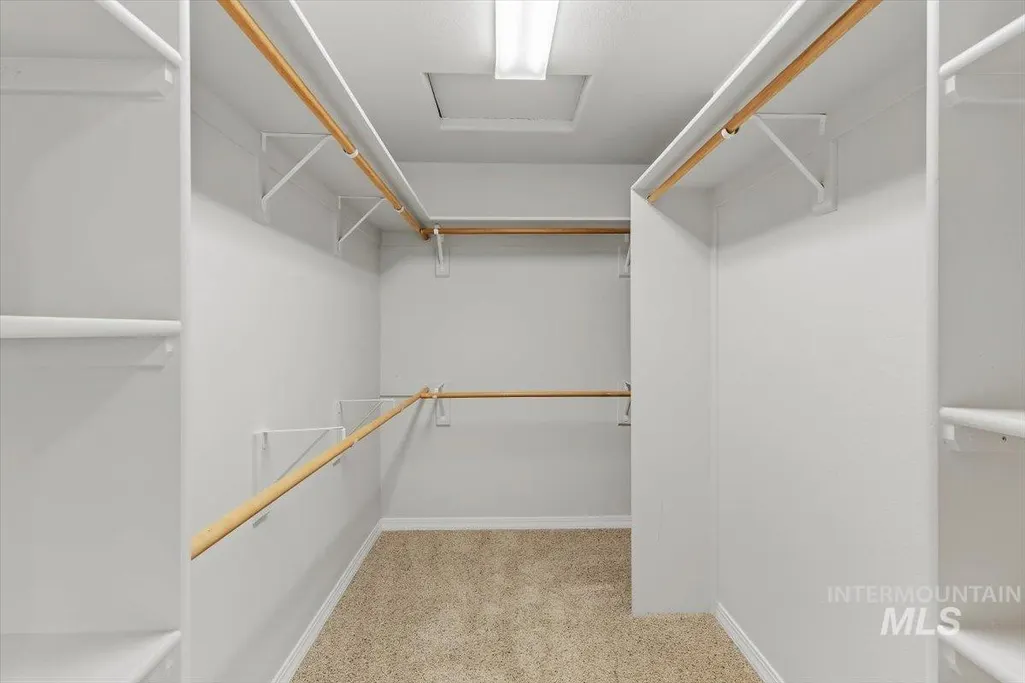

Address
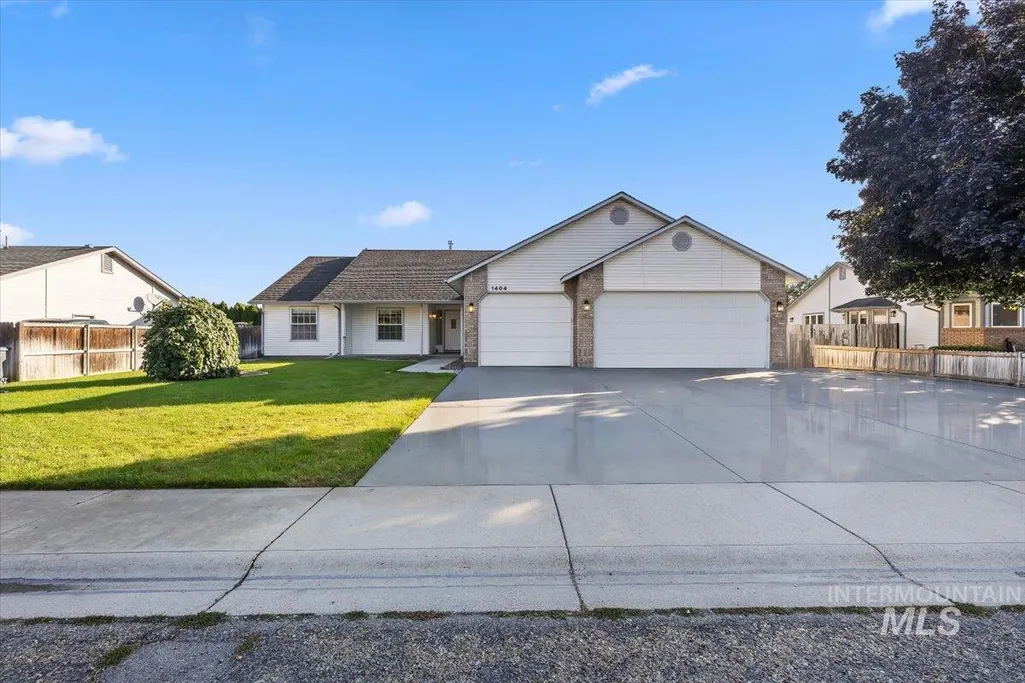
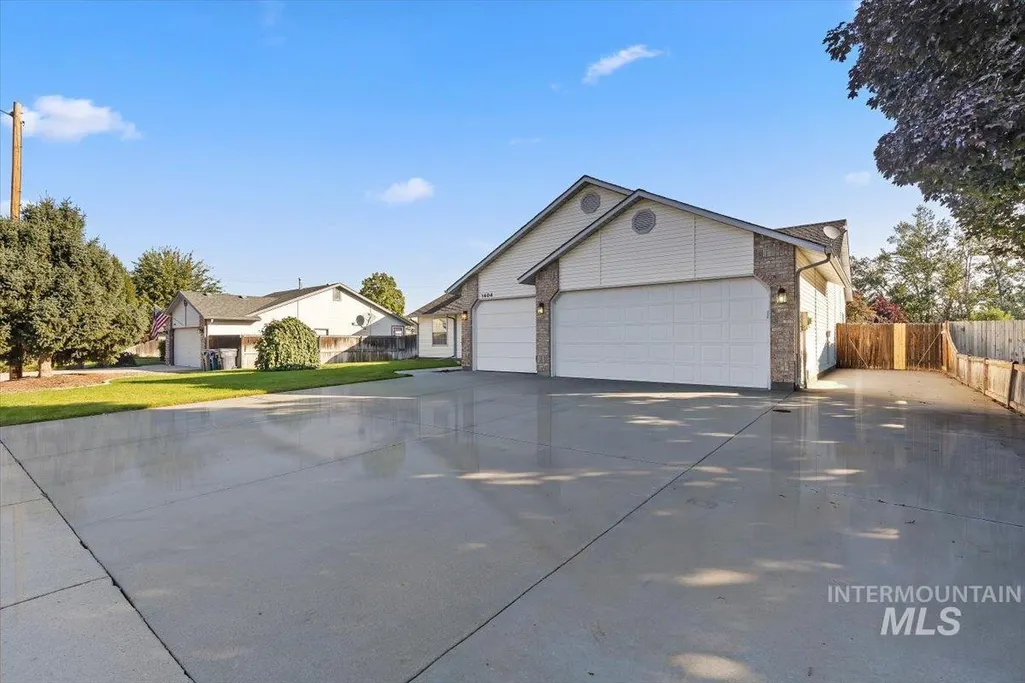
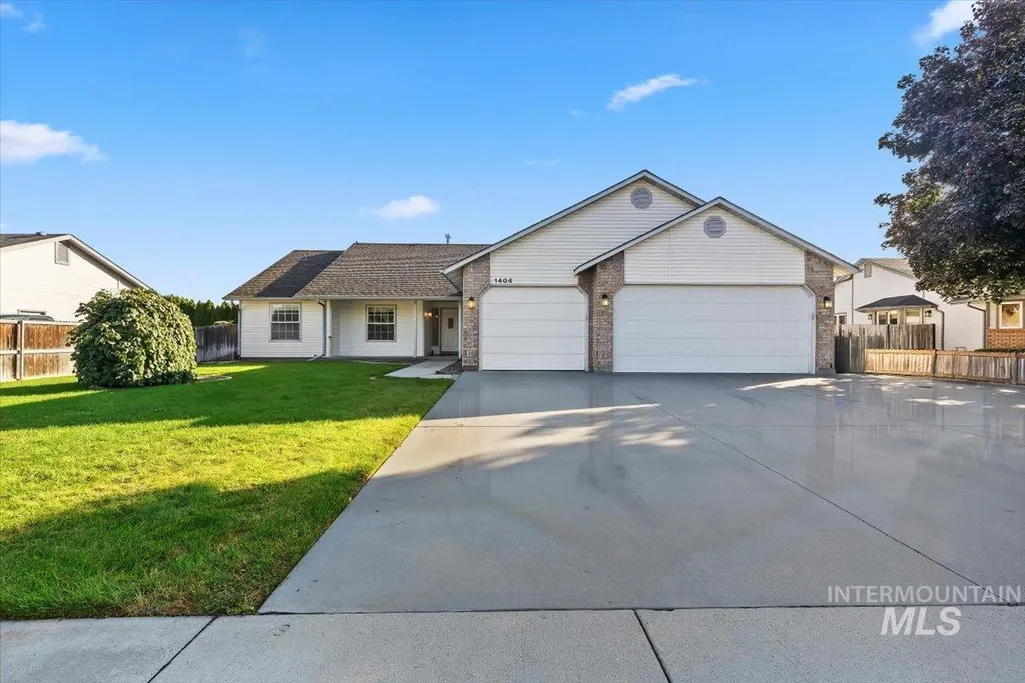
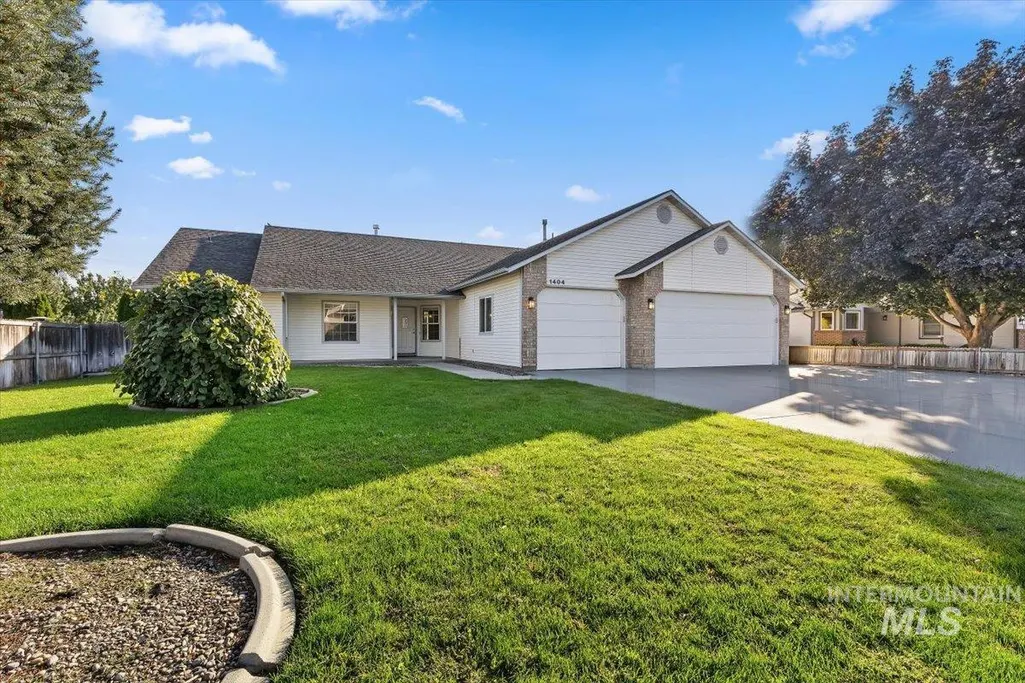
1404 Burnett Dr, Nampa, ID
Price
$ 449,900
Property Attributes
- MLS#99001233
- TypeSingle Family
- Listing Status Active
- CountyCanyon
- CityNampa
- NeighborhoodNew Karcher Est
- Zip83651
- Style
- Year Built1993
- Taxes$ 2437
- Price$ 449,900
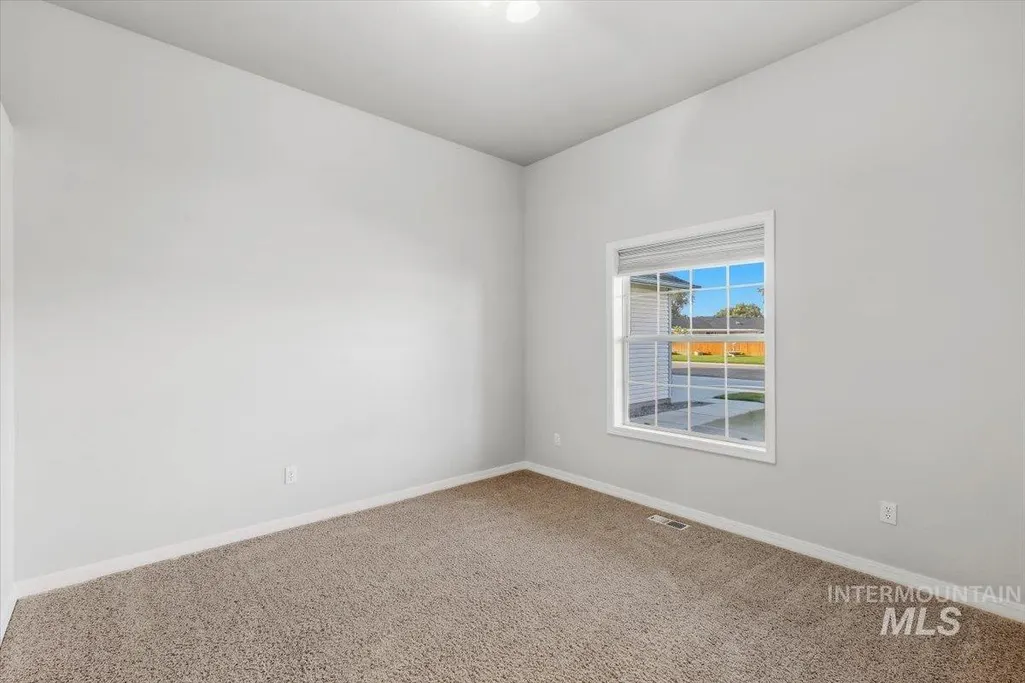
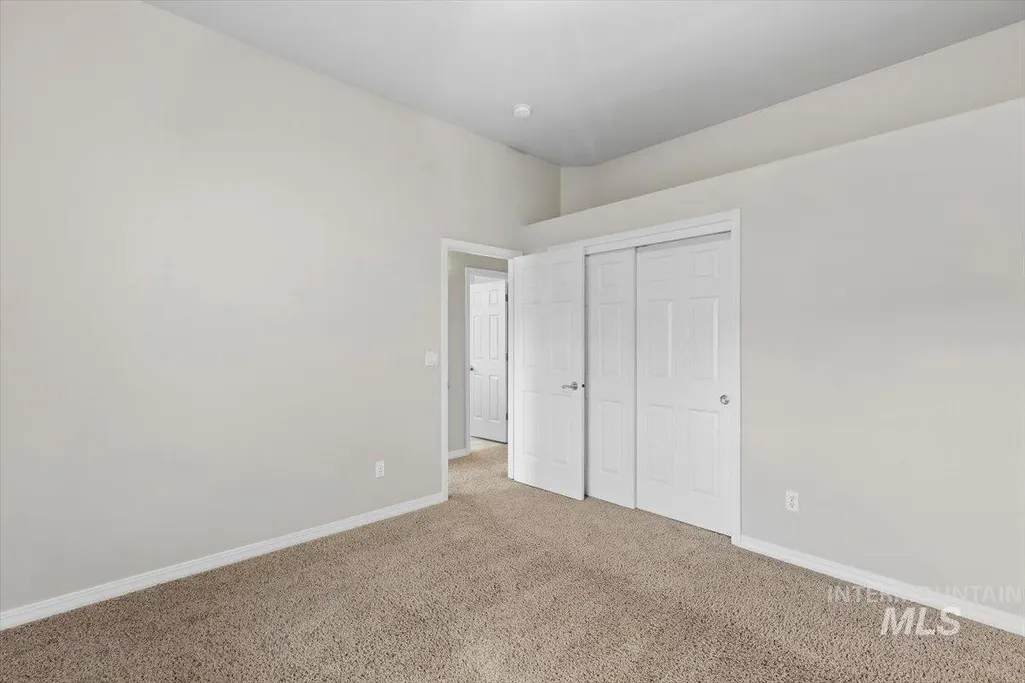
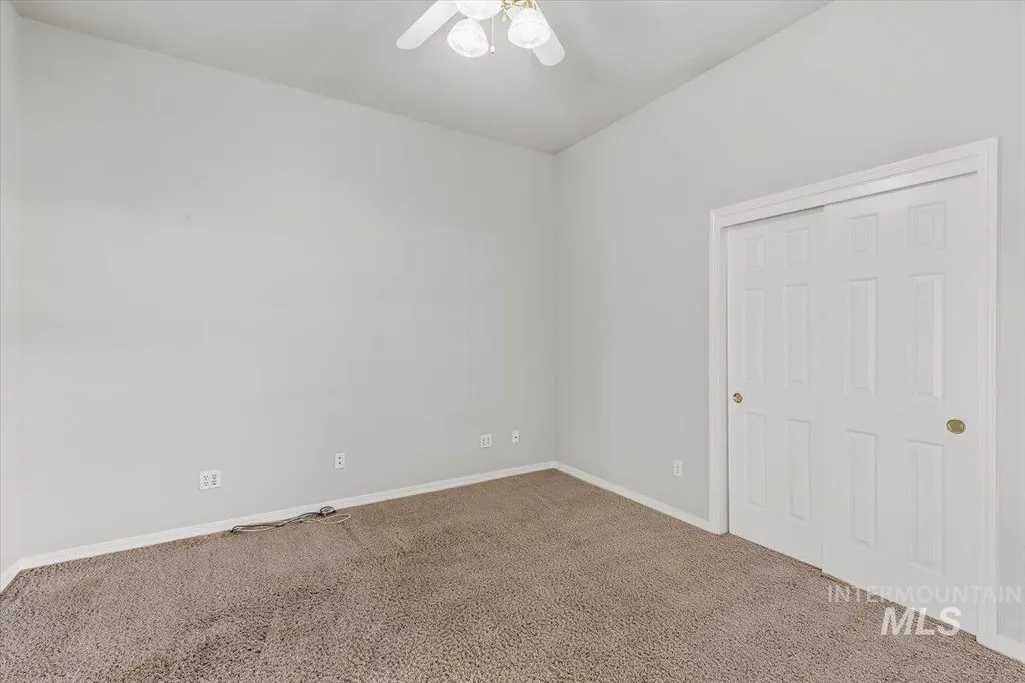
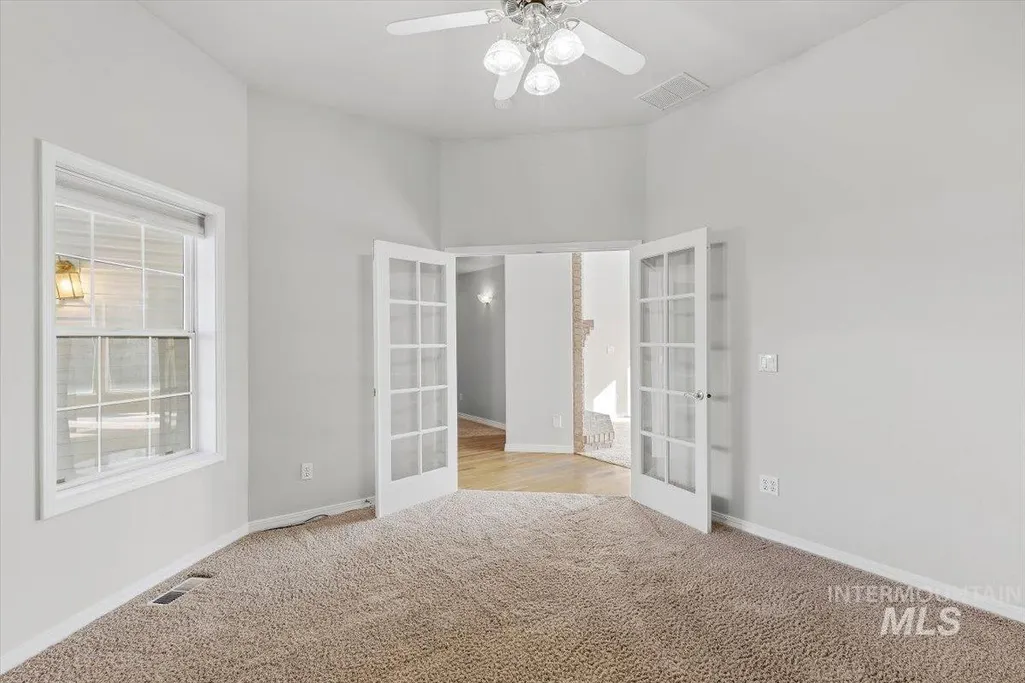
- Bedrooms3
- Full Bathrooms2
- Half Bathrooms0
- Sqr Footage1646
- Lot Size0.37 Acres
Data Source:
Intermountain MLS (IMLS)
Property Description
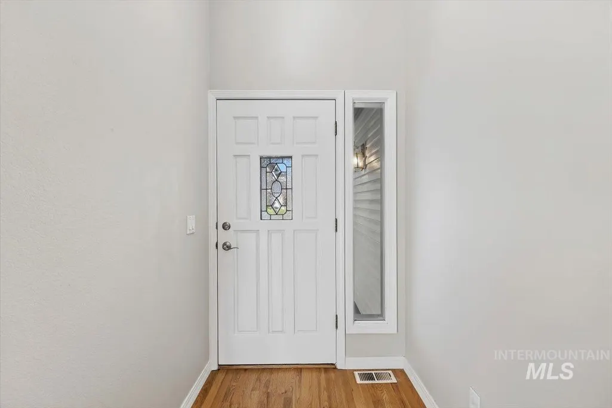
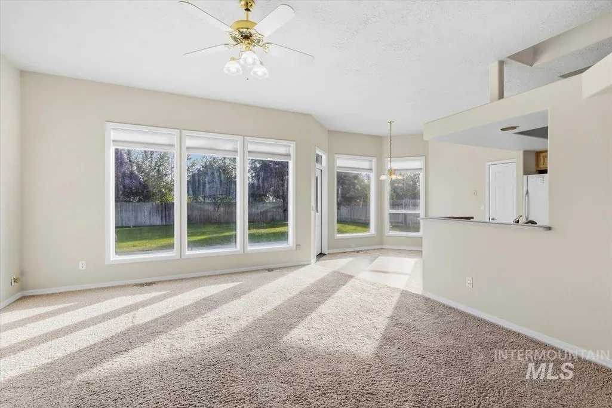
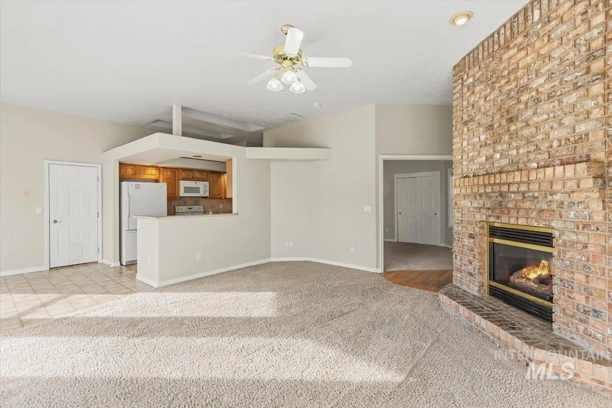
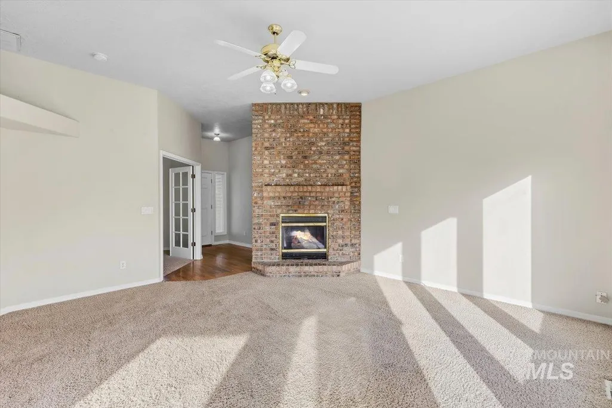
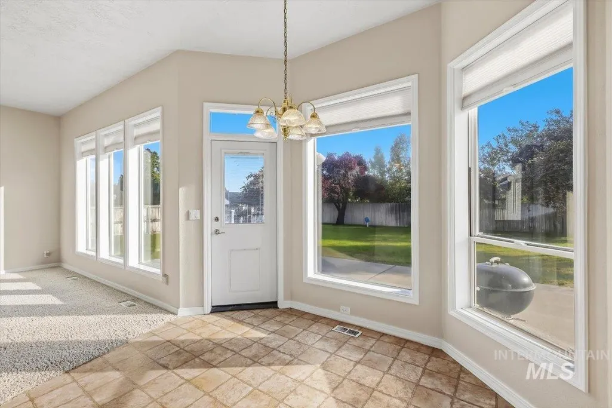
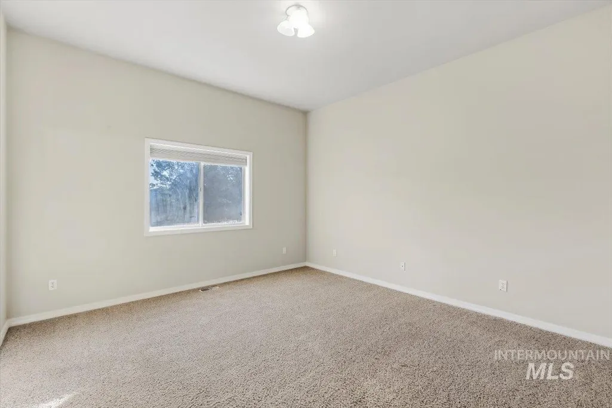
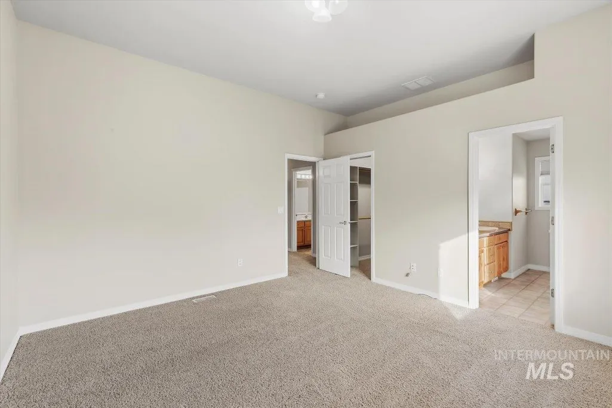
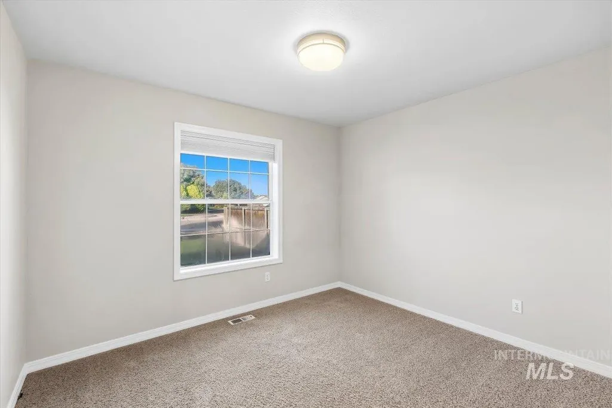
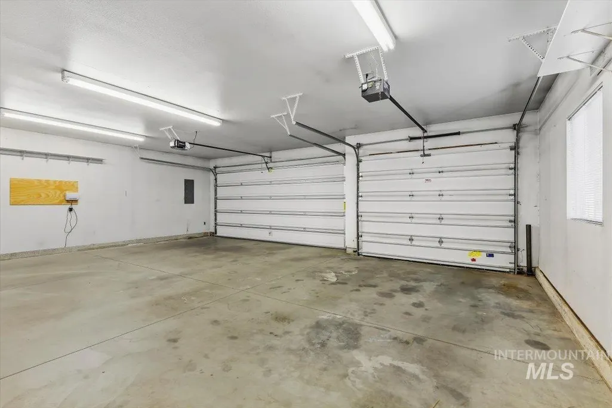
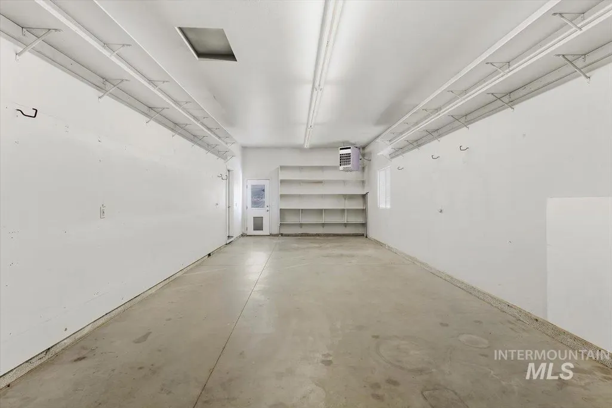
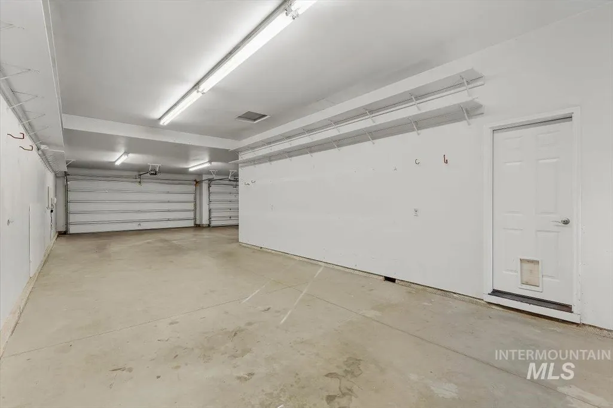
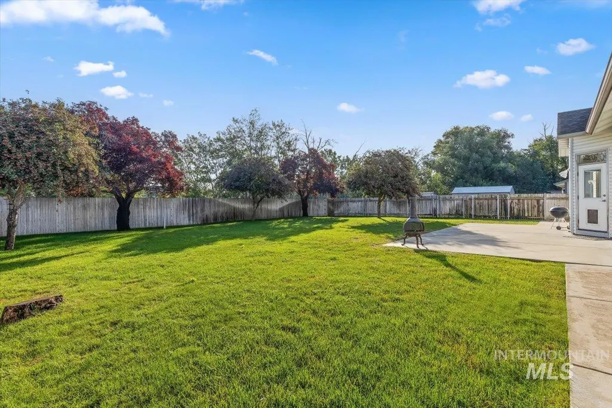
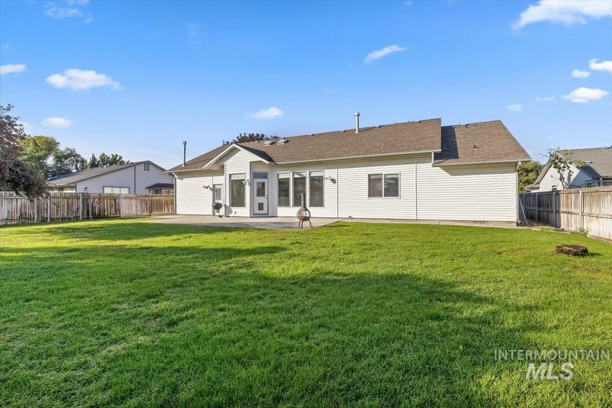
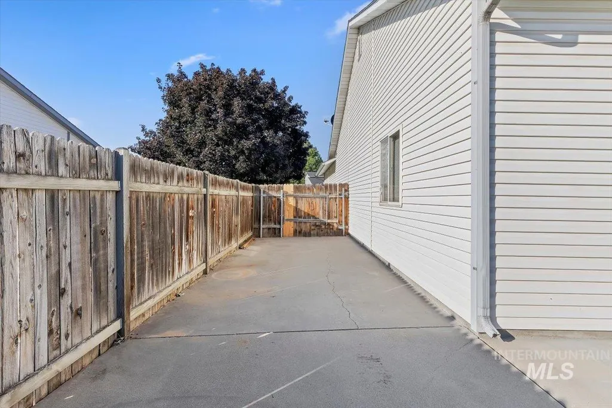
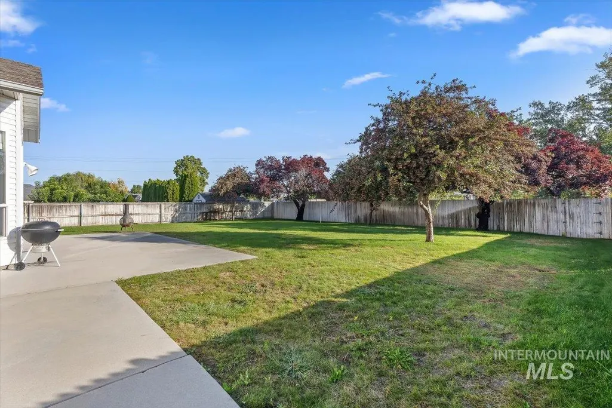
Discover a well-kept home in a quiet, established Nampa neighborhood offering convenience, comfort, and easy access to everything the city has to offer. This property features a functional single-level layout with bright natural light, an inviting living area, and a kitchen designed for everyday practicality. Bedrooms are thoughtfully positioned for privacy, and the home provides ample storage throughout. Not to mention an expansive & heated 5 car garage for all of your toys and hobbies. 4th bed could be used as an office. Outside, enjoy a spacious yard with room for gardening, play, or future improvements. The location is a standout — minutes from shopping, parks, schools, medical services, and quick access to I-84 for commuting. Whether you're a first-time buyer, downsizing, or seeking an affordable, move-in-ready home, this property delivers strong value in a central Nampa location.
| Elementary School | Middle School | High School |
|---|---|---|
| East Canyon Elementary School | Sage Valley Middle School | Ridgevue High School |
| Price History | |
|---|---|
| 9/18/2026 | Listed $449,900 |
General Features
| Heating | Natural Gas |
|---|---|
| Cooling | Central Air |
| Utilities | Sewer Connected |
| Roof | Composition |
| Appliances | Gas Water Heater |
| Garage Spaces | 5 |
| Construction Materials | Frame |
| Year Built | 1993 |
| Levels | One |
| Property Subtype | Single Family Residence |
| Tax Year | 2025 |
| Current Use | Single Family |
| Ownership | Fee Simple |
| County | Canyon |
| Property Type | Residential |
| Attached Garage | true |
| Subdivision Name | New Karcher Est |
| Garage Y/N | true |
| Status | Active |
| Directions | N on Middleton, East of Flamingo, S on Burnett, property on East side of Burnett. |
| ModificationTimestamp | 2026-09-21T06:00:46.000Z |
| High School | Ridgevue |
| City | Nampa |
| High School District | Vallivue School District #139 |
| Lot Size Units | Acres |
| Lot Size Square Feet | 16117.2 |
| Carport Y/N | false |
| Listing Terms | Cash |
| Elementary School | East Canyon |
| Land Lease Y/N | false |
| Tax Annual Amount | 2437.52 |
| Middle/Junior High School | Sage Valley |
| Virtual Tour | https://youriguide.com/1404_burnett_dr_nampa_id |
| Building Area Units | Square Feet |
| Primary Bedroom Level | Main |
| Living Area Units | Square Feet |
| Standard Status | Active |
| Middle/Junior School District | Vallivue School District #139 |
| Elementary School District | Vallivue School District #139 |
| Virtual Tour | https://tours.360idaho.com/1404-Burnett-Dr |
| Legal Description | 17-3N-2W SW NEW KARCHER EST 3 LOT 3 BLK 12 |
| LeasableAreaUnits | Square Feet |
| Freehold | IDX |
Interior Features
| Interior Amenities | Bath-Master |
|---|---|
| Flooring | Carpet |
| Fireplace Features | Gas |
| Kitchen Level | Main |
| Air Conditioning Y/N | true |
| Heating Y/N | true |
| Fireplace Y/N | true |
| Above Grade Finished Area | 1646 |
| Total Bedrooms | 3 |
| Main Level Bedrooms | 3 |
| Main Level Bathrooms | 2 |
| Below Grade Finished Area Unit Type | Square Feet |
| LivingAreaSource | Other |
| Below Grade Finished Area Source | Other |
| Above Grade Finished Area Source | Other |
| Above Grade Finished Area Unit Type | Square Feet |
| Total Baths | 2 |
| Kitchen Area | 126 |
| Kitchen Length | 9 |
| Kitchen Width | 14 |
| Primary on Main | 110 |
| Second Bedroom Length | 11 |
| Second Bedroom Width | 10 |
| Bedroom 3 Area | 132 |
| Bedroom 3 Length | 11 |
| Bedroom 3 Width | 12 |
| Bedroom 4 Area | 168 |
| Bedroom 4 Length | 14 |
| Bedroom 4 Width | 12 |
| Family Room Area | 272 |
| Family Room Length | 16 |
| Primary Bedroom Area | 182 |
| Primary Bedroom Length | 13 |
| Primary Bedroom Width | 14 |
| Family Room Width | 17 |
| Bedroom 4 Level | Main |
| Bedroom 3 Level | Main |
| Second Bedroom Level | Main |
Exterior Features
| Fencing | Wood |
|---|---|
| Parking Features | Attached |
| Lot Features | 10000 SF - .49 AC |
| Water Source | City Service |
| Total Parking | 5 |
| Lot Size Area | 0.37 |
| Foundation Details | Crawl Space |
| Building Area Total | 1646 |
| Lot Size Acres | 0.37 |
| Road Surface Type | Paved |
| Other Parking | Garage: 32x57 |
| Covered Spaces | 5 |
| Road Frontage Type | Public Road |
Amenities
- Foreclosure
- Views
- Short Sale
- New Construction
- Adult 55+
- Lease To Own
- No HOA Fees
- Furnished
- Primary On Main
- Air Conditioning
- Seller Finance
- Green
- Fixer Upper
- Horse
- Golf
- Fireplace
- Deck
- Garage
- Basement
- Pool
Property vs Single Family Average in 83651
Price
Taxes
Year Built

