
Primary on Main
Address
424 Meyer Ave, Nampa, ID
Price
$ 315,000
Property Attributes
- MLS#99001161
- TypeSingle Family
- Listing Status New
- CountyCanyon
- CityNampa
- NeighborhoodSilver Add
- Zip83686
- Style
- Year Built1958
- Taxes$ 1158
- Price$ 315,000
- Bedrooms3
- Full Bathrooms1
- Half Bathrooms0
- Sqr Footage1266
- Lot Size0.137 Acres
Data Source:
Intermountain MLS (IMLS)
Property Description
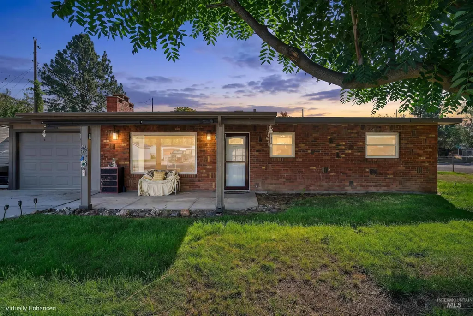
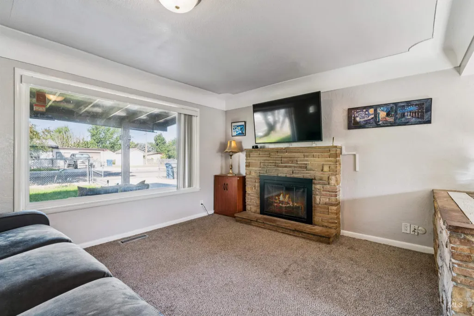
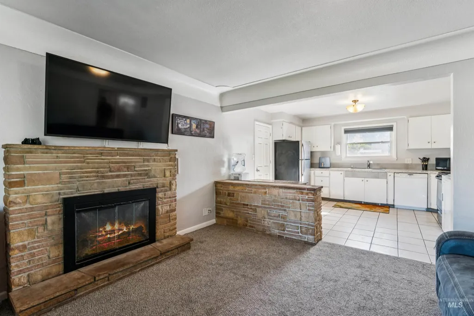
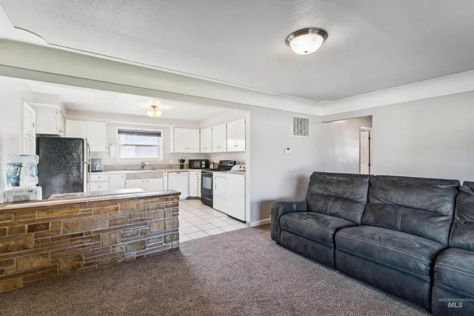
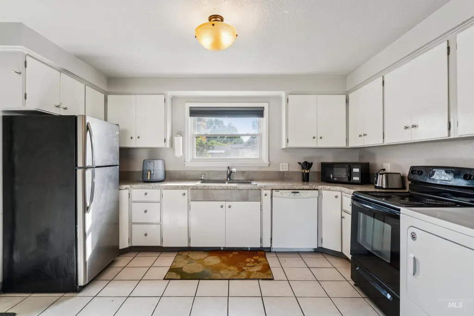
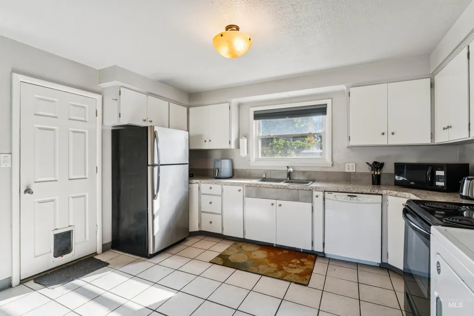
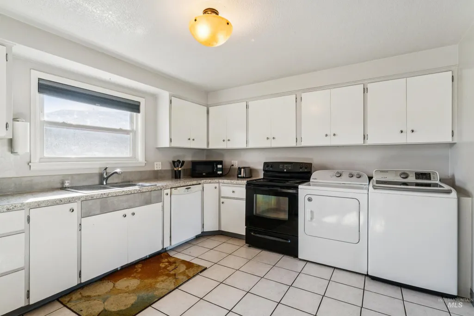
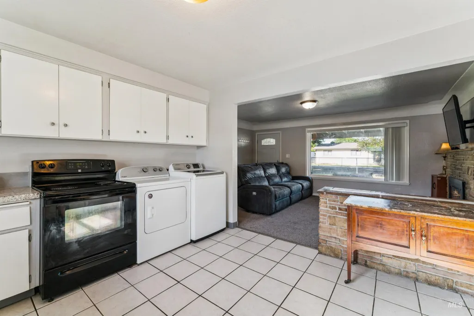
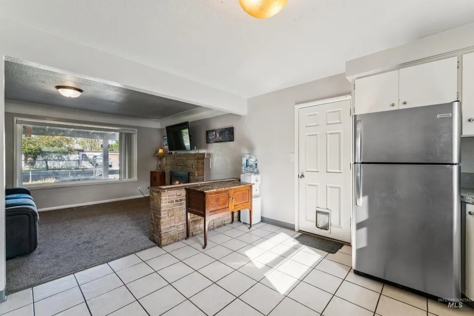
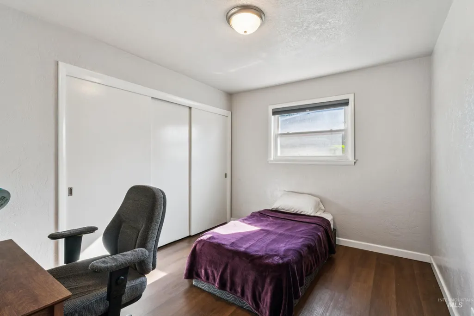
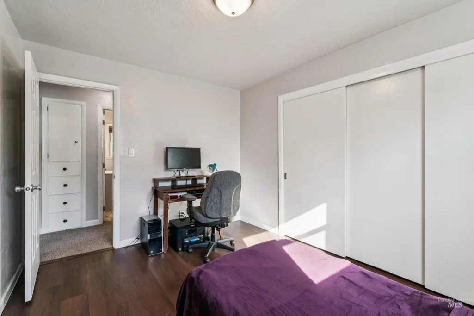
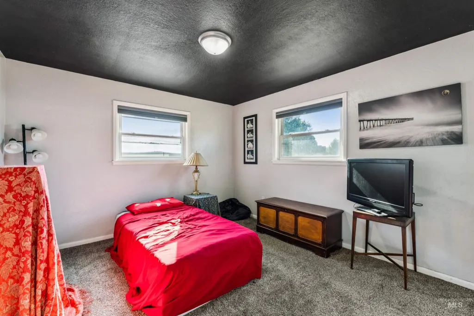
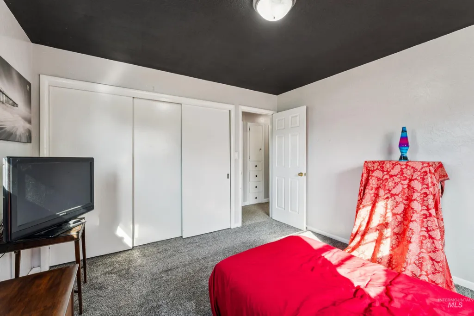
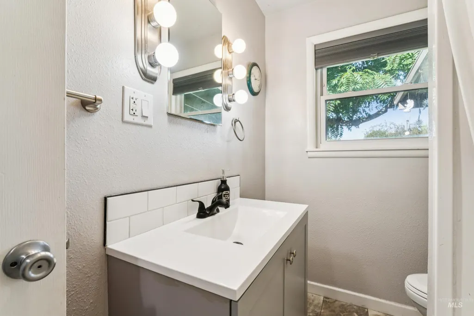
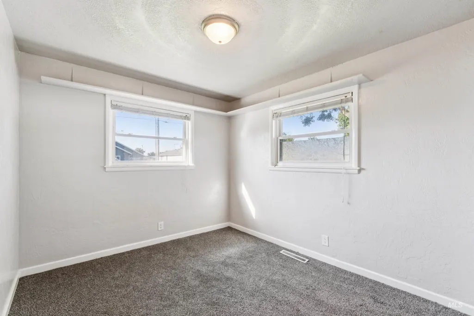
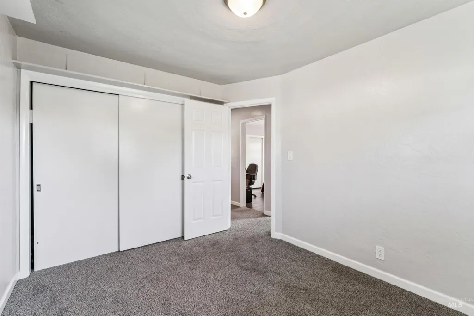
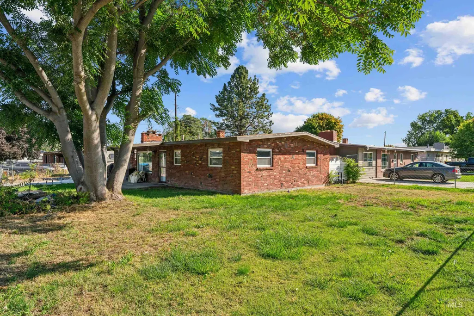
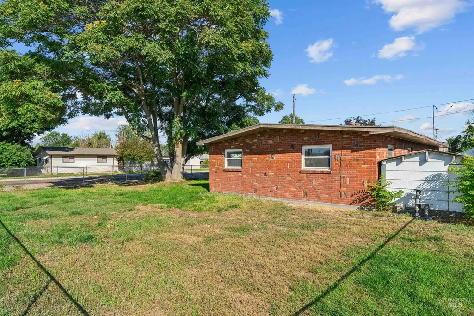
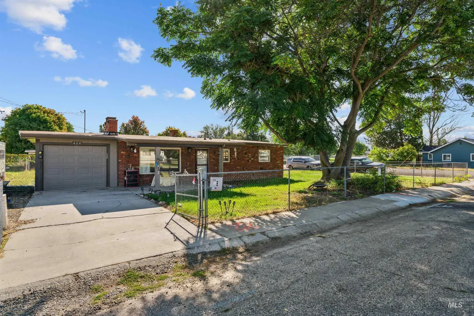
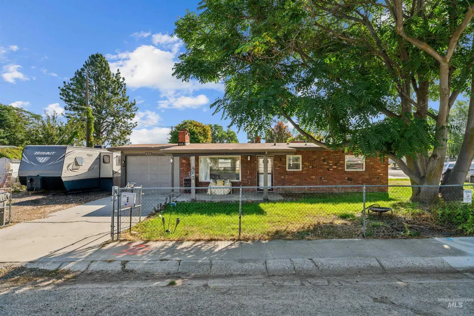
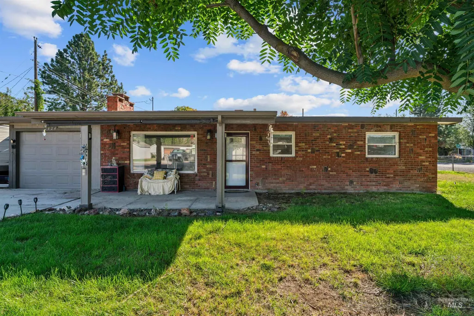
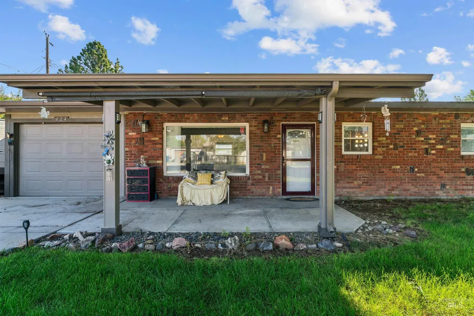
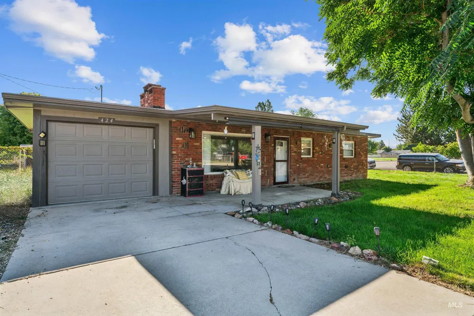
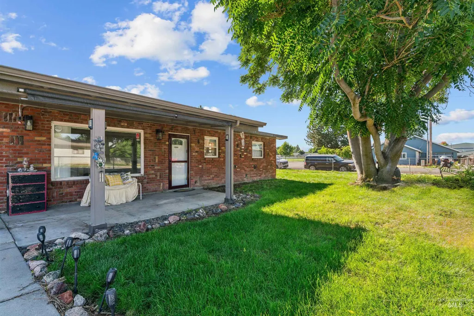
Single-level living with plenty of room for the toys! This 3-bedroom, 1-bath Nampa home offers 1,266 sq. ft. with a functional floor plan, ample storage, and numerous recent updates. Solar panels installed in 2024 help reduce the Idaho Power bill. New flooring in 2026 includes carpet throughout the living room, hallway, and third bedroom, new wood flooring in the second bedroom, and new linoleum in the bathroom. Additional updates include a new water heater in 2026, newly coated sewer lines in 2025, and a renovated tub/shower completed in 2024. Situated on a corner lot with a large shade tree, the property features a fully fenced yard, covered porch, single-car garage, and dedicated RV parking with a dump outlet. Tile flooring remains in the kitchen and entry, while the comfortable layout offers plenty of potential to make the space your own. With practical outdoor amenities, room for recreational gear, energy-saving solar, and numerous recent improvements, this home offers a great combination of functionality, flexibility, and value.
| Elementary School | Middle School | High School |
|---|---|---|
| Sherman Elementary School | South Middle (Nampa) Middle School | Skyview High School |
| Price History | |
|---|---|
| 9/17/2026 | Listed $315,000 |
General Features
| Heating | Forced Air |
|---|---|
| Cooling | Central Air |
| Utilities | Sewer Connected |
| Roof | Rolled/Hot Mop |
| Appliances | Electric Water Heater |
| Patio/Porch Features | Covered Patio/Deck |
| Construction Materials | Brick |
| Year Built | 1958 |
| Levels | One |
| Property Subtype | Single Family Residence |
| Tax Year | 2026 |
| Current Use | Single Family |
| Ownership | Fee Simple |
| County | Canyon |
| Property Type | Residential |
| Attached Garage | true |
| Subdivision Name | Silver Add |
| Garage Y/N | true |
| Other Structures | Storage Shed |
| Status | New |
| Directions | 84 West - exit Garrity south and continue to 11th Ave N, left on 2nd, right on 22nd to Powerline, left on Sherman, N Meyer |
| ModificationTimestamp | 2026-09-17T20:12:30.100Z |
| High School | Skyview |
| City | Nampa |
| High School District | Nampa School District #131 |
| Lot Size Units | Acres |
| Lot Size Square Feet | 5967.72 |
| Carport Y/N | false |
| Listing Terms | Cash |
| Elementary School | Sherman |
| Land Lease Y/N | false |
| Tax Annual Amount | 1158.29 |
| Middle/Junior High School | South Middle (Nampa) |
| Virtual Tour | https://www.hommati.com/3DTour-AerialVideo/unbranded/424-Meyer-Ave-Nampa-Id-83686--HPI78633091 |
| Building Area Units | Square Feet |
| Primary Bedroom Level | Main |
| Living Area Units | Square Feet |
| Standard Status | Active |
| Middle/Junior School District | Nampa School District #131 |
| Elementary School District | Nampa School District #131 |
| Virtual Tour | https://www.hommati.com/3DTour-AerialVideo/424-Meyer-Ave-Nampa-Id-83686--HPI78633091 |
| Legal Description | 26-3N-2W SW SILVER ADD LT 1 BLK 1 |
| LeasableAreaUnits | Square Feet |
| Freehold | IDX |
Interior Features
| Flooring | Tile |
|---|---|
| Total Fireplaces | 1 |
| Fireplace Features | One |
| Kitchen Level | Main |
| Air Conditioning Y/N | true |
| Heating Y/N | true |
| Fireplace Y/N | true |
| Above Grade Finished Area | 1266 |
| Total Bedrooms | 3 |
| Living Room Level | Main |
| Main Level Bedrooms | 3 |
| Main Level Bathrooms | 1 |
| Below Grade Finished Area Unit Type | Square Feet |
| LivingAreaSource | Public Records |
| Below Grade Finished Area Source | Public Records |
| Above Grade Finished Area Source | Public Records |
| Above Grade Finished Area Unit Type | Square Feet |
| Total Baths | 1 |
| Kitchen Area | 169 |
| Kitchen Length | 13 |
| Kitchen Width | 13 |
| Primary on Main | 120 |
| Second Bedroom Length | 12 |
| Second Bedroom Width | 10 |
| Bedroom 3 Area | 120 |
| Bedroom 3 Length | 12 |
| Bedroom 3 Width | 10 |
| Living Room Area | 176 |
| Living Room Length | 16 |
| Living Room Width | 11 |
| Primary Bedroom Area | 120 |
| Primary Bedroom Length | 12 |
| Primary Bedroom Width | 10 |
| Bedroom 3 Level | Main |
| Second Bedroom Level | Main |
Exterior Features
| Fencing | Full |
|---|---|
| Parking Features | Attached |
| Lot Features | Sm Lot 5999 SF |
| Water Source | City Service |
| Lot Size Area | 0.137 |
| Building Area Total | 1266 |
| Lot Dimensions | 60x100 |
| Lot Size Acres | 0.137 |
| Road Surface Type | Paved |
Amenities
- Foreclosure
- Views
- Short Sale
- New Construction
- Adult 55+
- Lease To Own
- No HOA Fees
- Furnished
- Primary On Main
- Air Conditioning
- Seller Finance
- Green
- Fixer Upper
- Horse
- Golf
- Fireplace
- Deck
- Garage
- Basement
- Pool
Property vs Single Family Average in 83686
Price
Taxes
Year Built

