
Open House Fri, Sep 18th 03:00 PM - 06:00 PM - Primary on Main
Address
3349 E Girdner Dr, Meridian, ID
Price
$ 499,000
Property Attributes
- MLS#99001160
- TypeSingle Family
- Listing Status New
- CountyAda
- CityMeridian
- NeighborhoodBancroft
- Zip83642
- Style
- Year Built2017
- Taxes$ 1752
- Price$ 499,000
- Bedrooms3
- Full Bathrooms3
- Half Bathrooms0
- Sqr Footage1905
- Lot Size0.1 Acres
Data Source:
Intermountain MLS (IMLS)
Property Description
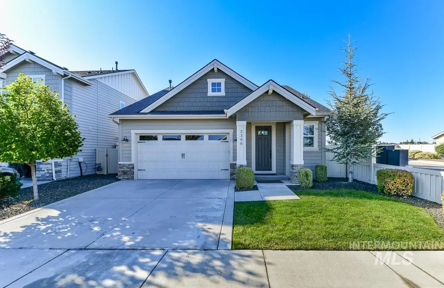
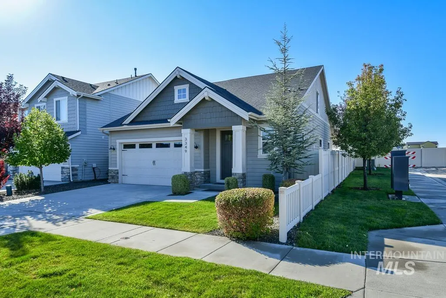
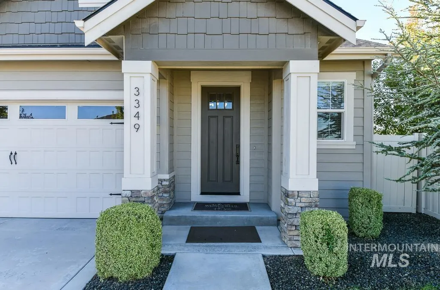
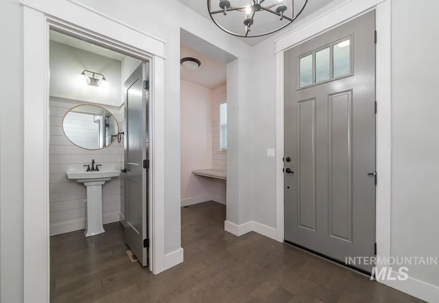
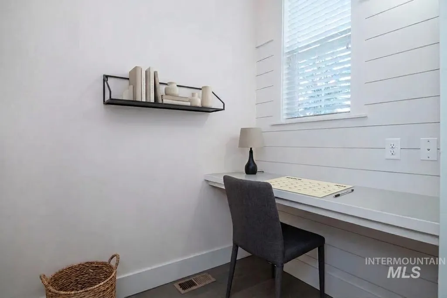
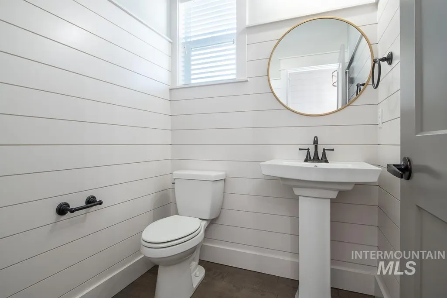
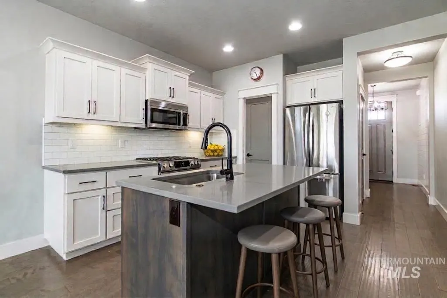
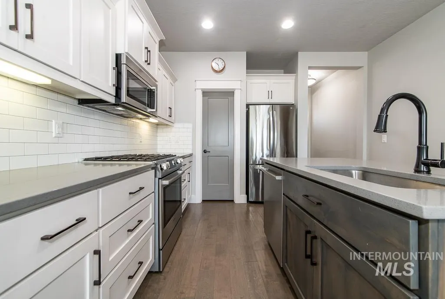
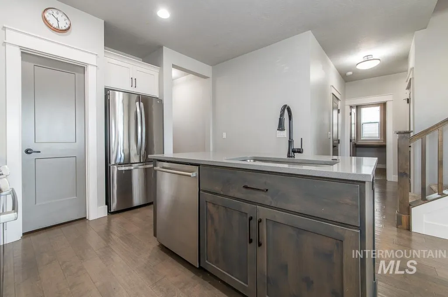
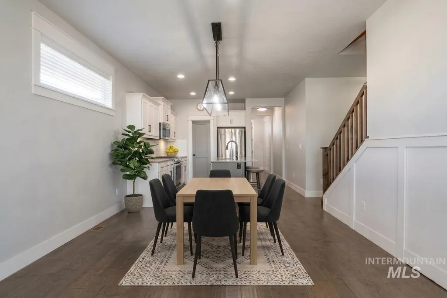
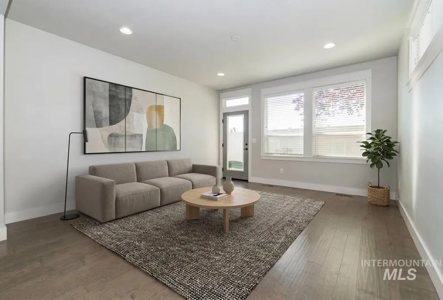
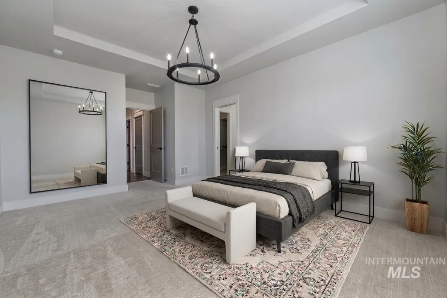
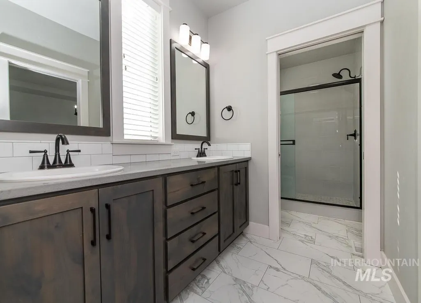
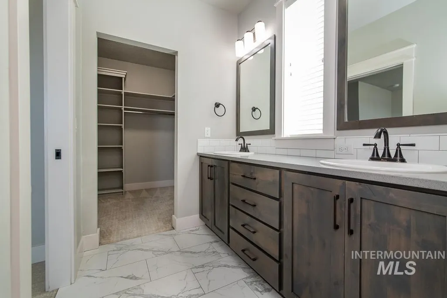
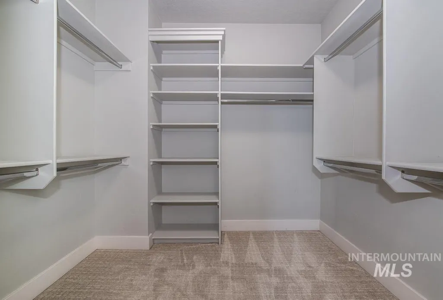
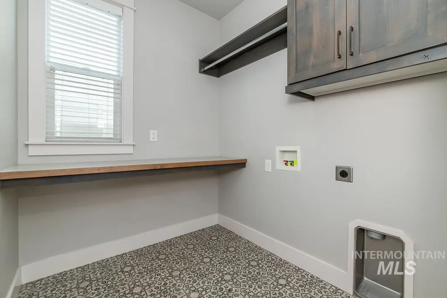
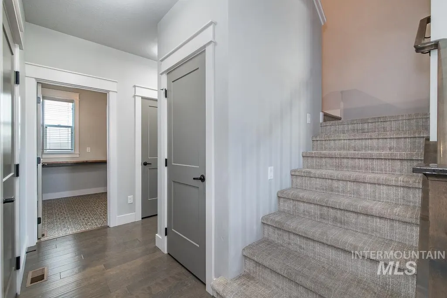
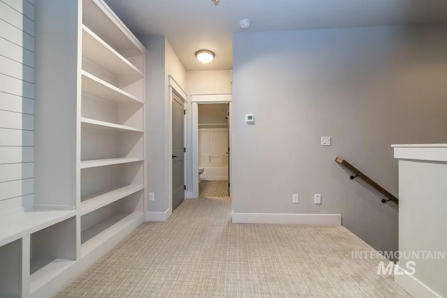
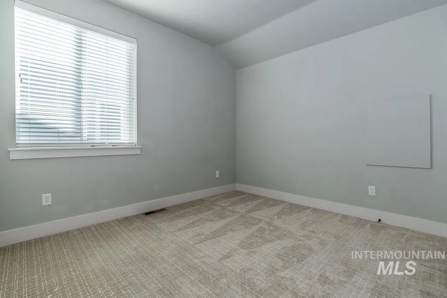
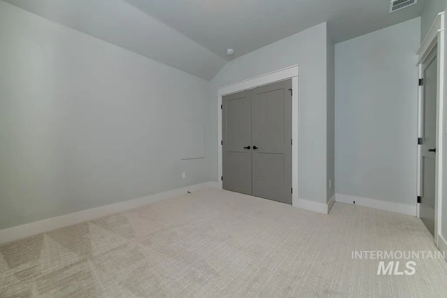
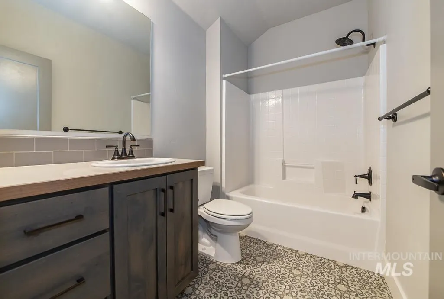
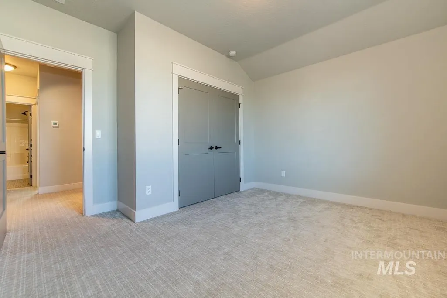
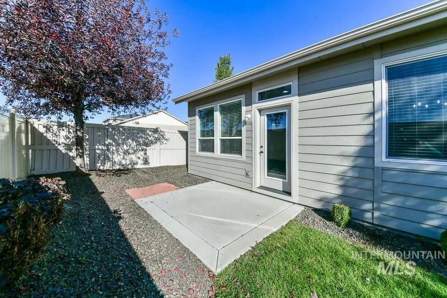
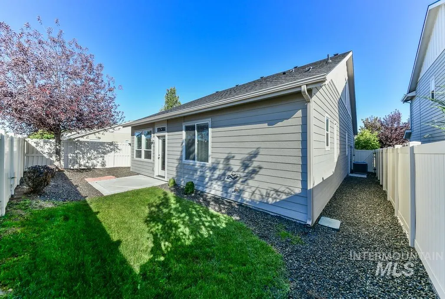
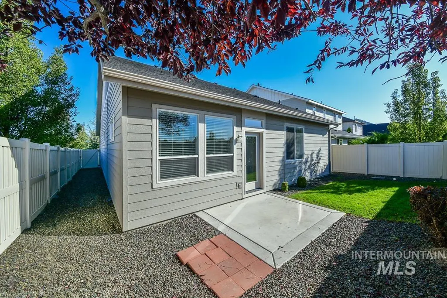
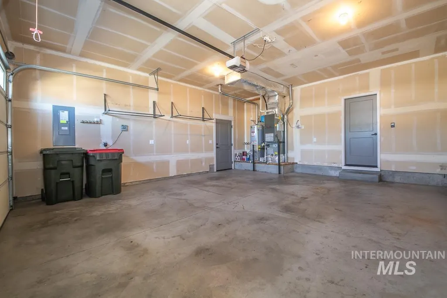
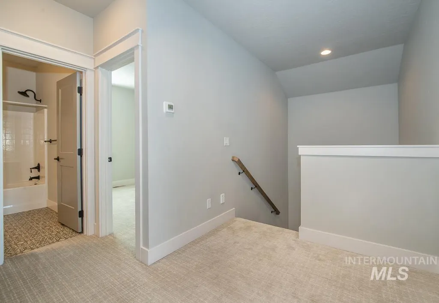
Move in ready in Sutherland Farm, Meridian. Built in 2017 by Berkeley Building Co. and sitting in the West Ada School District, 3349 E Girdner Dr is minutes from Eagle Rd and Victory Rd with quick access to I-84, downtown Meridian, and Boise. Inside, wide plank hardwood floors and an open concept layout carry the light room to room, and the custom designer upgrades start at the front door. Board and batten frames the entry, shiplap wraps the powder room behind a pedestal sink and brass fixtures, and a shiplap drop zone with a quartz bench keeps the garage entry organized. None of it is builder grade, all of it was added on purpose. The kitchen is the room buyers will remember, with quartz countertops, white shaker cabinets, subway tile backsplash, a gas range, stainless steel appliances, a large stained island with breakfast bar seating, and a walk in pantry. The primary suite is on the main level with a double quartz vanity, marble look tile, a walk in shower, and a walk in closet with custom built in shelving. Upstairs holds two more bedrooms and a full bath, with custom shelving there as well. The laundry room adds patterned tile and a butcher block folding counter. Out back the yard is already done, fully fenced vinyl privacy fencing, a concrete patio, and mature landscaping. Oversized finished garage with overhead storage racks space. Vacant, turnkey, and ready now. BTVAI
| Elementary School | Middle School | High School |
|---|---|---|
| Pepper Ridge Elementary School | Lewis and Clark Middle School | Mountain View High School |
| Price History | |
|---|---|
| 9/17/2026 | Listed $499,000 |
General Features
| Heating | Forced Air |
|---|---|
| Cooling | Central Air |
| Utilities | Sewer Connected |
| Roof | Composition |
| Appliances | Gas Water Heater |
| HOA Fee | 400 |
| Garage Spaces | 2 |
| Construction Materials | Frame |
| Year Built | 2017 |
| Levels | Two |
| Property Subtype | Single Family Residence |
| Tax Year | 2025 |
| Current Use | Single Family |
| Ownership | Fee Simple |
| Assoc Fee Paid Per | Annually |
| County | Ada |
| Property Type | Residential |
| HOA | true |
| Attached Garage | true |
| Subdivision Name | Bancroft |
| Garage Y/N | true |
| Status | New |
| Directions | Eagle Road, Easy Jet, Gridner. |
| ModificationTimestamp | 2026-09-17T20:11:16.100Z |
| High School | Mountain View |
| City | Meridian |
| High School District | West Ada School District |
| Lot Size Units | Acres |
| Lot Size Square Feet | 4356 |
| Carport Y/N | false |
| Listing Terms | Cash |
| Elementary School | Pepper Ridge |
| Land Lease Y/N | false |
| Tax Annual Amount | 1752 |
| Middle/Junior High School | Lewis and Clark |
| Building Area Units | Square Feet |
| Primary Bedroom Level | Main |
| Living Area Units | Square Feet |
| Builder Name | Berkeley Building Co. |
| Standard Status | Active |
| Middle/Junior School District | West Ada School District |
| Elementary School District | West Ada School District |
| Legal Description | Lot 02 Blk 03 Bancroft Square Sub |
| LeasableAreaUnits | Square Feet |
| Freehold | IDX |
Interior Features
| Interior Amenities | Bath-Master |
|---|---|
| Flooring | Carpet |
| Air Conditioning Y/N | true |
| Heating Y/N | true |
| Fireplace Y/N | false |
| Above Grade Finished Area | 1905 |
| Total Bedrooms | 3 |
| Main Level Bedrooms | 1 |
| Main Level Bathrooms | 1 |
| Below Grade Finished Area Unit Type | Square Feet |
| LivingAreaSource | Public Records |
| Below Grade Finished Area Source | Public Records |
| Above Grade Finished Area Source | Public Records |
| Above Grade Finished Area Unit Type | Square Feet |
| Total Baths | 3 |
| Bedroom 3 Level | Upper |
| Second Bedroom Level | Upper |
Exterior Features
| Fencing | Full |
|---|---|
| Parking Features | Attached |
| Lot Features | Sm Lot 5999 SF |
| Water Source | City Service |
| Total Parking | 2 |
| Lot Size Area | 0.1 |
| Foundation Details | Crawl Space |
| Building Area Total | 1905 |
| Lot Dimensions | 99x44 |
| Lot Size Acres | 0.1 |
| Covered Spaces | 2 |
| Road Frontage Type | Public Road |
Amenities
- Foreclosure
- Views
- Short Sale
- New Construction
- Adult 55+
- Lease To Own
- No HOA Fees
- Furnished
- Primary On Main
- Air Conditioning
- Seller Finance
- Green
- Fixer Upper
- Horse
- Golf
- Fireplace
- Deck
- Garage
- Basement
- Pool
Property vs Single Family Average in 83642
Price
Taxes
Year Built

