

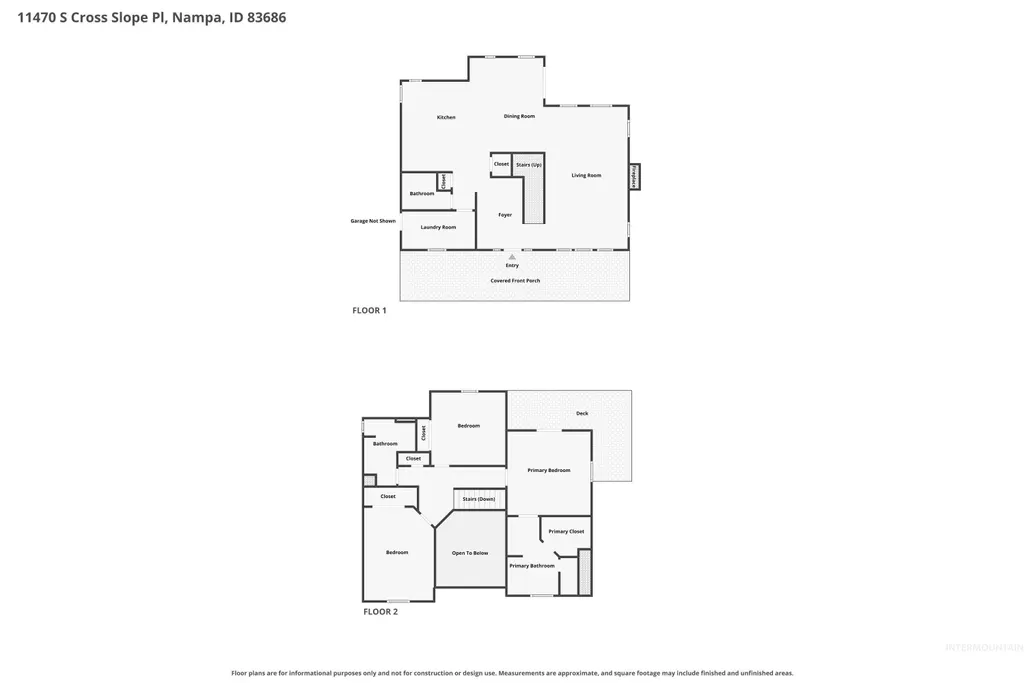
Address
11470 S Cross Slope Pl, Nampa, ID
Price
$ 550,000
Property Attributes
- MLS#99001139
- TypeSingle Family
- Listing Status New
- CountyCanyon
- CityNampa
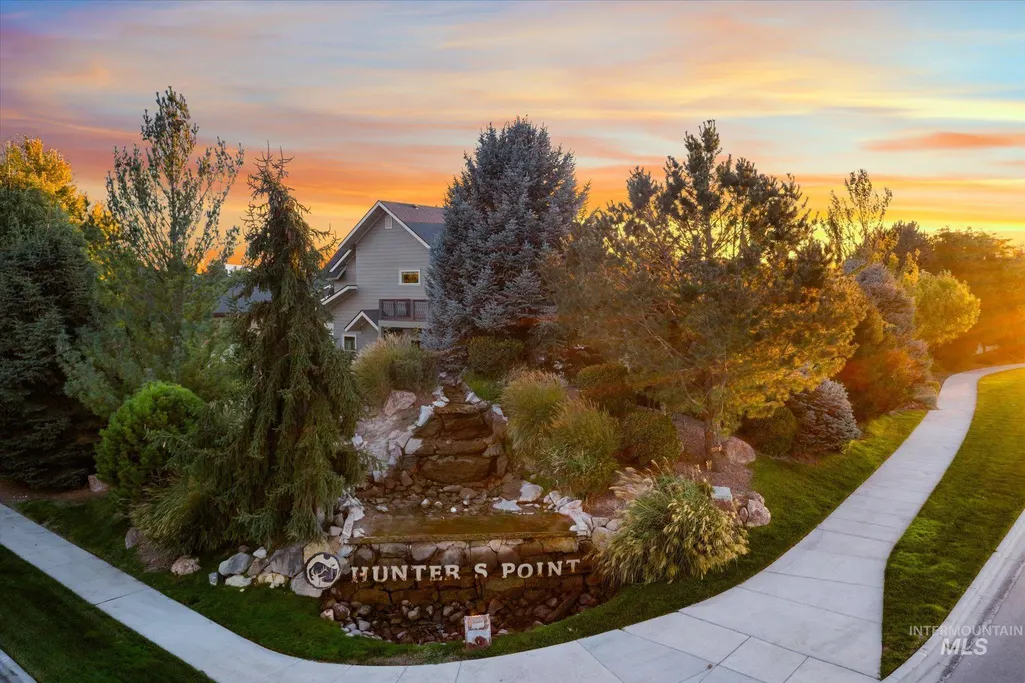
- NeighborhoodNorth Slope at Hunters Point
- Zip83686
- Style
- Year Built2007
- Taxes$ 2696
- Price$ 550,000
- Bedrooms3
- Full Bathrooms3
- Half Bathrooms0
- Sqr Footage2053
- Lot Size0.27 Acres
Data Source:
Intermountain MLS (IMLS)
Property Description
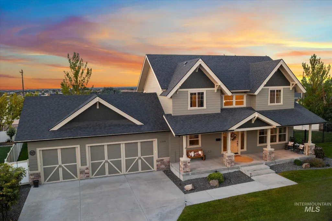
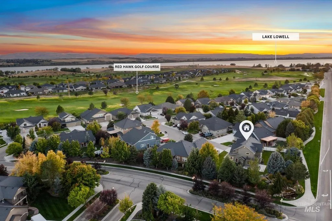
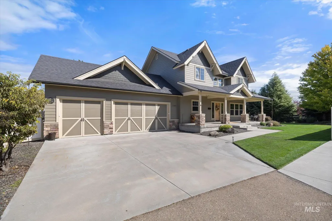
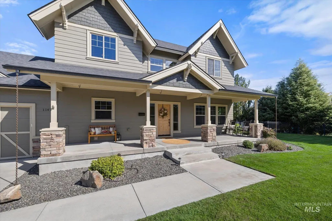
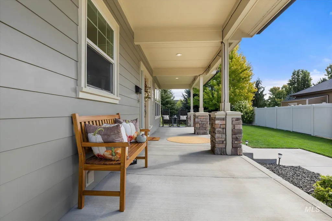
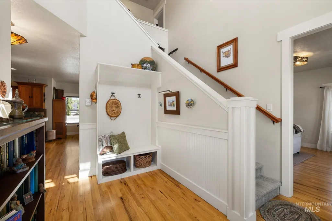
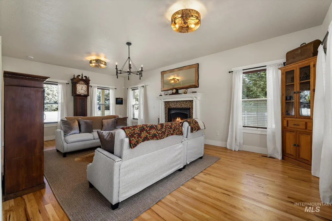
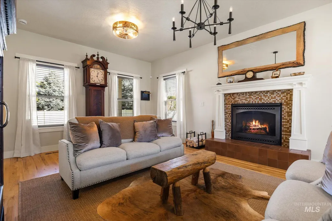
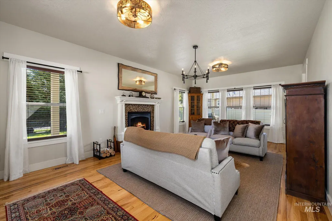
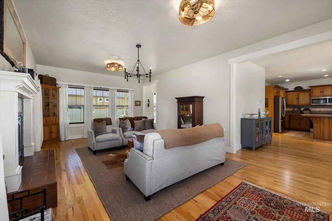
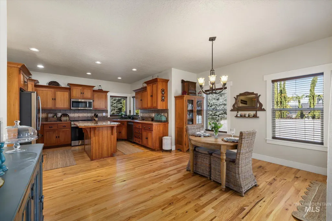
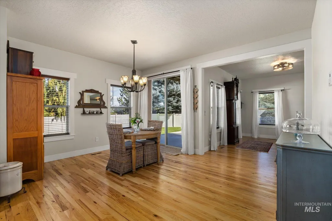
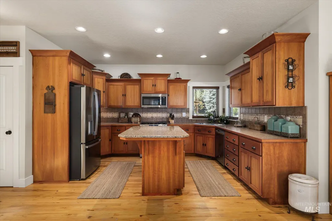
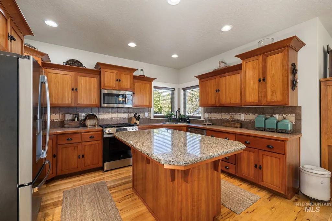
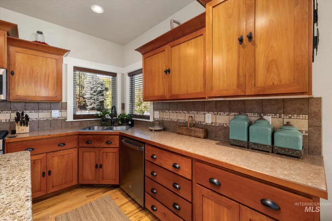
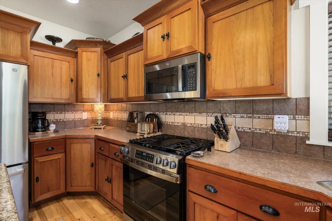
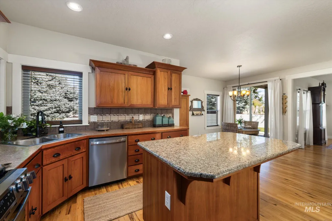
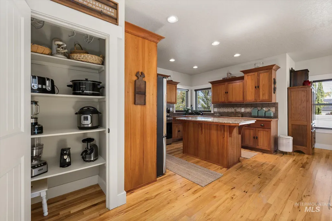
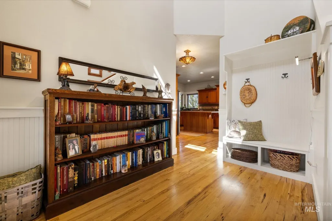
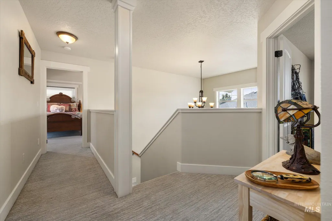
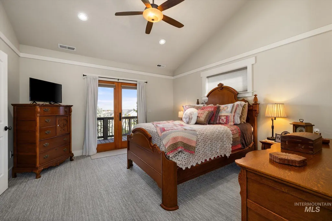
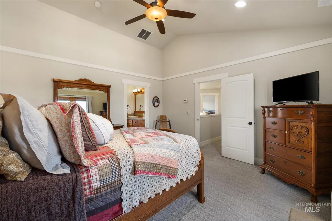
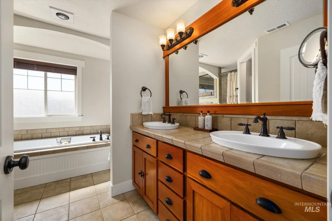
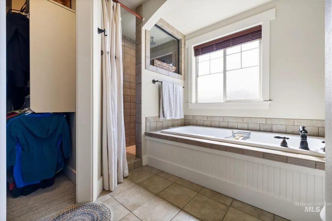
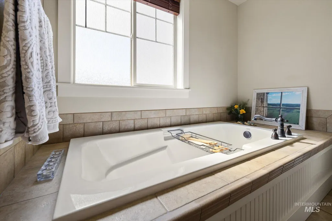
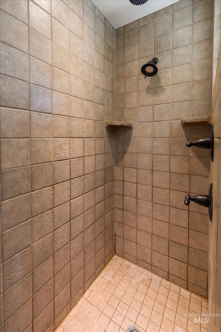
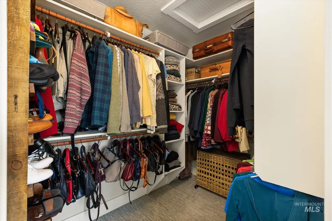
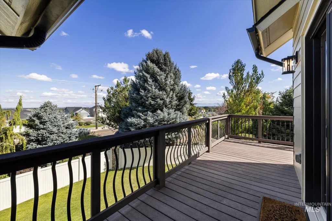
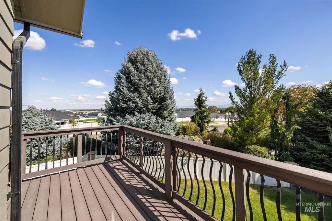
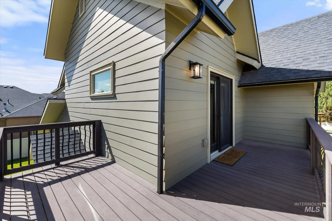
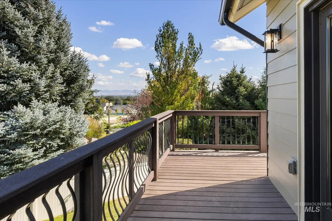
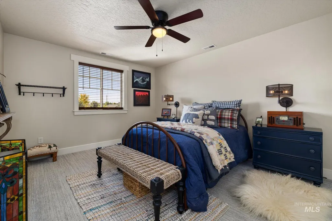
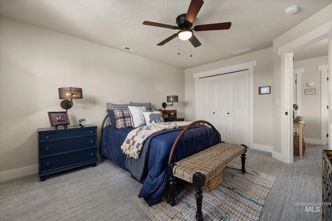
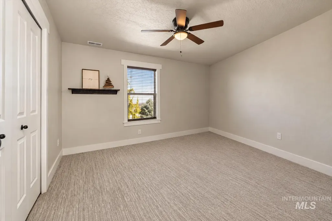
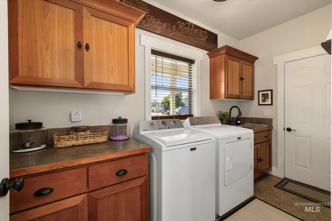
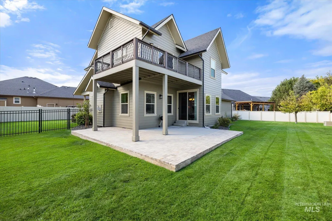
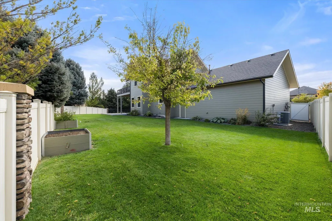
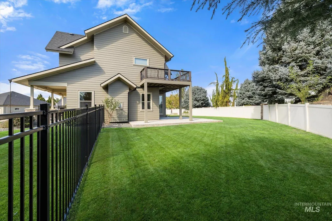
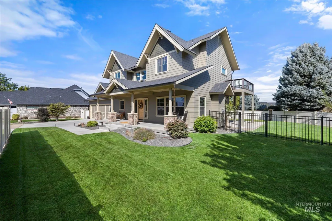
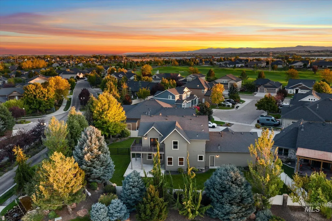
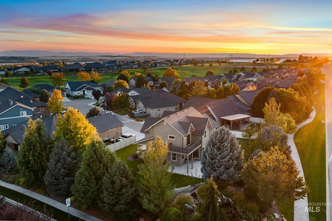
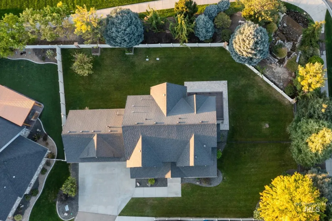
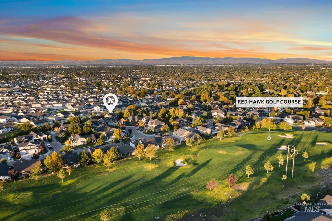
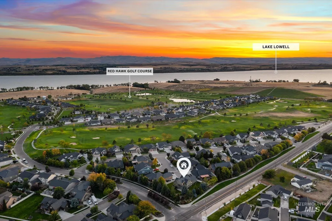
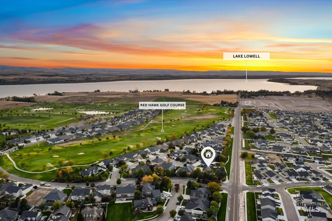
Custom Flynner built home with captivating views & an exceptional South Nampa setting. Tucked on a quiet cul-de-sac just steps from RedHawk Golf Course, this beautifully crafted home pairs timeless quality with an impressive .27-acre setting. Manicured landscaping & an idyllic covered front porch set the tone, while inside, 2,053 SF unfolds with 3 bedrooms, 2.5 baths & 3-car garage. Hardwood floors, soaring entry ceilings and abundant natural light create an immediate sense of arrival. The expansive living room is anchored by a gas fireplace and flows effortlessly into the dining area & chef-inspired kitchen, where a granite countertop island, custom cabinetry & a 5-burner gas range make entertaining feel effortless. Fridge washer & dryer are included. Upstairs, spacious secondary bedrooms and a dual-sink bath provide functionality, while the primary suite feels like a destination of its own. Indulge in a spa-inspired bath with a tiled walk-in rain shower & soaking tub, then step onto your private balcony to take in sweeping views across the valley toward the Boise Foothills. Outside, lush landscaping and an expansive backyard create a private backdrop for summer gatherings, quiet mornings and evenings under Idaho skies. Minutes from Lake Lowell, RedHawk Golf Course, parks, shopping and dining, this is more than a beautiful home - it’s a setting that makes everyday feel exceptional.
| Elementary School | Middle School | High School |
|---|---|---|
| Owyhee Elementary School | South Middle (Nampa) Middle School | Skyview High School |
| Price History | |
|---|---|
| 9/17/2026 | Listed $550,000 |
General Features
| Heating | Forced Air |
|---|---|
| Cooling | Central Air |
| Utilities | Sewer Connected |
| Roof | Composition |
| Appliances | Gas Water Heater |
| HOA Fee | 670 |
| Garage Spaces | 3 |
| Patio/Porch Features | Covered Patio/Deck |
| Security Features | Alarm |
| Construction Materials | Frame |
| Year Built | 2007 |
| Levels | Two |
| Property Subtype | Single Family Residence |
| Tax Year | 2025 |
| Current Use | Single Family |
| Ownership | Fee Simple,Fractional Ownership: No |
| Assoc Fee Paid Per | Annually |
| County | Canyon |
| Property Type | Residential |
| HOA | true |
| Attached Garage | true |
| Subdivision Name | North Slope at Hunters Point |
| Garage Y/N | true |
| Status | New |
| Directions | Middleton Rd/Iowa Ave, W Iowa Ave, S Hunters Point Dr, W Cross Slope Way, N Cross Slope Pl |
| ModificationTimestamp | 2026-09-17T23:34:52.000Z |
| High School | Skyview |
| City | Nampa |
| High School District | Nampa School District #131 |
| Zoning Description | RS7 |
| Lot Size Units | Acres |
| Lot Size Square Feet | 11761.2 |
| Carport Y/N | false |
| Listing Terms | Cash |
| Elementary School | Owyhee |
| Land Lease Y/N | false |
| Tax Annual Amount | 2696 |
| Middle/Junior High School | South Middle (Nampa) |
| Virtual Tour | https://www.zillow.com/view-imx/f675cb45-cf5a-45f9-b43e-34e92a44d72a?setAttribution=mls&wl=true&initialViewType=pano&utm_source=dashboard |
| Building Area Units | Square Feet |
| Primary Bedroom Level | Upper |
| Living Area Units | Square Feet |
| Builder Name | Flynner Custom Homes |
| Standard Status | Active |
| Middle/Junior School District | Nampa School District #131 |
| Elementary School District | Nampa School District #131 |
| Virtual Tour | https://www.zillow.com/view-imx/f675cb45-cf5a-45f9-b43e-34e92a44d72a?initialViewType=pano&utm_source=dashboard |
| Legal Description | 31-3N-2W SW NORTH SLOPE LT 12 BLK 2 |
| LeasableAreaUnits | Square Feet |
| Freehold | IDX |
Interior Features
| Interior Amenities | Bath-Master |
|---|---|
| Flooring | Hardwood |
| Total Fireplaces | 1 |
| Fireplace Features | One |
| Kitchen Level | Main |
| Air Conditioning Y/N | true |
| Heating Y/N | true |
| Fireplace Y/N | true |
| Above Grade Finished Area | 2053 |
| Total Bedrooms | 3 |
| Below Grade Finished Area Unit Type | Square Feet |
| LivingAreaSource | Public Records |
| Below Grade Finished Area Source | Public Records |
| Above Grade Finished Area Source | Public Records |
| Above Grade Finished Area Unit Type | Square Feet |
| Total Baths | 3 |
| Kitchen Area | 154 |
| Kitchen Length | 11 |
| Kitchen Width | 14 |
| Primary on Main | 165 |
| Second Bedroom Length | 15 |
| Second Bedroom Width | 11 |
| Bedroom 3 Area | 132 |
| Bedroom 3 Length | 12 |
| Bedroom 3 Width | 11 |
| Family Room Area | 299 |
| Family Room Length | 13 |
| Primary Bedroom Area | 182 |
| Primary Bedroom Length | 13 |
| Primary Bedroom Width | 14 |
| Family Room Width | 23 |
| Family Room Level | Main |
| Bedroom 3 Level | Upper |
| Second Bedroom Level | Upper |
Exterior Features
| Fencing | Full |
|---|---|
| Parking Features | Attached |
| Lot Features | 10000 SF - .49 AC |
| Water Source | City Service |
| Total Parking | 3 |
| Lot Size Area | 0.27 |
| Foundation Details | Crawl Space |
| Building Area Total | 2053 |
| Lot Size Acres | 0.27 |
| Road Surface Type | Paved |
| Covered Spaces | 3 |
| Road Frontage Type | Public Road |
Amenities
- Foreclosure
- Views
- Short Sale
- New Construction
- Adult 55+
- Lease To Own
- No HOA Fees
- Furnished
- Primary On Main
- Air Conditioning
- Seller Finance
- Green
- Fixer Upper
- Horse
- Golf
- Fireplace
- Deck
- Garage
- Basement
- Pool
Property vs Single Family Average in 83686
Price
Taxes
Year Built

