
Primary on Main
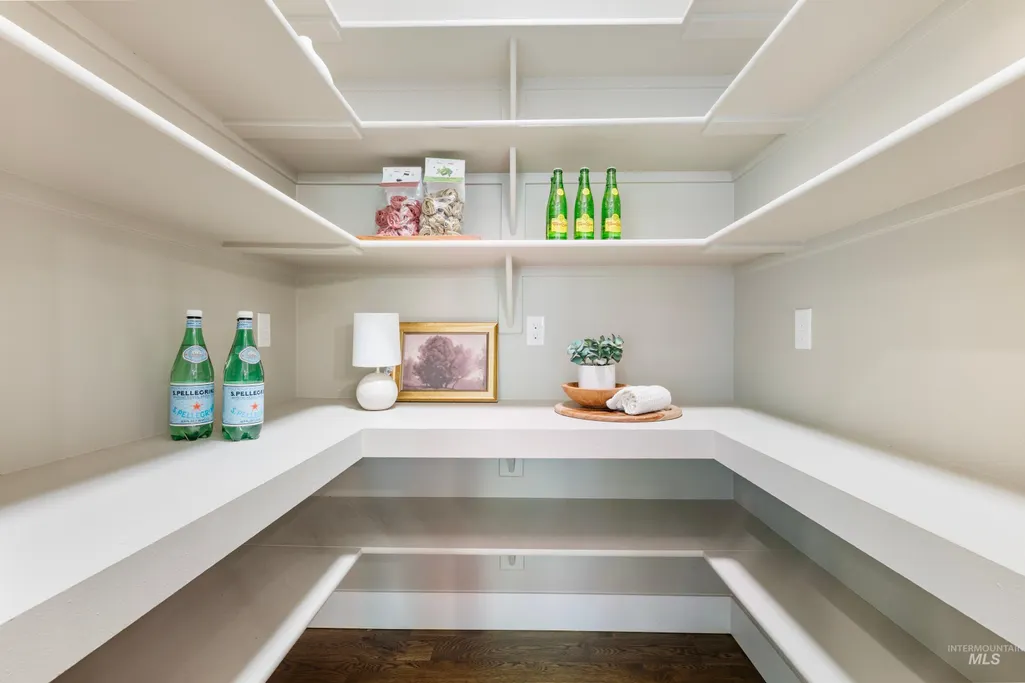
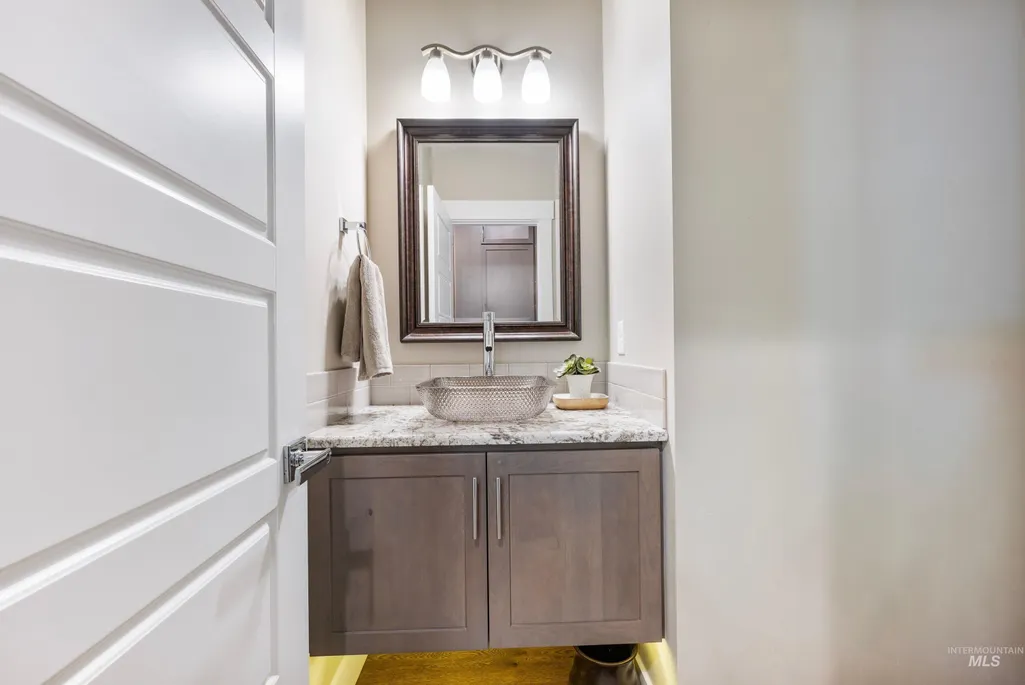
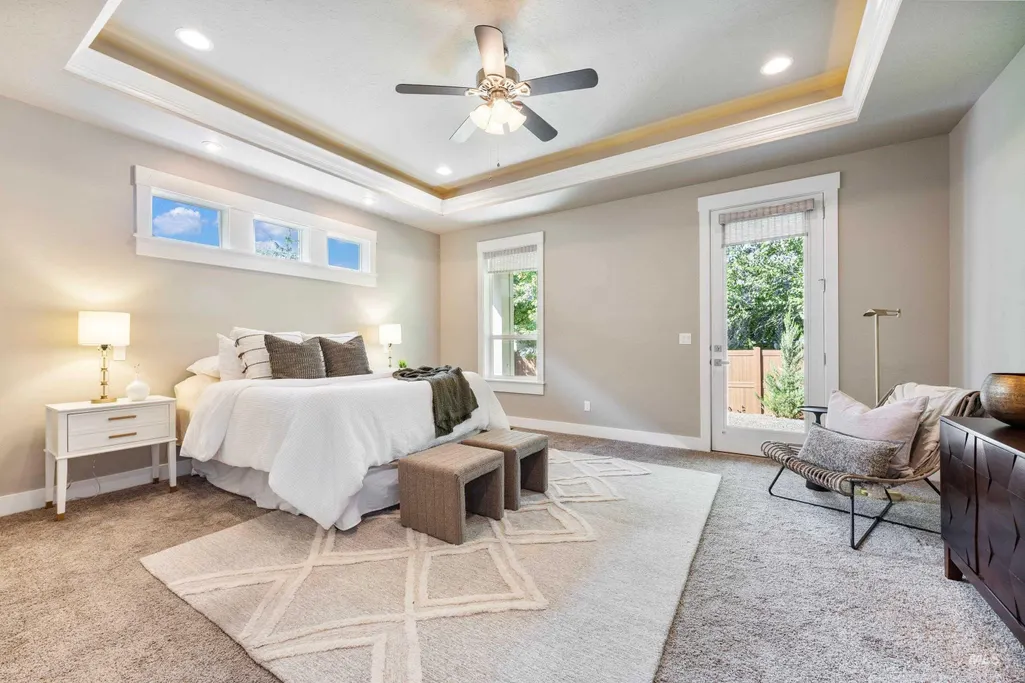
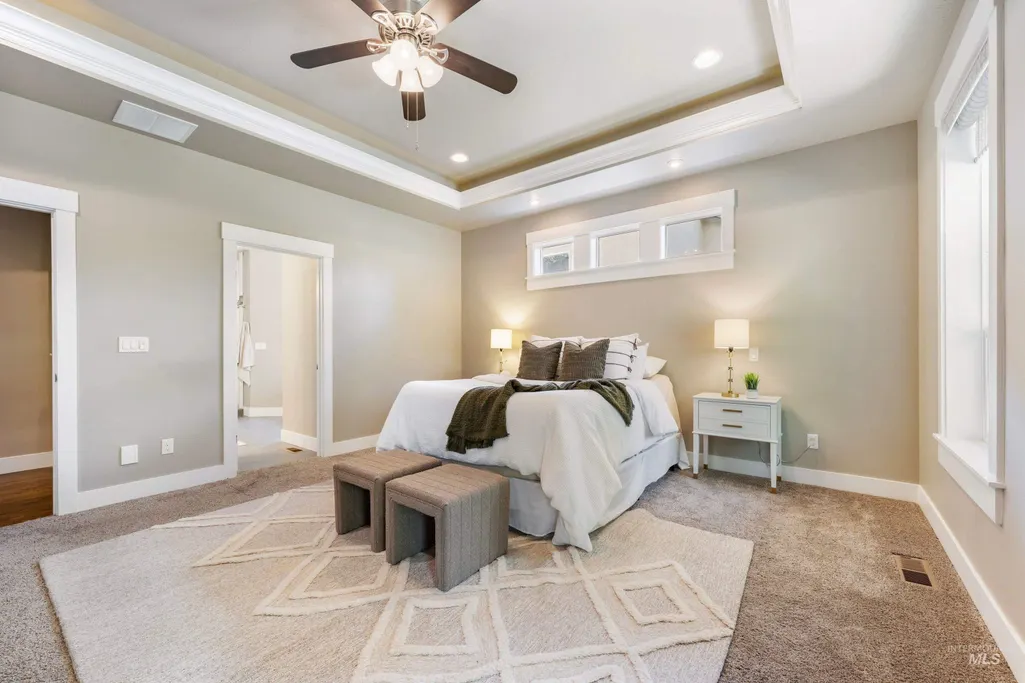
Address
133 S Baxter Way, Eagle, ID
Price
$ 759,000
Property Attributes
- MLS#99001136
- TypeSingle Family
- Listing Status Active
- CountyAda
- CityEagle
- NeighborhoodRiver Walk
- Zip83616
- Style
- Year Built2018
- Taxes$ 1662
- Price$ 759,000
- Bedrooms4
- Full Bathrooms3
- Half Bathrooms0
- Sqr Footage2281
- Lot Size0.19 Acres
Data Source:
Intermountain MLS (IMLS)
Property Description
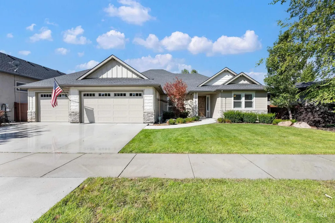
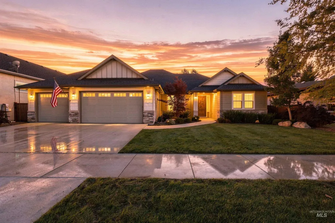
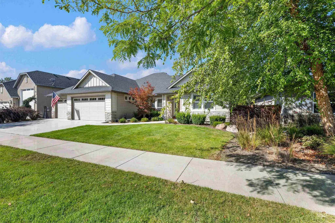
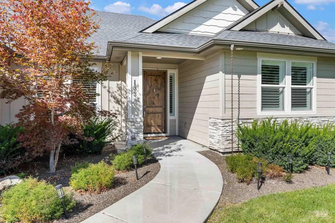
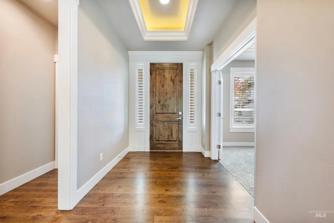
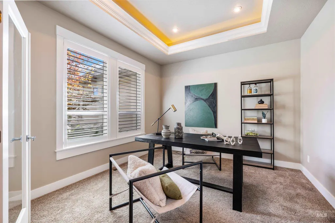
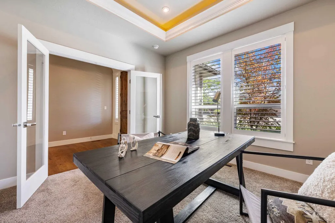
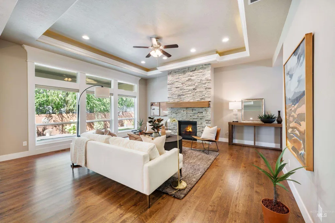
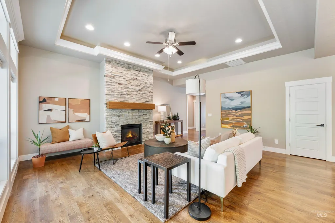
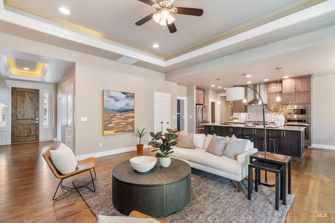
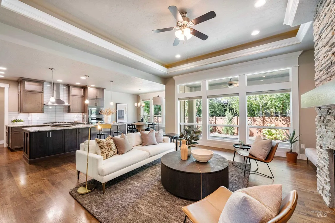
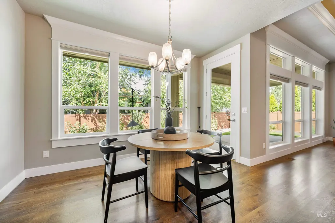
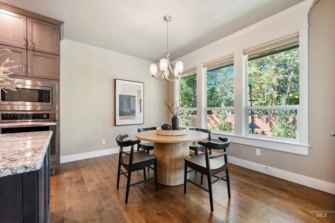
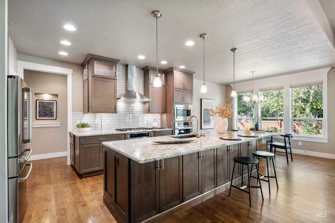
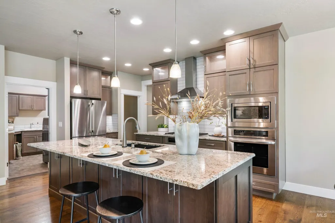
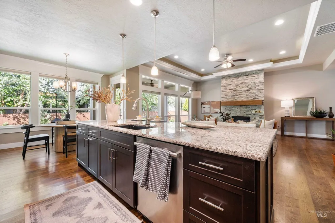
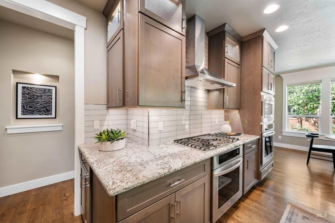
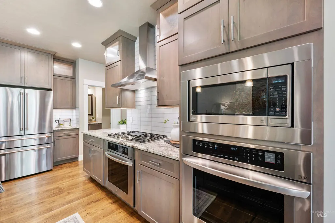
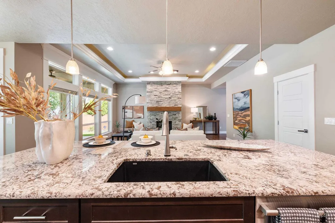
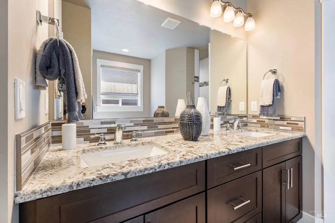
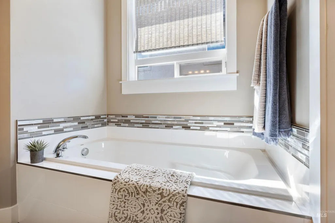
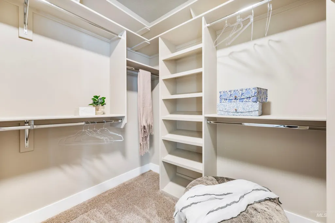
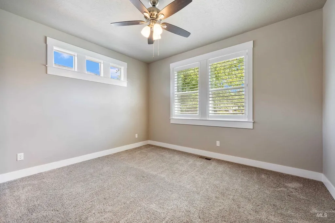
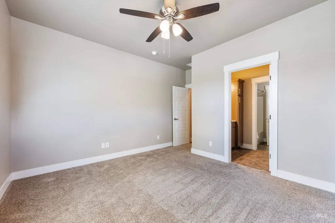
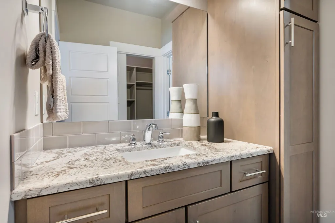
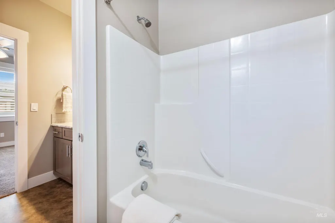
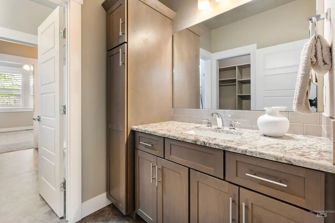
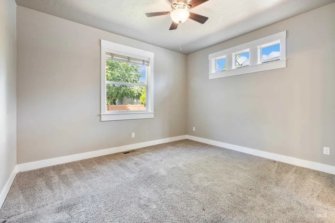
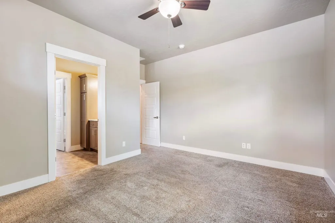
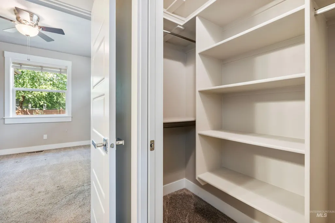
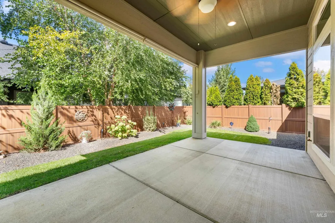
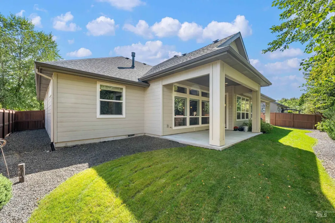
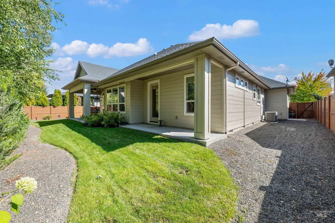
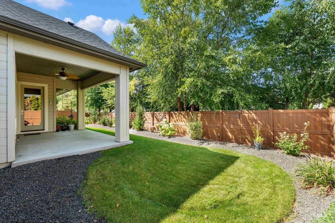
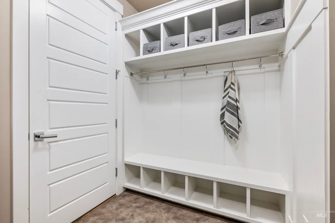
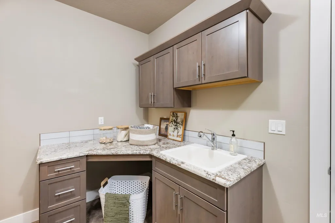
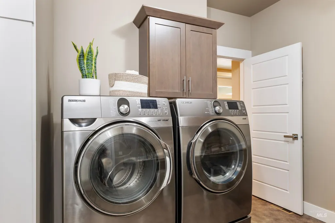
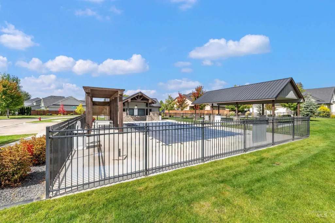
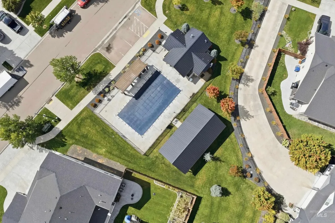
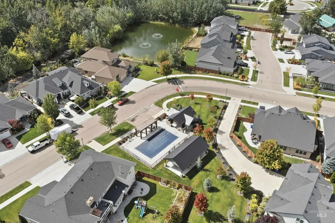
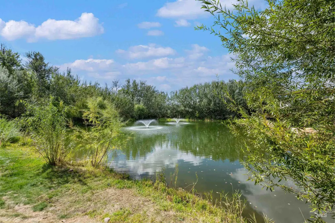
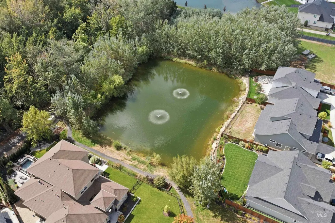
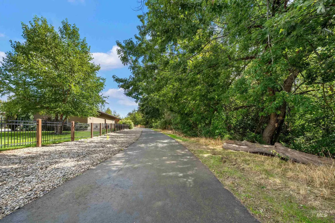
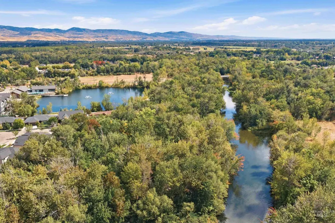
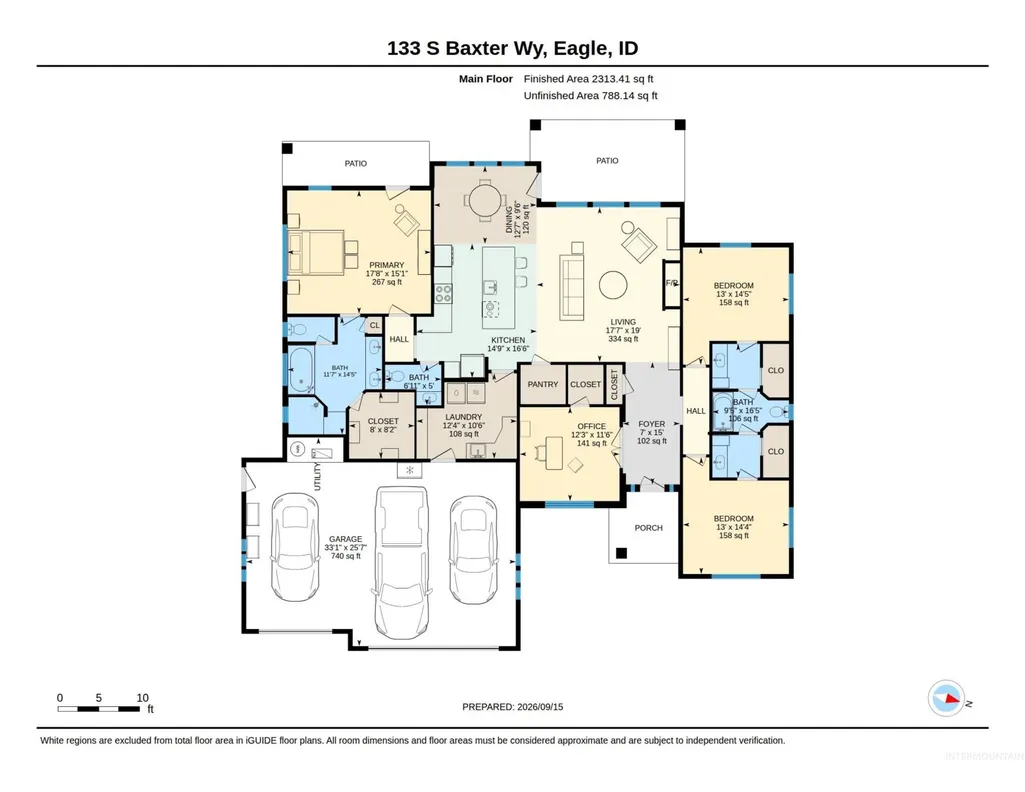
Rare opportunity to own directly along the Boise River in Eagle's River Walk subdivision - one of the areas smaller, tucked-away communities with custom homes and direct greenbelt and river access. This custom homes lives like new, with 3 true bedrooms, 2.5 baths and a flexible 4th bedroom/office featuring glass French Doors - ideal for a private office, den, or guest space with a closet already in place. A Jack-and-Jill bath, custom crown molding, and upgraded lighting run throughout. True Hardwood floors and window coverings throughout. The kitchen shines with a double oven, granite countertops, undercabinet lighting, and soft-close cabinetry. Covered Patio and beautifully landscaped yard, patio shades, and privacy fence. Exclusive access to the community's fishing pond, POOL, and picnic area. Refrigerator and washer/dryer included. Tons of upgrades in this house. Minutes to West Ada schools and Eagle's best recreation . MOVE IN READY. Custom built in 2018 and doesn't even look like it's been lived in!
| Elementary School | Middle School | High School |
|---|---|---|
| Star Elementary School | Star Middle School | Eagle High School |
| Price History | |
|---|---|
| 9/17/2026 | Listed $759,000 |
General Features
| Heating | Forced Air |
|---|---|
| Cooling | Central Air |
| Utilities | Sewer Connected |
| Roof | Composition |
| Appliances | Dishwasher |
| HOA Fee | 325 |
| Garage Spaces | 3 |
| Patio/Porch Features | Covered Patio/Deck |
| Pool Features | Above Ground |
| Construction Materials | Frame |
| Year Built | 2018 |
| Levels | One |
| Property Subtype | Single Family Residence |
| Tax Year | 2025 |
| Current Use | Single Family |
| Ownership | Fee Simple,Fractional Ownership: No |
| Assoc Fee Paid Per | Quarterly |
| County | Ada |
| Property Type | Residential |
| HOA | true |
| Attached Garage | true |
| Subdivision Name | River Walk |
| Garage Y/N | true |
| Status | Active |
| Directions | N on Eagle to State Street, W on State Street crossover Linder, S on Rivercreek, Left on Baxter |
| ModificationTimestamp | 2026-09-20T06:01:03.100Z |
| High School | Eagle |
| City | Eagle |
| High School District | West Ada School District |
| Zoning Description | R-4DA-P |
| Lot Size Units | Acres |
| Lot Size Square Feet | 8276.4 |
| Carport Y/N | false |
| Elementary School | Star |
| Land Lease Y/N | false |
| Tax Annual Amount | 1662.22 |
| Middle/Junior High School | Star |
| Virtual Tour | https://sites.hometoursofidaho.com/mls/265554576 |
| Building Area Units | Square Feet |
| Primary Bedroom Level | Main |
| Living Area Units | Square Feet |
| Standard Status | Active |
| Middle/Junior School District | West Ada School District |
| Elementary School District | West Ada School District |
| Virtual Tour | https://sites.hometoursofidaho.com/133southbaxterway |
| Legal Description | Lot 04 Block 03 HCR/Level 3 Sub No 1 |
| LeasableAreaUnits | Square Feet |
| Freehold | IDX |
Interior Features
| Interior Amenities | Bath-Master |
|---|---|
| Flooring | Hardwood |
| Total Fireplaces | 1 |
| Fireplace Features | One |
| Kitchen Level | Main |
| Air Conditioning Y/N | true |
| Heating Y/N | true |
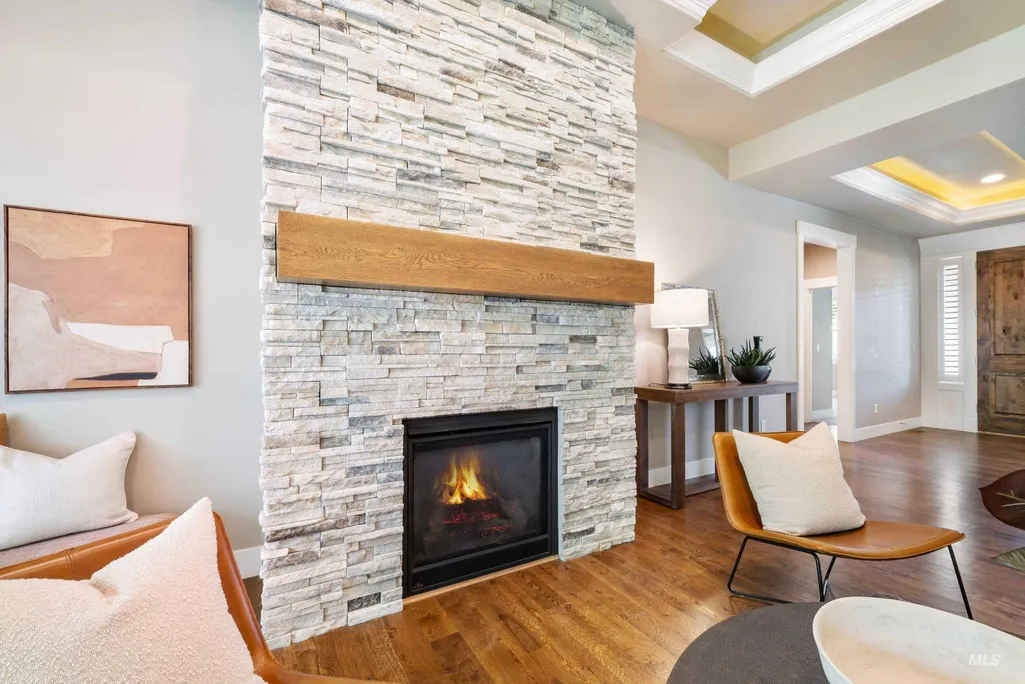
| Fireplace Y/N | true |
| Above Grade Finished Area | 2281 |
| Total Bedrooms | 4 |
| Main Level Bedrooms | 4 |
| Main Level Bathrooms | 2 |
| Below Grade Finished Area Unit Type | Square Feet |
| LivingAreaSource | Public Records |
| Below Grade Finished Area Source | Public Records |
| Above Grade Finished Area Source | Public Records |
| Above Grade Finished Area Unit Type | Square Feet |
| Total Baths | 3 |
| Kitchen Area | 187 |
| Kitchen Length | 17 |
| Kitchen Width | 11 |
| Primary on Main | 168 |
| Second Bedroom Length | 14 |
| Second Bedroom Width | 12 |
| Bedroom 3 Area | 168 |
| Bedroom 3 Length | 14 |
| Bedroom 3 Width | 12 |
| Bedroom 4 Area | 156 |
| Bedroom 4 Length | 13 |
| Bedroom 4 Width | 12 |
| Primary Bedroom Area | 288 |
| Primary Bedroom Length | 18 |
| Primary Bedroom Width | 16 |
| Bedroom 4 Level | Main |
| Bedroom 3 Level | Main |
| Second Bedroom Level | Main |
Exterior Features
| Fencing | Full |
|---|---|
| Parking Features | Attached |
| Lot Features | Standard Lot 6000-9999 SF |
| Water Source | City Service |
| Total Parking | 3 |
| Lot Size Area | 0.19 |
| Building Area Total | 2281 |
| Lot Dimensions | 105x80 |
| Lot Size Acres | 0.19 |
| Road Surface Type | Paved |
| Other Parking | Garage: 34x24 |
| Covered Spaces | 3 |
| Road Frontage Type | Public Road |
Amenities
- Foreclosure
- Views
- Short Sale
- New Construction
- Adult 55+
- Lease To Own
- No HOA Fees
- Furnished
- Primary On Main
- Air Conditioning
- Seller Finance
- Green
- Fixer Upper
- Horse
- Golf
- Fireplace
- Deck
- Garage
- Basement
- Pool
Property vs Single Family Average in 83616
Price
Taxes
Year Built

