
Price Reduction - Primary on Main







Address
6365 Havenfield Lane, Caldwell, ID
Price
$ 1,050,000
Property Attributes
- MLS#99001116
- TypeSingle Family
- Listing Status Active
- CountyGem
- CityCaldwell
- NeighborhoodTriple H Estates
- Zip83607
- Style
- Year Built2022
- Taxes$ 2374
- Price$ 1,050,000
- Bedrooms4
- Full Bathrooms3
- Half Bathrooms0
- Sqr Footage2768
- Lot Size5 Acres
Data Source:
Intermountain MLS (IMLS)
Property Description
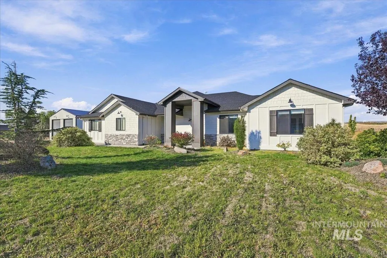
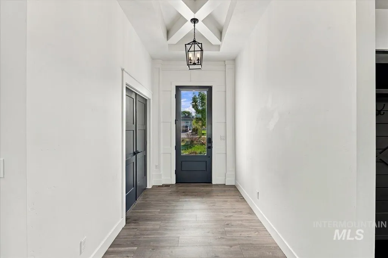
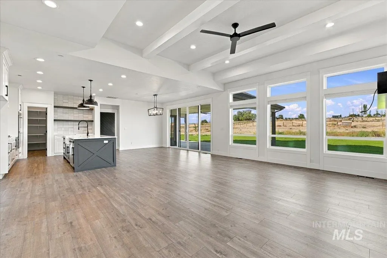
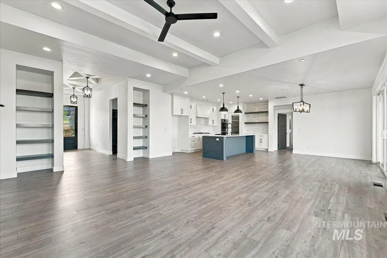
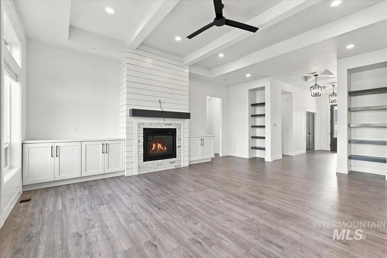
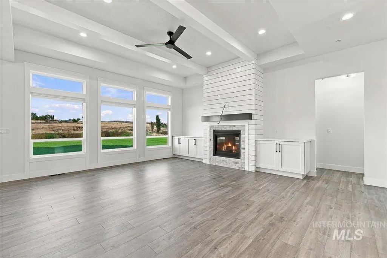
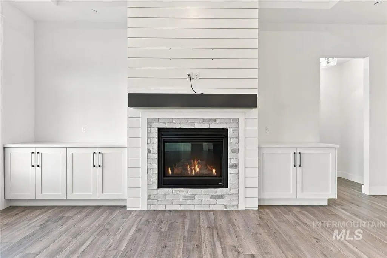
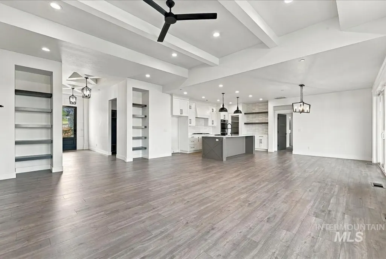
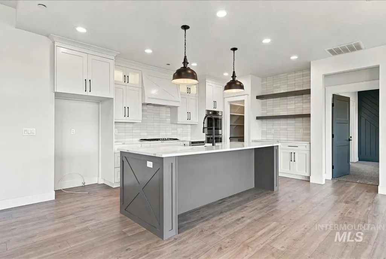
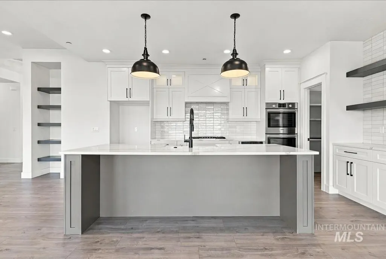
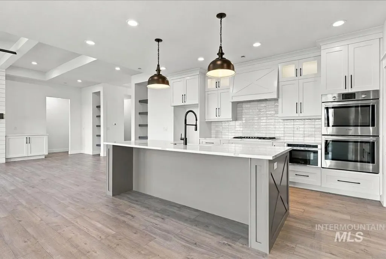
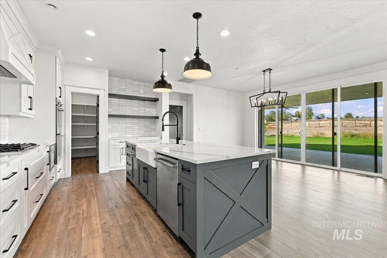
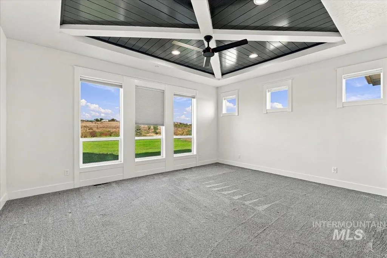
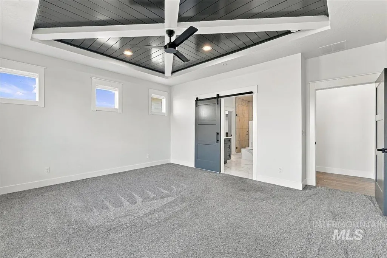
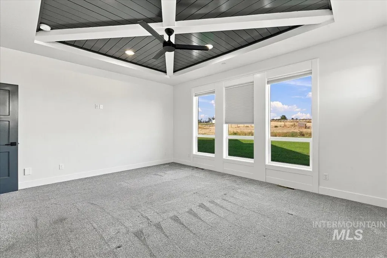
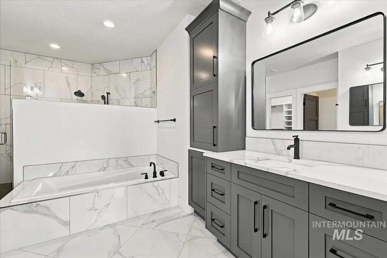
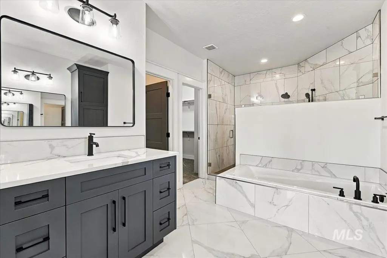
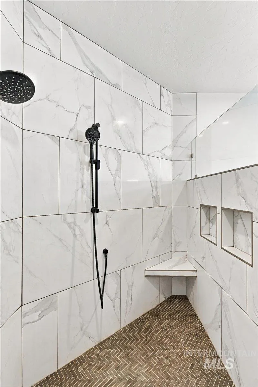
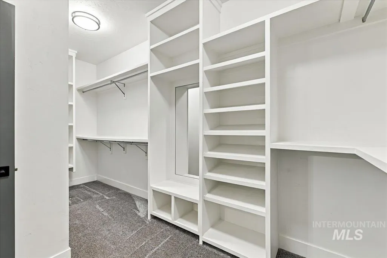
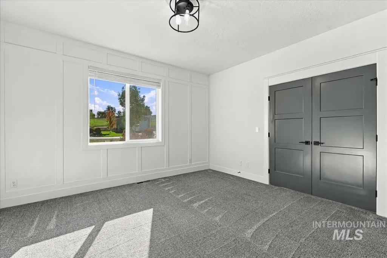
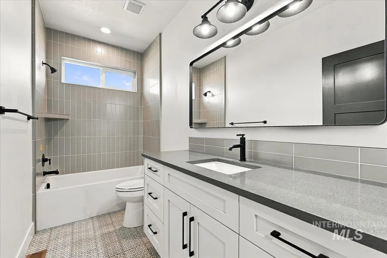
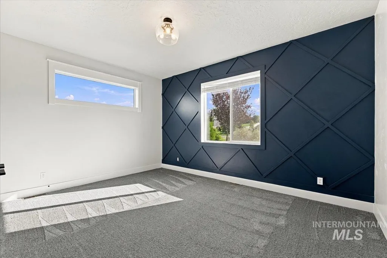
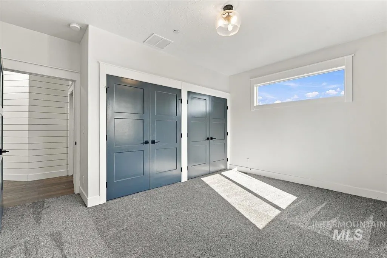
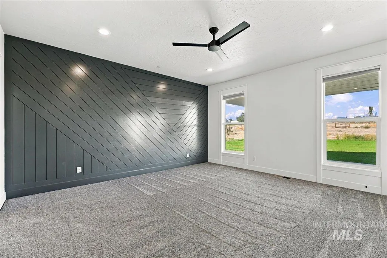
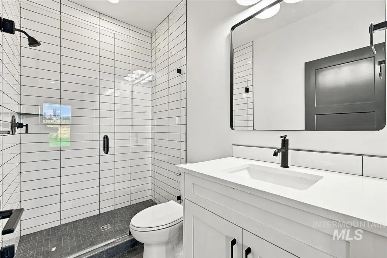
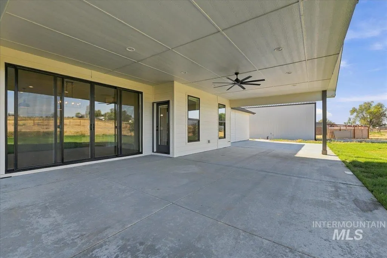
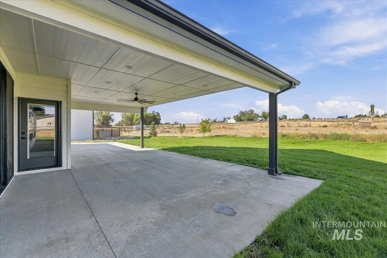
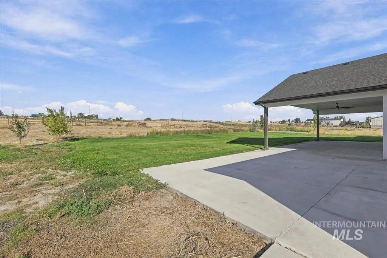
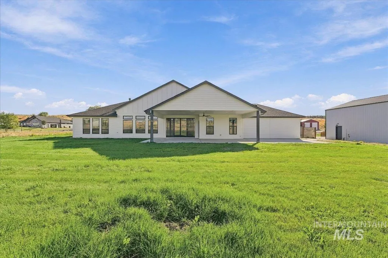
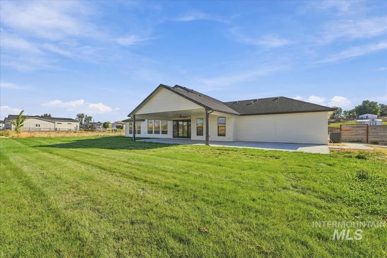
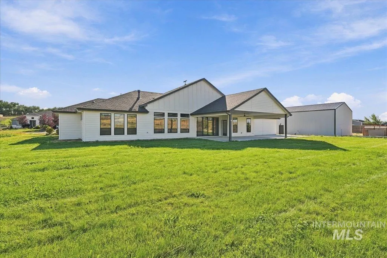
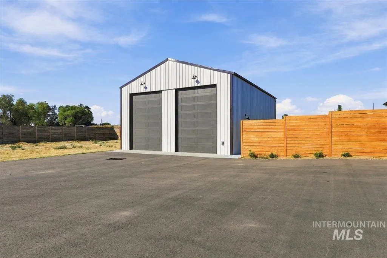
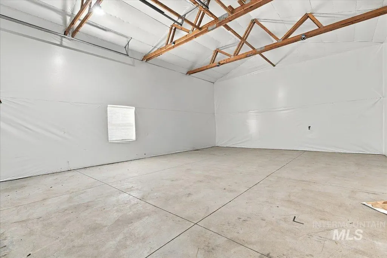
If you’ve been looking for a little more space and a little less noise, this may be the one. Set on 5 acres in a small country subdivision just north of Middleton, this modern farmhouse offers room to spread out, bring the animals, and enjoy a quieter pace of life. Inside, 11-foot ceilings, beams, a fireplace with built-ins, extensive millwork, and large windows give the home character while keeping the layout open and comfortable. The kitchen features a large quartz island, farmhouse sink, double-stacked cabinetry, Bosch appliances, 36-inch cooktop, double wall ovens, microwave drawer, and large pantry. Four bedrooms and three baths include a flexible second primary suite/bonus room. The primary suite is a retreat of its own, with a spa-like bath featuring a large tiled walk-in shower, separate soaker tub, dual vanities, and spacious walk-in closet. Outside, a large covered patio overlooks the property, while the 30x40 shop with electricity provides space for projects, storage, toys, or equipment. With 5 acres, there’s room for animals, gardens, hobbies, or simply more space between you and your neighbors. HOA exists only for road maintenance and water agreements.
| Elementary School | Middle School | High School |
|---|---|---|
| Shadow Butte Elementary School | Emmett Middle School | Emmett High School |
| Price History | |
|---|---|
| 9/17/2026 | Listed $10,500,000 |
| 9/17/2026 | 90$1,050,000 |
General Features
| Sewer | Septic Tank |
|---|---|
| Heating | Electric |
| Cooling | Central Air |
| Utilities | Electricity Connected |
| Roof | Composition |
| Appliances | Electric Water Heater |
| HOA Fee | 500 |
| Garage Spaces | 4 |
| Patio/Porch Features | Covered Patio/Deck |
| Construction Materials | Insulation |
| Year Built | 2022 |
| Levels | One |
| Property Subtype | Single Family w/ Acreage |
| Tax Year | 2024 |
| Current Use | Single Family |
| Ownership | Fee Simple |
| Assoc Fee Paid Per | Annually |
| County | Gem |
| Property Type | Residential |
| HOA | true |
| Attached Garage | true |
| Subdivision Name | Triple H Estates |
| Garage Y/N | true |
| Other Structures | Shop |
| Status | Active |
| Directions | Exit 17 (SandHollow); RT on Oasis; Left on old Hwy 30; Rt on SE 11th; LT on El Paso; Rt on Havenfield to address |
| ModificationTimestamp | 2026-09-20T06:00:51.400Z |
| High School | Emmett |
| City | Caldwell |
| High School District | Emmett Independent District #221 |
| Zoning Description | Rural Residential |
| Lot Size Units | Acres |
| Lot Size Square Feet | 217800 |
| Carport Y/N | false |
| Listing Terms | Cash |
| Elementary School | Shadow Butte |
| Land Lease Y/N | false |
| Tax Annual Amount | 2374 |
| Middle/Junior High School | Emmett |
| Building Area Units | Square Feet |
| Primary Bedroom Level | Main |
| Living Area Units | Square Feet |
| Builder Name | Big Pine Construction |
| Standard Status | Active |
| Middle/Junior School District | Emmett Independent District #221 |
| Elementary School District | Emmett Independent District #221 |
| Legal Description | Lot 2 Block 1 Triple H Estates of Gem County |
| LeasableAreaUnits | Square Feet |
| Freehold | IDX |
Interior Features
| Interior Amenities | Bath-Master |
|---|---|
| Flooring | Carpet |
| Total Fireplaces | 1 |
| Fireplace Features | One |
| Kitchen Level | Main |
| Air Conditioning Y/N | true |
| Heating Y/N | true |
| Fireplace Y/N | true |
| Above Grade Finished Area | 2768 |
| Total Bedrooms | 4 |
| Main Level Bedrooms | 4 |
| Main Level Bathrooms | 3 |
| Below Grade Finished Area Unit Type | Square Feet |
| LivingAreaSource | Public Records |
| Below Grade Finished Area Source | Public Records |
| Above Grade Finished Area Source | Public Records |
| Above Grade Finished Area Unit Type | Square Feet |
| Total Baths | 3 |
| Kitchen Area | 154 |
| Kitchen Length | 14 |
| Kitchen Width | 11 |
| Primary on Main | 180 |
| Second Bedroom Length | 15 |
| Second Bedroom Width | 12 |
| Bedroom 3 Area | 256 |
| Bedroom 3 Length | 16 |
| Bedroom 3 Width | 16 |
| Primary Bedroom Area | 238 |
| Primary Bedroom Length | 17 |
| Primary Bedroom Width | 14 |
| Bedroom 4 Level | Main |
| Bedroom 3 Level | Main |
| Second Bedroom Level | Main |
Exterior Features
| Fencing | Partial |
|---|---|
| Parking Features | RV/Boat |
| Lot Features | 5 - 9.9 Acres |
| Water Source | Well |
| Total Parking | 4 |
| Lot Size Area | 5 |
| Foundation Details | Crawl Space |
| Building Area Total | 2768 |
| Lot Size Acres | 5 |
| Road Surface Type | Paved |
| Covered Spaces | 4 |
| Road Frontage Type | Private Road |
| Road Responsibility | Road Maintenance Agreement |
| Horse Y/N | true |
Amenities
- Foreclosure
- Views
- Short Sale
- New Construction
- Adult 55+
- Lease To Own
- No HOA Fees
- Furnished
- Primary On Main
- Air Conditioning
- Seller Finance
- Green
- Fixer Upper
- Horse
- Golf
- Fireplace
- Deck
- Garage
- Basement
- Pool
Property vs Single Family Average in 83607
Price
Taxes
Year Built

