
Primary on Main






Address
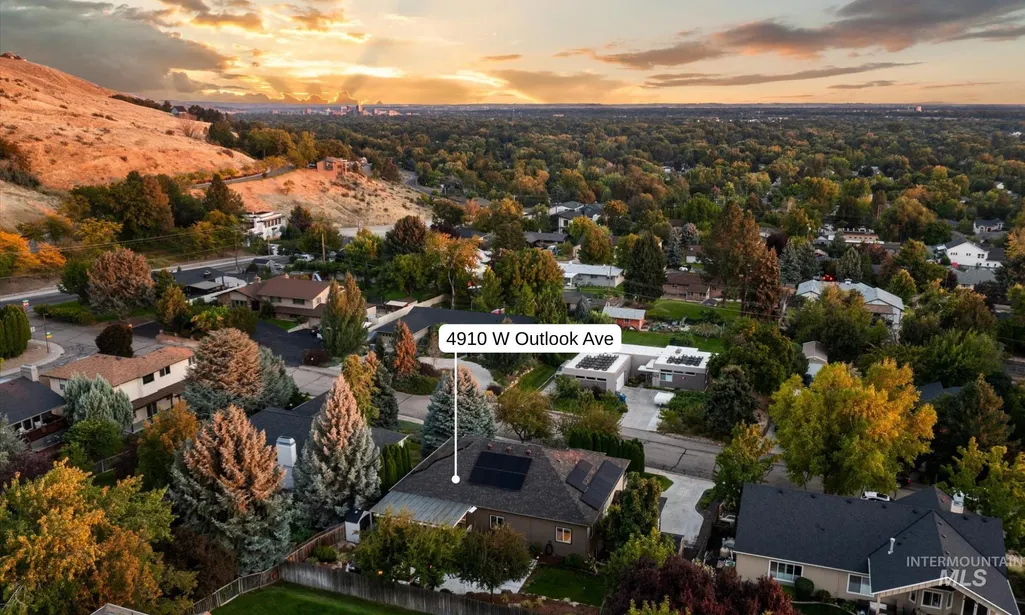
4910 W Outlook Ave, Boise, ID
Price
$ 1,150,000
Property Attributes
- MLS#99001113
- TypeSingle Family
- Listing Status Active
- CountyAda
- CityBoise
- NeighborhoodOutlook Heights
- Zip83703
- Style
- Year Built1999
- Taxes$ 6498
- Price$ 1,150,000
- Bedrooms6
- Full Bathrooms3
- Half Bathrooms0
- Sqr Footage3777
- Lot Size0.28 Acres
Data Source:
Intermountain MLS (IMLS)
Property Description
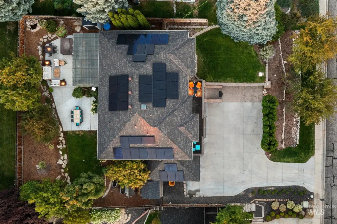
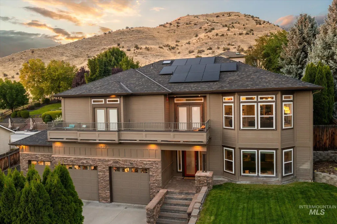
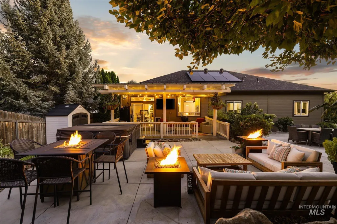
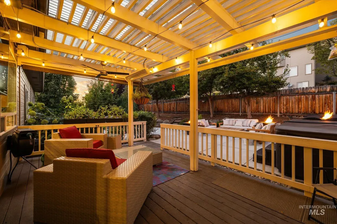
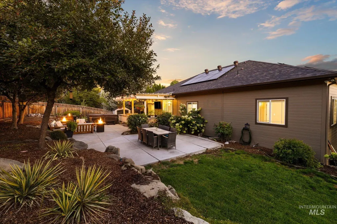
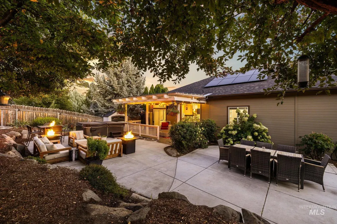
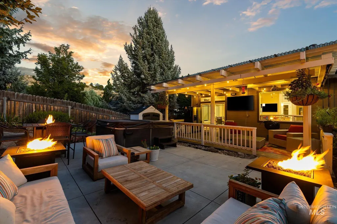
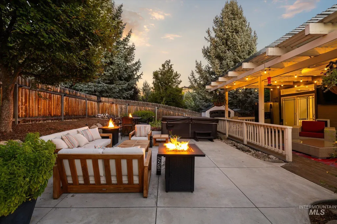
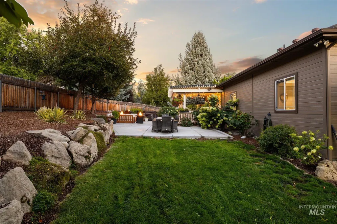
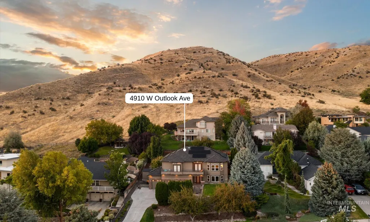
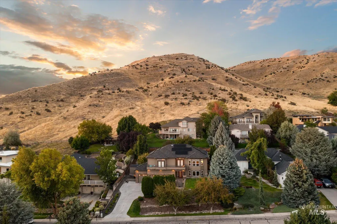
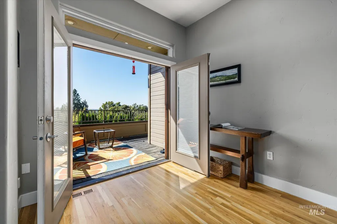
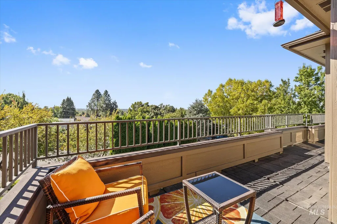
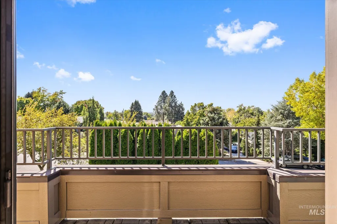
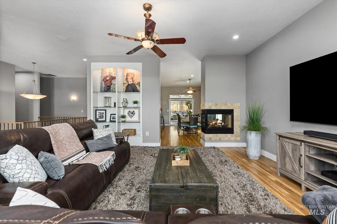
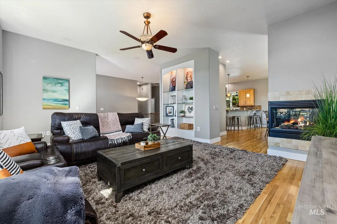
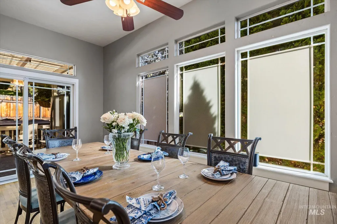
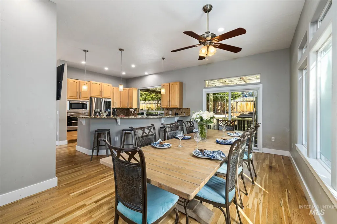
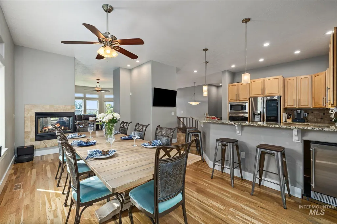
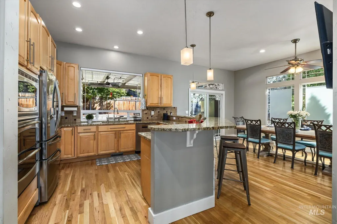
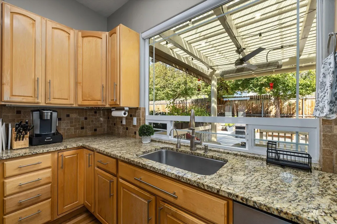
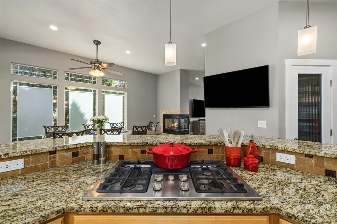
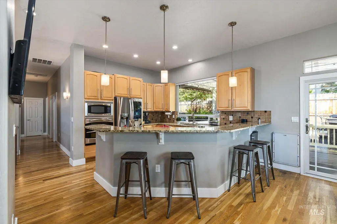
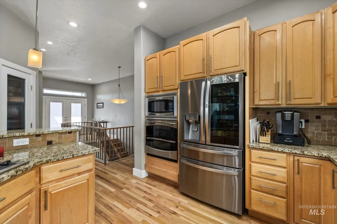
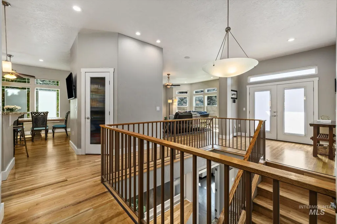
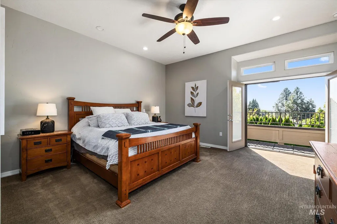
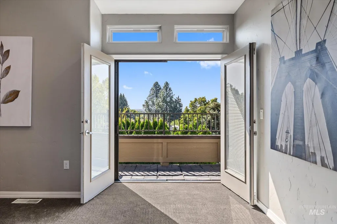
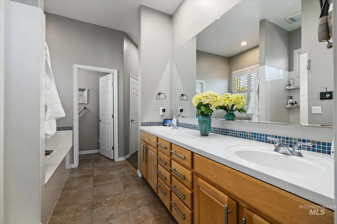
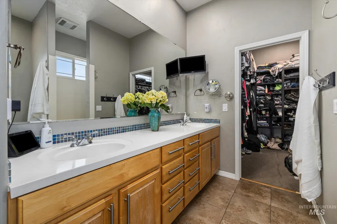
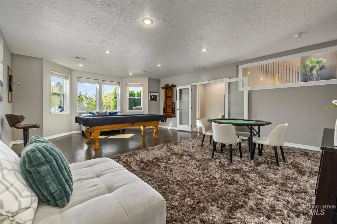
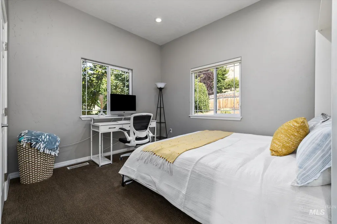
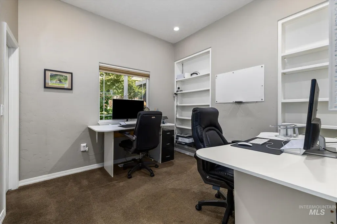
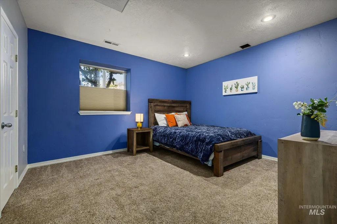
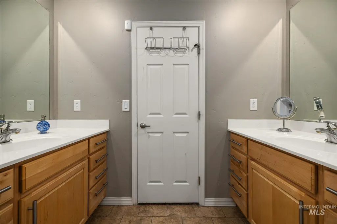
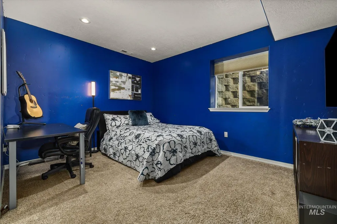
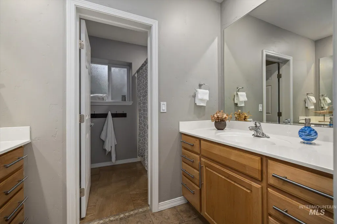
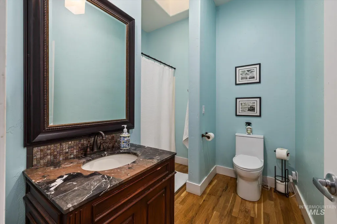
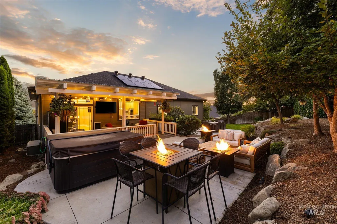
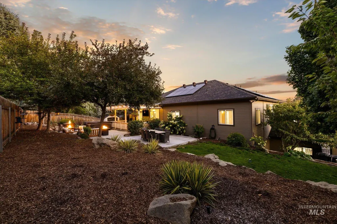
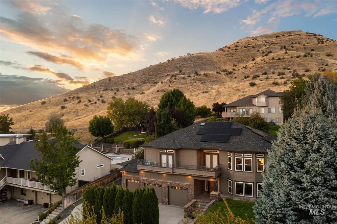
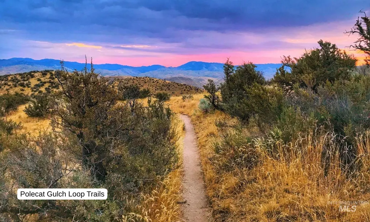
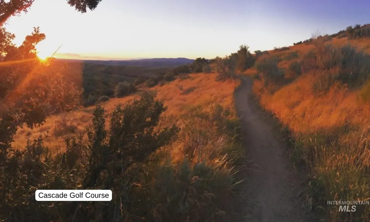
OPEN HOUSE SAT 9/19 12-2PM. Some homes have a view, this one was designed around it, front & back, inside & out, with "secret gem" trails just footsteps away. Uniquely including solar panels, an oversized 3 car garage, RV parking, two sheds & no HOA, this is a rarity. Nestled up against North Boise foothills, with expansive walls of windows & transoms filling the rooms with natural light, while the front deck spanning the living area & primary suite gives you a front row seat for incredible sunsets. True hardwoods flow throughout, where a three sided gas fireplace connects the living, dining & kitchen areas. An open kitchen is made for gathering with granite countertops, gas cooktop, ice maker, a wraparound breakfast bar & more walls of glass overlooking the backyard. French doors from the primary suite open directly to the deck, while a large walk in closet, separate shower & tub create a spa-like experience. All SIX bedrooms have dedicated walk-in closets, off a party-sized rec/game room offering flexibility for multi-generational living. This private oasis offers an entirely different way to enjoy the outdoors with a light filtering pergola, covered patio with ceiling fan, TV, multiple gathering areas & established shade trees. All in the sweetest Collister neighborhood, close to desirable schools & Ridge to Rivers trail system. Hot tub is included with full price offer
| Elementary School | Middle School | High School |
|---|---|---|
| Cynthia Mann Elementary School | Hillside Middle School | Boise High School |
| Price History | |
|---|---|
| 9/17/2026 | Listed $1,150,000 |
General Features
| Heating | Forced Air |
|---|---|
| Cooling | Central Air |
| Utilities | Sewer Connected |
| Roof | Architectural Style |
| Appliances | Tankless Water Heater |
| Garage Spaces | 3 |
| Patio/Porch Features | Covered Patio/Deck |
| Construction Materials | Frame |
| Year Built | 1999 |
| Electric | Solar Panel – Owned |
| Levels | Two |
| Property Subtype | Single Family Residence |
| Tax Year | 2025 |
| Current Use | Single Family |
| Ownership | Fee Simple,Fractional Ownership: No |
| County | Ada |
| Property Type | Residential |
| Attached Garage | true |
| Subdivision Name | Outlook Heights |
| Garage Y/N | true |
| Other Structures | Storage Shed |
| Status | Active |
| Directions | From Hill Rd. N on Collister, W on Outlook |
| ModificationTimestamp | 2026-09-20T06:00:51.000Z |
| High School | Boise |
| City | Boise |
| High School District | Boise School District #1 |
| Zoning Description | R-1A |
| Lot Size Units | Acres |
| Lot Size Square Feet | 12196.8 |
| Carport Y/N | false |
| Listing Terms | Cash |
| Spa Features | Bath |
| Elementary School | Cynthia Mann |
| Land Lease Y/N | false |
| Tax Annual Amount | 6498.7 |
| Middle/Junior High School | Hillside |
| Property Condition | Updated/Remodeled |
| Virtual Tour | https://www.zillow.com/view-imx/2826d408-cc17-49b9-a59d-105d5446c2ff?setAttribution=mls&wl=true&initialViewType=pano&utm_source=dashboard |
| Building Area Units | Square Feet |
| Primary Bedroom Level | Main |
| Living Area Units | Square Feet |
| Standard Status | Active |
| Middle/Junior School District | Boise School District #1 |
| Elementary School District | Boise School District #1 |
| Virtual Tour | https://www.zillow.com/view-imx/2826d408-cc17-49b9-a59d-105d5446c2ff?setAttribution=mls&wl=true&initialViewType=pano&utm_source=dashboard |
| Legal Description | Lot 10 Blk 1 Outlook Heights Sub, Ada County, Idaho. |
| LeasableAreaUnits | Square Feet |
| Freehold | IDX |
Interior Features
| Interior Amenities | Bath-Master |
|---|---|
| Basement | Daylight |
| Flooring | Hardwood |
| Total Fireplaces | 1 |
| Fireplace Features | One |
| Kitchen Level | Main |
| Air Conditioning Y/N | true |
| Heating Y/N | true |
| Window Features | Skylight(s) |
| Fireplace Y/N | true |
| Above Grade Finished Area | 3777 |
| Total Bedrooms | 6 |
| Main Level Bedrooms | 3 |
| Main Level Bathrooms | 1 |
| Below Grade Finished Area Unit Type | Square Feet |
| LivingAreaSource | Public Records |
| Below Grade Finished Area Source | Public Records |
| Above Grade Finished Area Source | Public Records |
| Above Grade Finished Area Unit Type | Square Feet |
| Total Baths | 3 |
| Bedroom 5 Level | Lower |
| Bedroom 4 Level | Lower |
| Bedroom 3 Level | Main |
| Second Bedroom Level | Main |
| Power Production Type | Photovoltaics |
Exterior Features
| Fencing | Full |
|---|---|
| Parking Features | Attached |
| Lot Features | 10000 SF - .49 AC |
| Water Source | City Service |
| Total Parking | 3 |
| Lot Size Area | 0.28 |
| Spa | true |
| Building Area Total | 3777 |
| Lot Size Acres | 0.28 |
| Road Surface Type | Paved |
| Covered Spaces | 3 |
Amenities
- Foreclosure
- Views
- Short Sale
- New Construction
- Adult 55+
- Lease To Own
- No HOA Fees
- Furnished
- Primary On Main
- Air Conditioning
- Seller Finance
- Green
- Fixer Upper
- Horse
- Golf
- Fireplace
- Deck
- Garage
- Basement
- Pool
Property vs Single Family Average in 83703
Price
Taxes
Year Built

