
Primary on Main


Address
5120 W Outlook Ave, Boise, ID
Price
$ 1,195,000
Property Attributes
- MLS#99001094
- TypeSingle Family
- Listing Status Active
- CountyAda
- CityBoise
- NeighborhoodHillside Sub
- Zip83703
- Style
- Year Built1951
- Taxes$ 7695
- Price$ 1,195,000
- Bedrooms3
- Full Bathrooms3
- Half Bathrooms0
- Sqr Footage3044
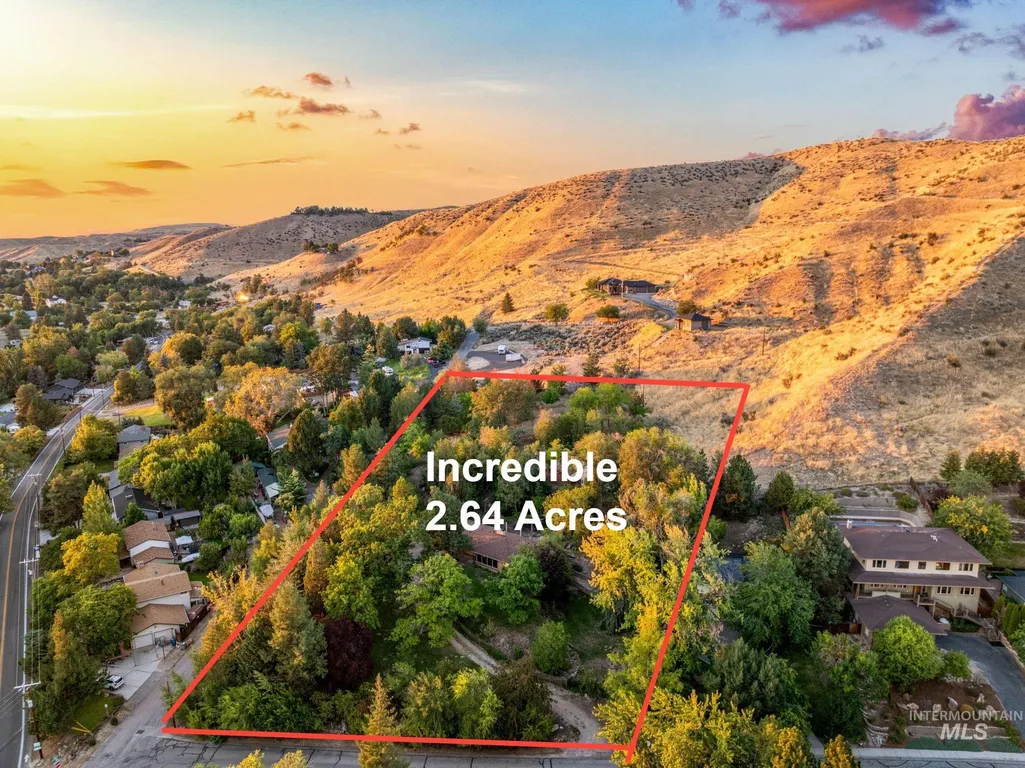
- Lot Size2.64 Acres
Data Source:
Intermountain MLS (IMLS)
Property Description
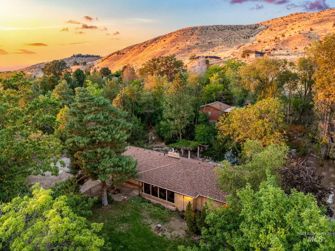
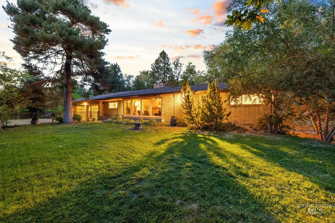
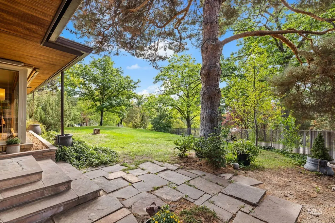
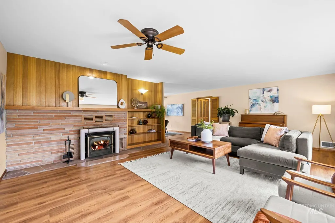
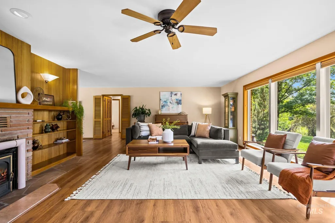
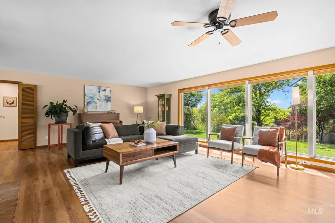
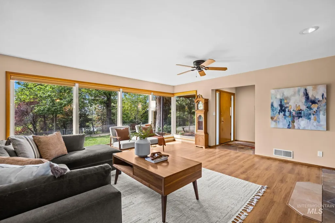
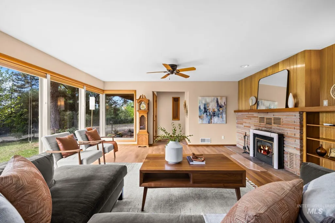
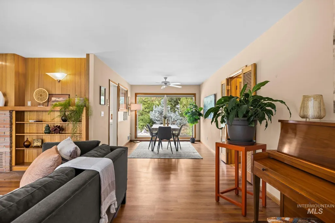
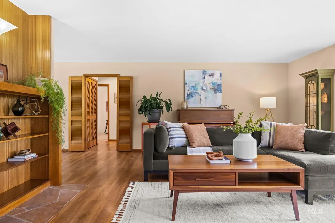
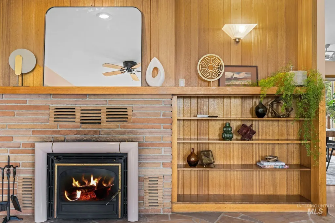
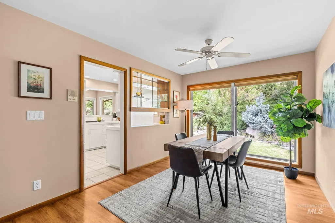
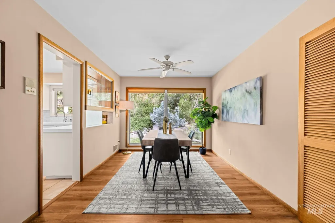
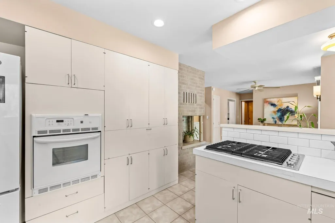
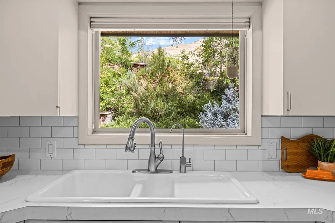
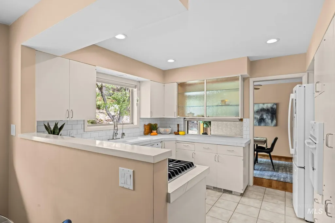
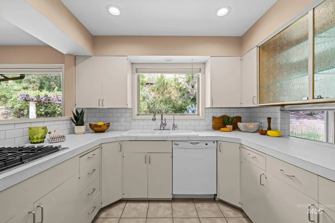
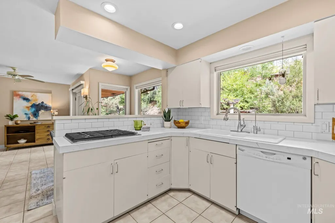
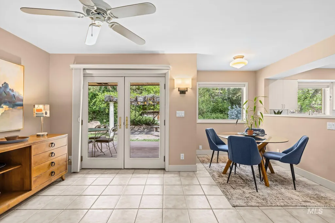
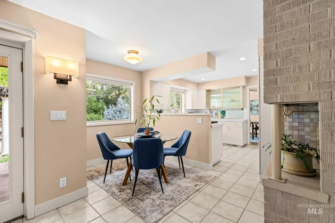
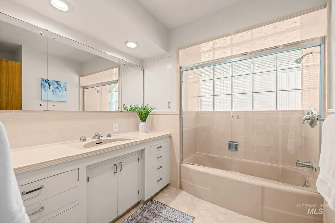
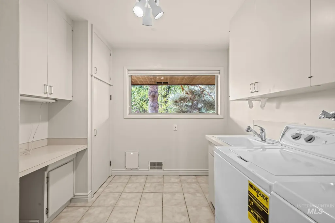
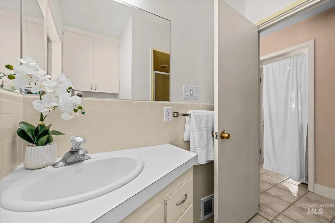
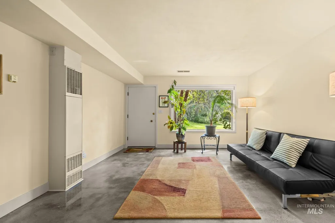
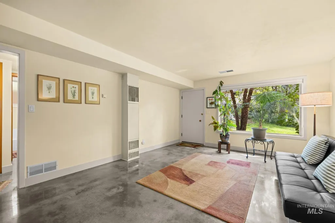
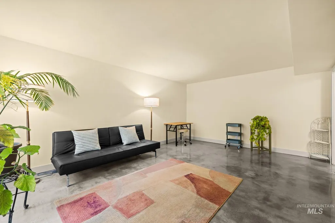
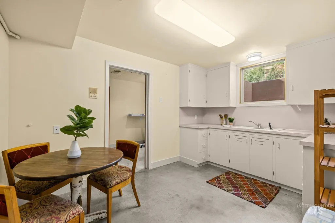
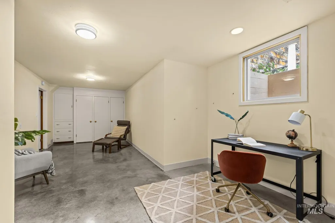
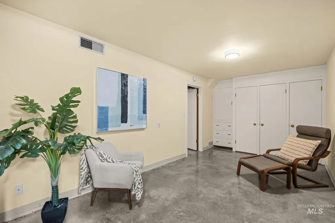
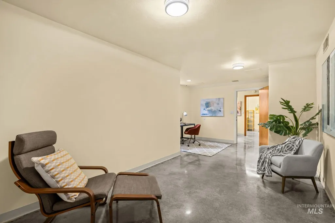
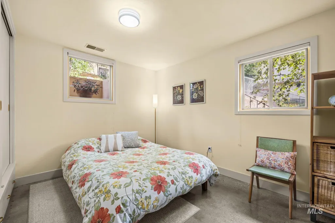
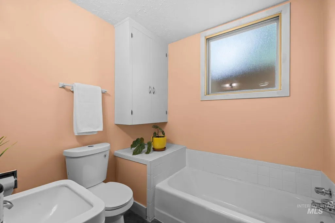
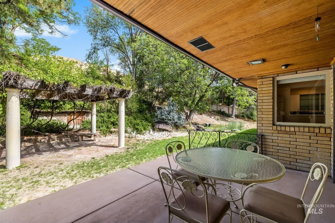
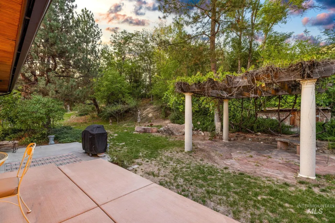
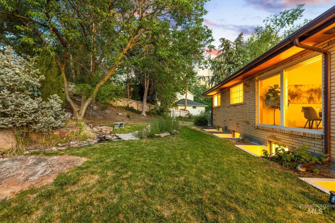
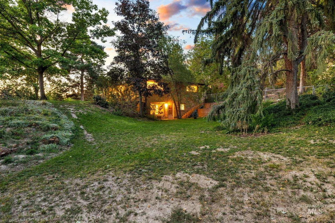
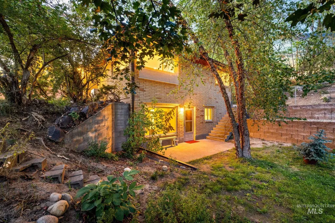
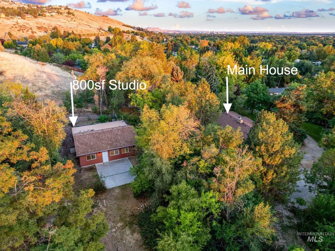
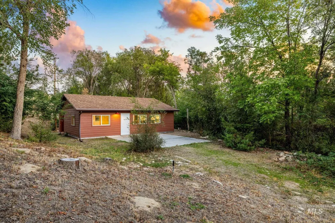
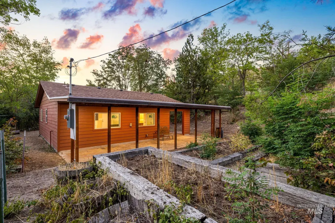
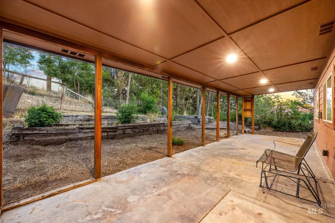
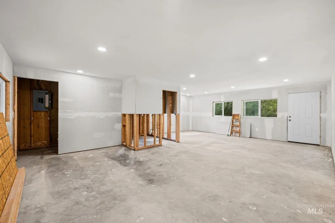
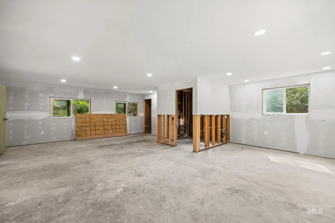
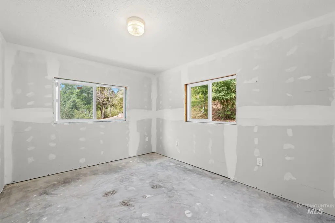
Tucked into the coveted Outlook enclave of NW Boise, this extraordinary 2.6-acre property feels worlds away while remaining minutes from everything. A canopy of mature trees, gently sloping grounds and remarkable privacy create the feeling of a foothills retreat, with schools, shopping, downtown and Polecat Gulch trails all close at hand. At its heart is a gracious mid-century home, beautifully sited among the trees and filled with original character: expansive windows, mahogany millwork and built-ins, a stone fireplace and generous living and dining spaces. Two large bedrooms are on the main level, while the daylight lower level offers exceptional flexibility with its own entrance, kitchen, bedroom, bath and spacious living area plus separate gas meter—ideal for multigenerational living or income potential. An additional detached 800 SF structure has been partially remodeled including fully permitted electrical, with plumbing in place to finish as additional studio/secondary living space. This expansive, rare acreage also includes loafing shed with water and room for animals, extensive fencing, room for gardens or future possibilities. A rare opportunity to steward one of Boise’s truly special properties.
| Elementary School | Middle School | High School |
|---|---|---|
| Cynthia Mann Elementary School | Hillside Middle School | Boise High School |
| Price History | |
|---|---|
| 9/17/2026 | Listed $1,195,000 |
General Features
| Heating | Forced Air |
|---|---|
| Cooling | Central Air |
| Utilities | Sewer Connected |
| Roof | Composition |
| Appliances | Gas Water Heater |
| Patio/Porch Features | Covered Patio/Deck |
| Construction Materials | Brick |
| Year Built | 1951 |
| Levels | Single with Below Grade |
| Property Subtype | Single Family w/ Acreage |
| Tax Year | 2025 |
| Current Use | Single Family |
| Ownership | Fee Simple |
| County | Ada |
| Property Type | Residential |
| Attached Garage | true |
| Subdivision Name | Hillside Sub |
| Garage Y/N | true |
| Other Structures | Shop |
| Status | Active |
| Directions | From Collister and Hill Rd, W on Hill Rd, N on Old Hill Rd, E on Outlook |
| ModificationTimestamp | 2026-09-20T06:00:48.600Z |
| High School | Boise |
| City | Boise |
| High School District | Boise School District #1 |
| Zoning Description | R-1A |
| Lot Size Units | Acres |
| Lot Size Square Feet | 114998.4 |
| Carport Y/N | false |
| Listing Terms | Cash |
| Elementary School | Cynthia Mann |
| Land Lease Y/N | false |
| Tax Annual Amount | 7695.96 |
| Middle/Junior High School | Hillside |
| Virtual Tour | https://www.tourfactory.com/idxr3252586 |
| Building Area Units | Square Feet |
| Primary Bedroom Level | Main |
| Living Area Units | Square Feet |
| Standard Status | Active |
| Middle/Junior School District | Boise School District #1 |
| Elementary School District | Boise School District #1 |
| Virtual Tour | https://www.tourfactory.com/3252586 |
| Legal Description | Lot 1 Blk 3 Hillside 1St Sub |
| LeasableAreaUnits | Square Feet |
| Freehold | IDX |
Interior Features
| Interior Amenities | Bed-Master Main Level |
|---|---|
| Basement | Daylight |
| Flooring | Concrete |
| Total Fireplaces | 1 |
| Fireplace Features | One |
| Kitchen Level | Main |
| Air Conditioning Y/N | true |
| Heating Y/N | true |
| Fireplace Y/N | true |
| Above Grade Finished Area | 1722 |
| Total Bedrooms | 3 |
| Below Grade Finished Area | 1322 |
| Living Room Level | Main |
| Main Level Bedrooms | 2 |
| Main Level Bathrooms | 2 |
| Below Grade Finished Area Unit Type | Square Feet |
| LivingAreaSource | Public Records |
| Below Grade Finished Area Source | Public Records |
| Above Grade Finished Area Source | Public Records |
| Above Grade Finished Area Unit Type | Square Feet |
| Total Baths | 3 |
| Kitchen Area | 90 |
| Kitchen Length | 10 |
| Kitchen Width | 9 |
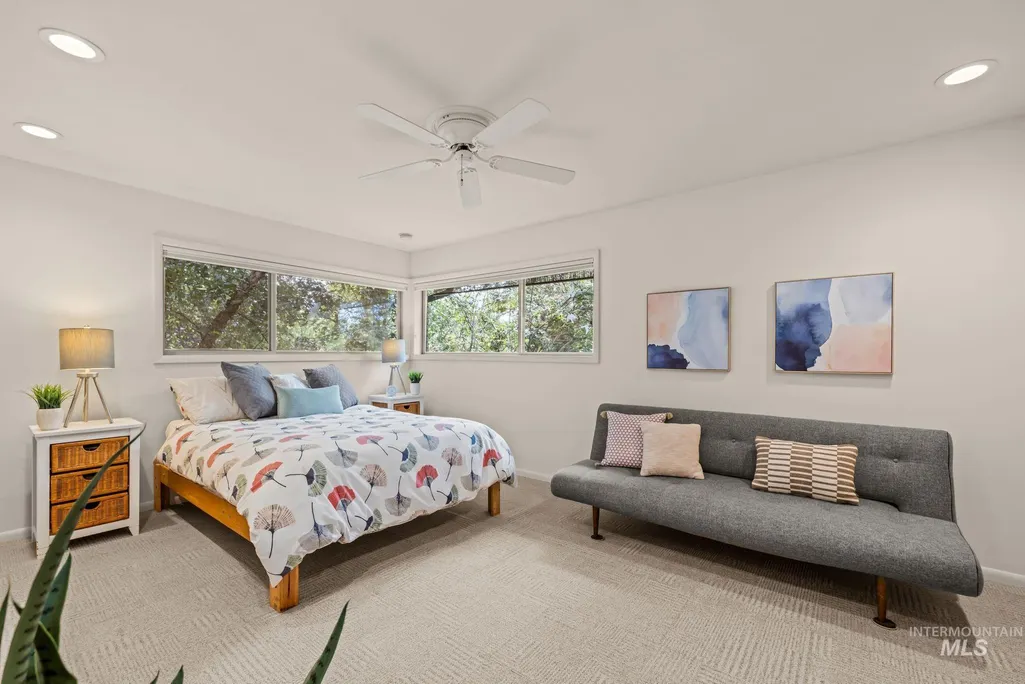
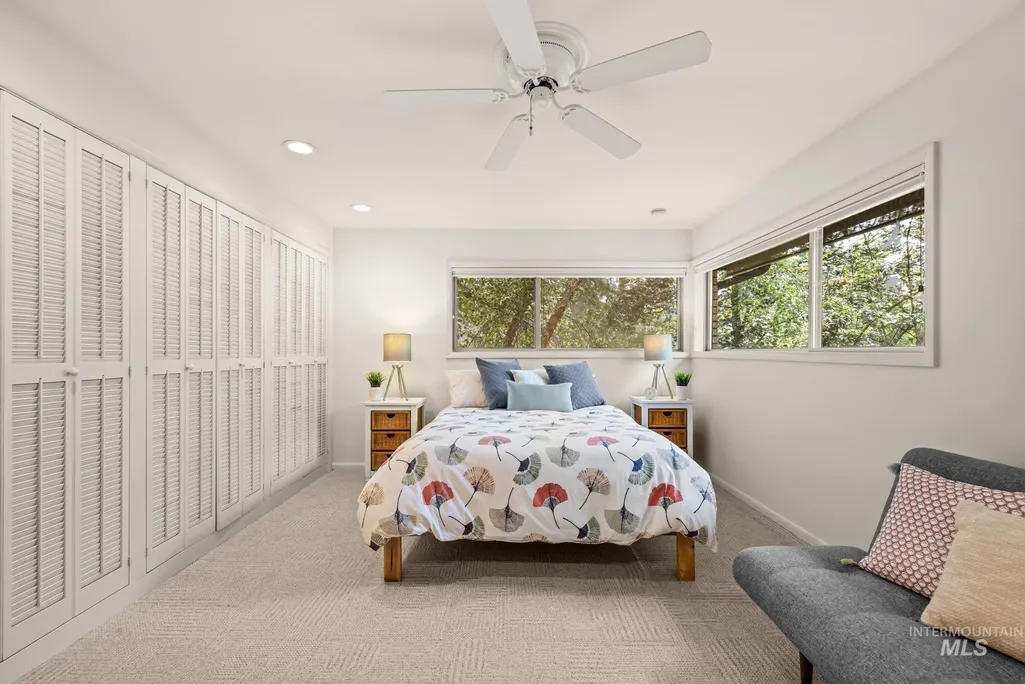
| Primary on Main | 108 |
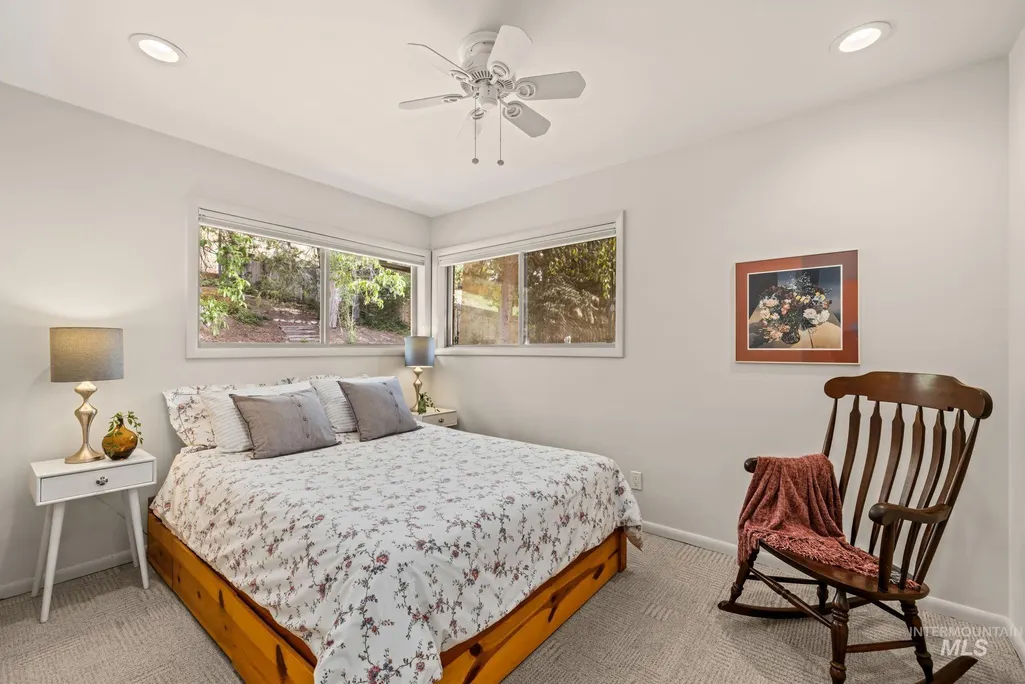
| Second Bedroom Length | 12 |
| Second Bedroom Width | 9 |
| Bedroom 3 Area | 108 |
| Bedroom 3 Length | 9 |
| Bedroom 3 Width | 12 |
| Dining Room Area | 12 |
| Dining Room Width | 10 |
| Living Room Area | 391 |
| Living Room Length | 17 |
| Living Room Width | 23 |
| Primary Bedroom Area | 192 |
| Primary Bedroom Length | 12 |
| Primary Bedroom Width | 16 |
| Dining Room Level | Main |
| Dining Room Area | 120 |
| Bedroom 3 Level | Lower |
| Second Bedroom Level | Main |
Exterior Features
| Fencing | Partial |
|---|---|
| Parking Features | Attached |
| Lot Features | 1 - 4.99 AC |
| Water Source | Well |
| Lot Size Area | 2.64 |
| Building Area Total | 3844 |
| Lot Size Acres | 2.64 |
| Road Frontage Type | Public Road |
Amenities
- Foreclosure
- Views
- Short Sale
- New Construction
- Adult 55+
- Lease To Own
- No HOA Fees
- Furnished
- Primary On Main
- Air Conditioning
- Seller Finance
- Green
- Fixer Upper
- Horse
- Golf
- Fireplace
- Deck
- Garage
- Basement
- Pool
Property vs Single Family Average in 83703
Price
Taxes
Year Built

