
Primary on Main

Address
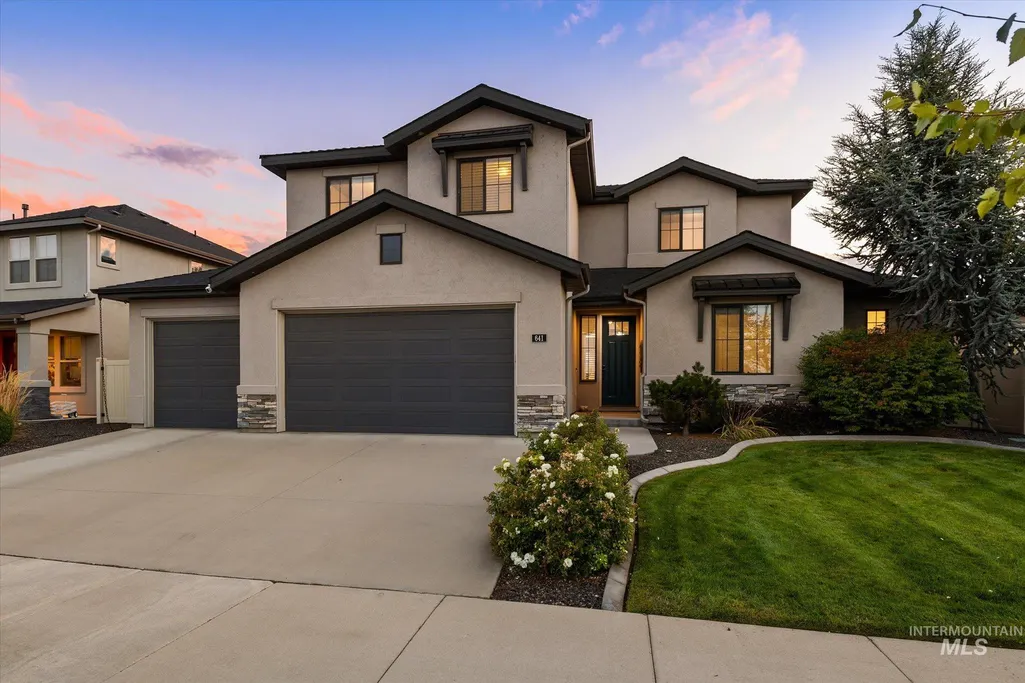
641 E Crest Ridge Dr, Meridian, ID
Price
$ 789,900
Property Attributes
- MLS#99000923
- TypeSingle Family
- Listing Status New
- CountyAda
- CityMeridian
- NeighborhoodReflection Ridge
- Zip83642
- Style
- Year Built2017
- Taxes$ 2692
- Price$ 789,900
- Bedrooms5
- Full Bathrooms3
- Half Bathrooms0
- Sqr Footage3030
- Lot Size0.206 Acres
Data Source:
Intermountain MLS (IMLS)
Property Description
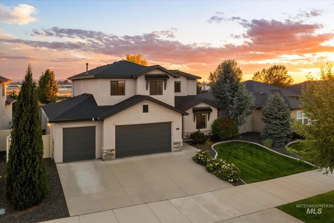
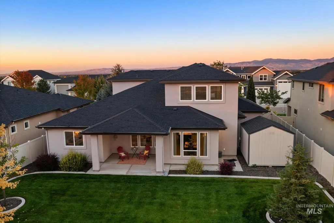
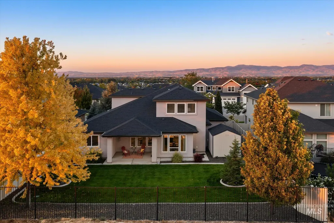
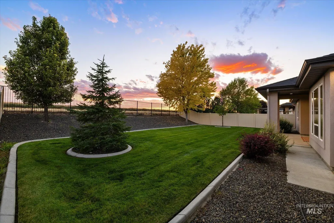
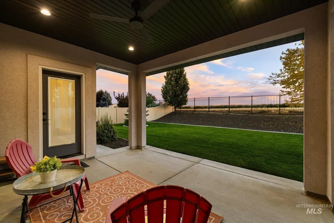
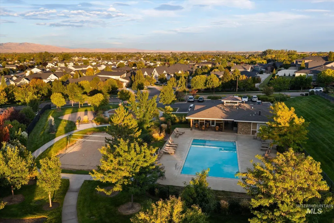
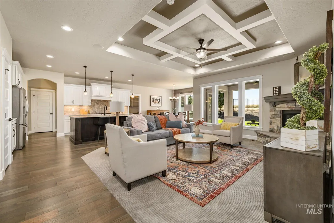
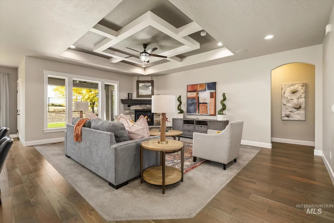
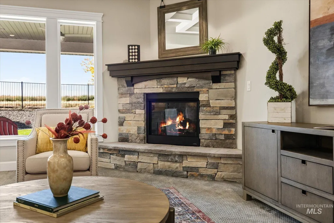
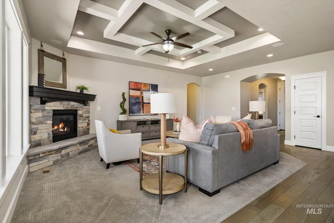
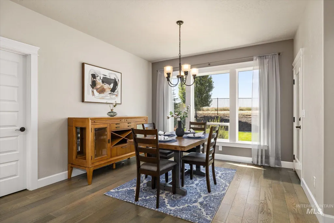
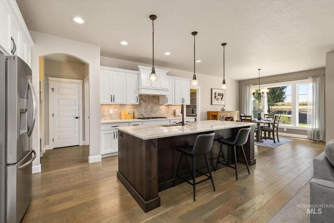
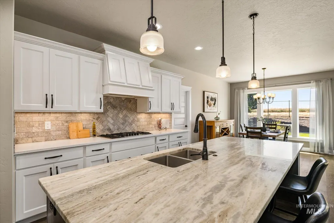
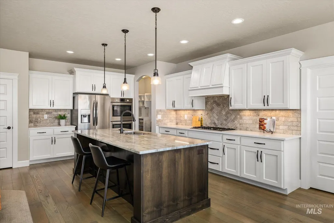
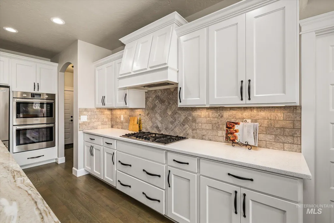
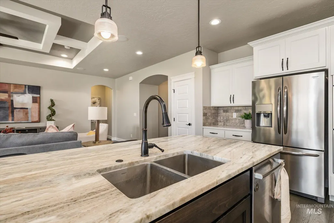
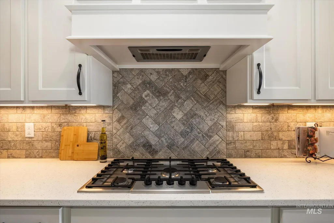
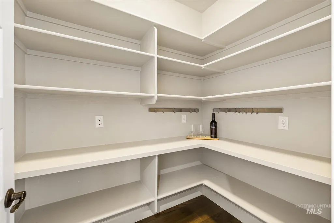
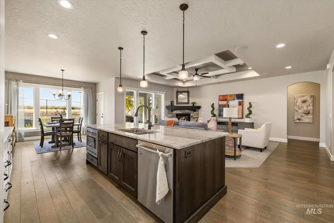
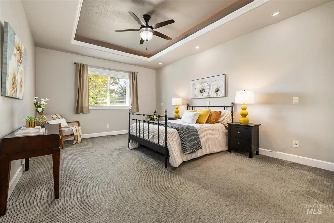
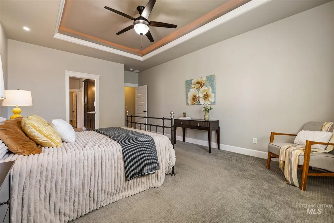
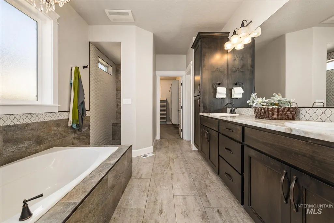
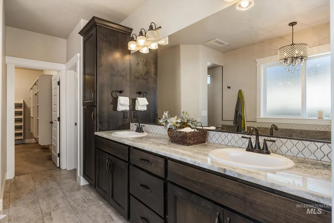
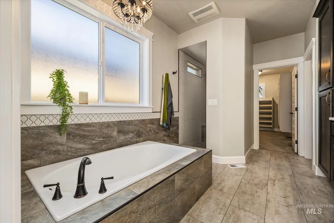
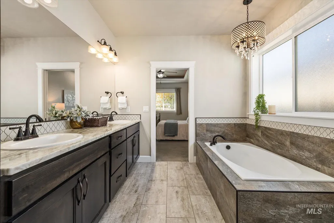
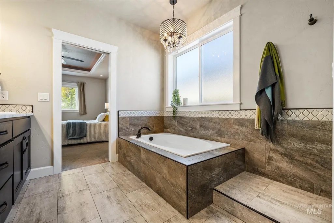
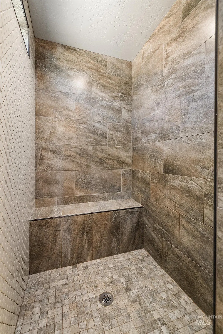
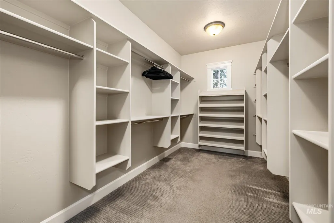
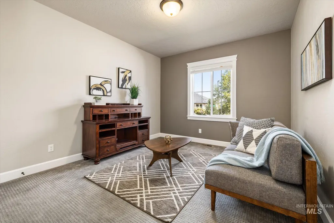
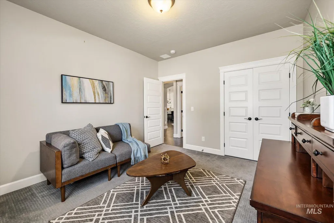
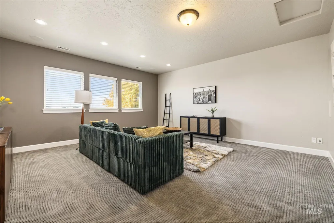
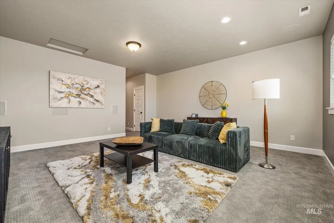
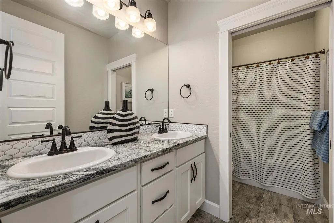
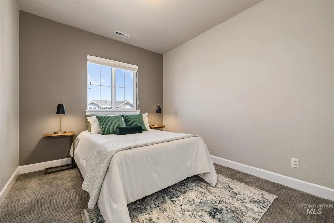
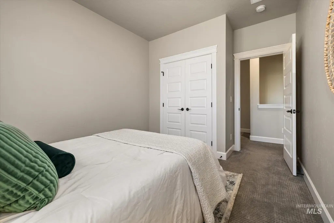
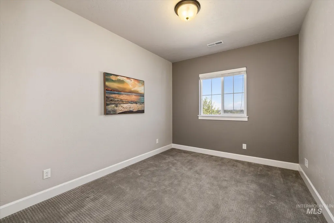
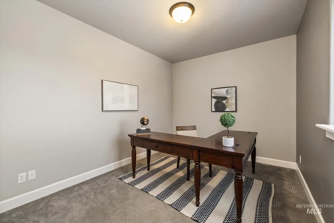
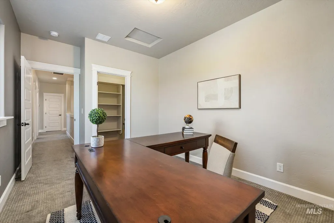
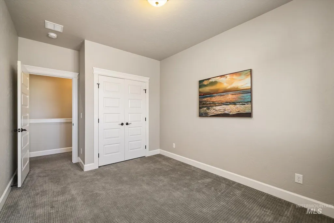
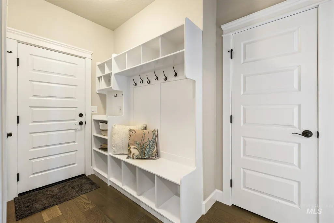
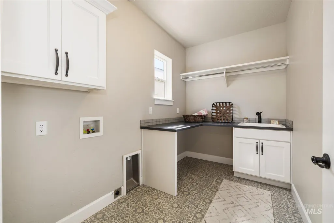
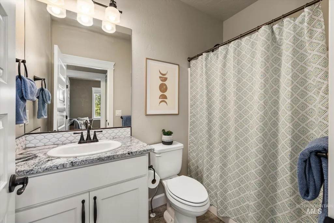
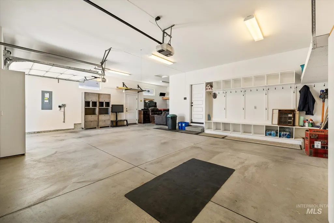
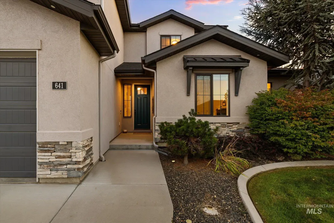
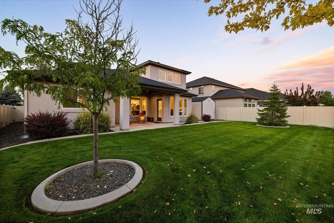
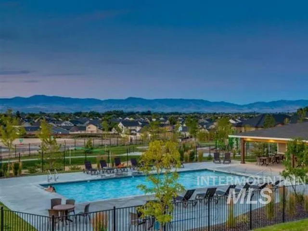
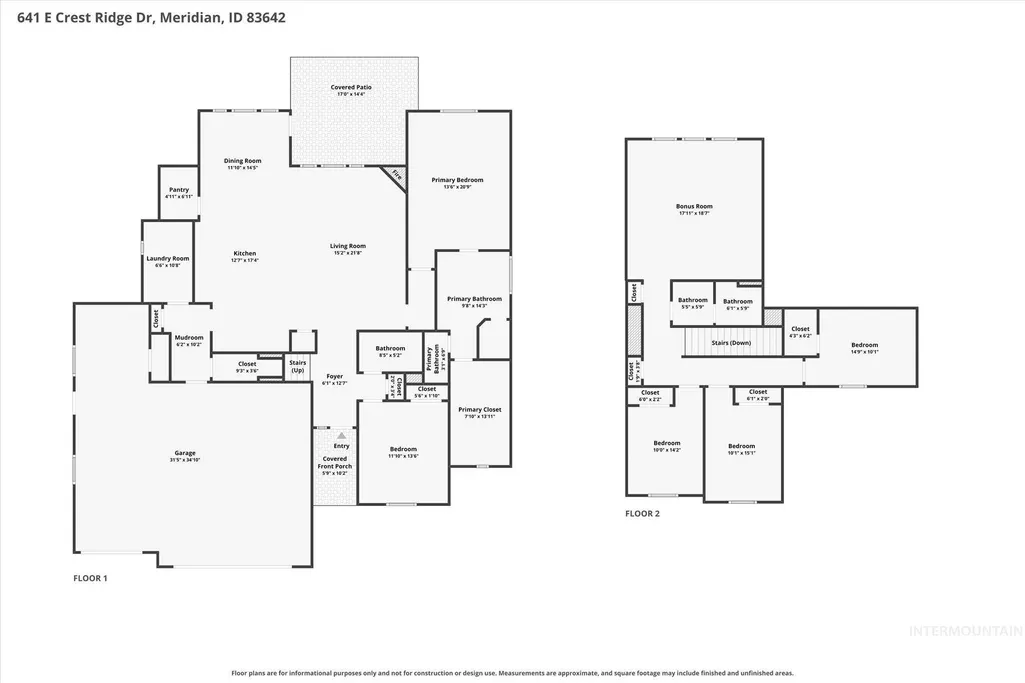
This custom designed home built by local builder, Tresidio Homes, pairs thoughtful details with flexible living spaces & plenty of elbow room. Backing directly to open space, the fully fenced backyard offers a covered patio, established landscaping, storage shed & outdoor speakers. Inside, engineered hardwoods lead to an impressive great room where a stone fireplace, wall of windows & custom coffered ceilings steal the show. A dedicated dining space with statement lighting adds the polished touch. An elegant kitchen was designed for gathering with a large island & breakfast bar, gas cooktop, double ovens, stainless appliances, large pantry, upgraded solid surfaces, plus an included refrigerator. The main level primary suite feels like a true retreat with an architectural tray ceiling, soaker tub, oversized tiled walk in shower with bench & generous closet. Four additional bedrooms plus bonus space provide plenty of flexibility, with a luxe bathroom offering dual vanities & separate shower. A built in drop zone just off the oversized finished 3 car garage keeps everyday life organized, while an entire wall of built in garage storage adds even more function. Surround sound & backup generator hookup are included. Highly sought after Reflection Ridge is a quiet community loaded with amenities, including pool, green space, volleyball & nearby schools.
| Elementary School | Middle School | High School |
|---|---|---|
| Mary McPherson Elementary School | Victory Middle School | Mountain View High School |
| Price History | |
|---|---|
| 9/16/2026 | Listed $789,900 |
General Features
| Heating | Forced Air |
|---|---|
| Cooling | Central Air |
| Utilities | Sewer Connected |
| Roof | Architectural Style |
| Appliances | Gas Water Heater |
| HOA Fee | 525 |
| Garage Spaces | 3 |
| Patio/Porch Features | Covered Patio/Deck |
| Pool Features | Community |
| Construction Materials | Frame |
| Year Built | 2017 |
| Levels | Two |
| Property Subtype | Single Family Residence |
| Tax Year | 2025 |
| Current Use | Single Family |
| Ownership | Fee Simple,Fractional Ownership: No |
| Assoc Fee Paid Per | Semi-Annually |
| County | Ada |
| Property Type | Residential |
| HOA | true |
| Attached Garage | true |
| Subdivision Name | Reflection Ridge |
| Garage Y/N | true |
| Other Structures | Storage Shed |
| Status | New |
| Directions | From Locust Grove, W on Wrightwood, SW on Crest Ridge |
| ModificationTimestamp | 2026-09-16T15:13:49.300Z |
| High School | Mountain View |
| City | Meridian |
| High School District | West Ada School District |
| Zoning Description | R-8 |
| Lot Size Units | Acres |
| Lot Size Square Feet | 8973.36 |
| Carport Y/N | false |
| Listing Terms | Cash |
| Elementary School | Mary McPherson |
| Land Lease Y/N | false |
| Tax Annual Amount | 2692.44 |
| Middle/Junior High School | Victory |
| Virtual Tour | https://www.zillow.com/view-imx/88c3727f-e249-4b32-8ba6-ee7ad72e2469?setAttribution=mls&wl=true&initialViewType=pano&utm_source=dashboard |
| Building Area Units | Square Feet |
| Primary Bedroom Level | Main |
| Living Area Units | Square Feet |
| Standard Status | Active |
| Middle/Junior School District | West Ada School District |
| Elementary School District | West Ada School District |
| Virtual Tour | https://www.zillow.com/view-imx/88c3727f-e249-4b32-8ba6-ee7ad72e2469?setAttribution=mls&wl=true&initialViewType=pano&utm_source=dashboard |
| Legal Description | Lot 14 Blk 14 Reflection Ridge Sub No 05, Ada County, Idaho. |
| LeasableAreaUnits | Square Feet |
| Freehold | IDX |
Interior Features
| Interior Amenities | Bath-Master |
|---|---|
| Flooring | Tile |
| Total Fireplaces | 1 |
| Fireplace Features | One |
| Kitchen Level | Main |
| Air Conditioning Y/N | true |
| Heating Y/N | true |
| Fireplace Y/N | true |
| Above Grade Finished Area | 3030 |
| Total Bedrooms | 5 |
| Main Level Bedrooms | 2 |
| Main Level Bathrooms | 2 |
| Below Grade Finished Area Unit Type | Square Feet |
| LivingAreaSource | Public Records |
| Below Grade Finished Area Source | Public Records |
| Above Grade Finished Area Source | Public Records |
| Above Grade Finished Area Unit Type | Square Feet |
| Total Baths | 3 |
| Bedroom 5 Level | Upper |
| Bedroom 4 Level | Upper |
| Bedroom 3 Level | Upper |
| Second Bedroom Level | Main |
Exterior Features
| Fencing | Full |
|---|---|
| Parking Features | Attached |
| Lot Features | Standard Lot 6000-9999 SF |
| Water Source | City Service |
| Total Parking | 3 |
| Lot Size Area | 0.206 |
| Foundation Details | Crawl Space |
| Building Area Total | 3030 |
| Lot Size Acres | 0.206 |
| Road Surface Type | Paved |
| Covered Spaces | 3 |
Amenities
- Foreclosure
- Views
- Short Sale
- New Construction
- Adult 55+
- Lease To Own
- No HOA Fees
- Furnished
- Primary On Main
- Air Conditioning
- Seller Finance
- Green
- Fixer Upper
- Horse
- Golf
- Fireplace
- Deck
- Garage
- Basement
- Pool
Property vs Single Family Average in 83642
Price
Taxes
Year Built

