
New Construction - Primary on Main - Eco Friendly
Address
5940 S Pinpoint Way, Meridian, ID
Price
$ 849,777
Property Attributes
- MLS#99000700
- TypeSingle Family
- Listing Status New
- CountyAda
- CityMeridian
- NeighborhoodPinnacle
- Zip83642
- Style
- Year Built2025
- Price$ 849,777
- Bedrooms3
- Full Bathrooms3
- Half Bathrooms0
- Sqr Footage2544
- Lot Size0.152 Acres
Data Source:
Intermountain MLS (IMLS)
Property Description
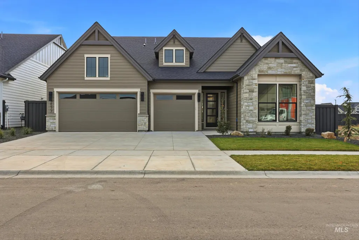
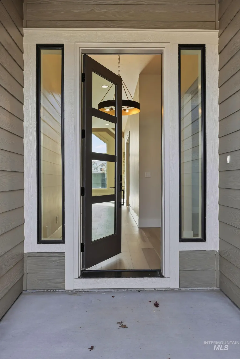
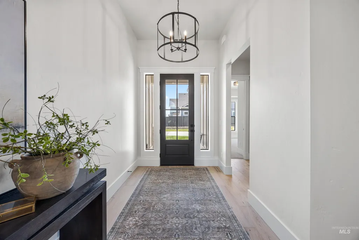
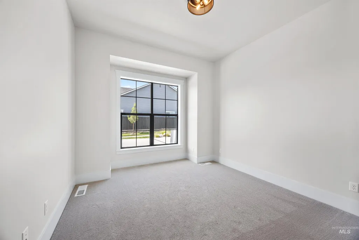
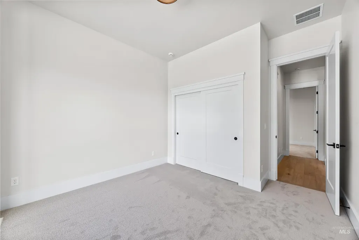
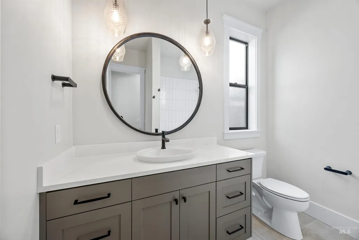
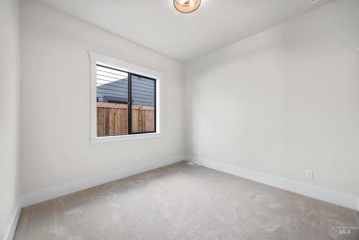
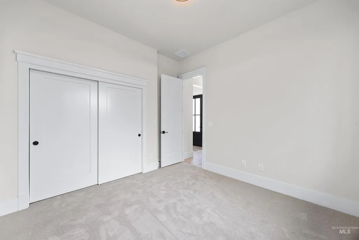
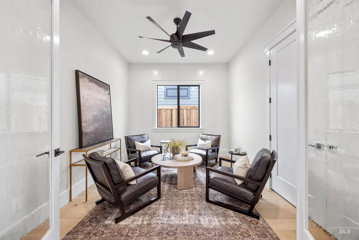
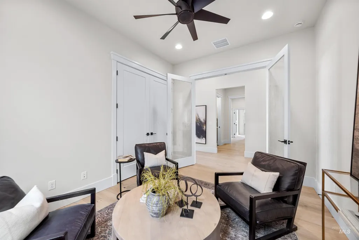
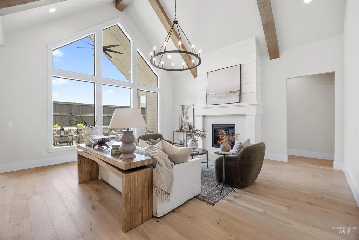
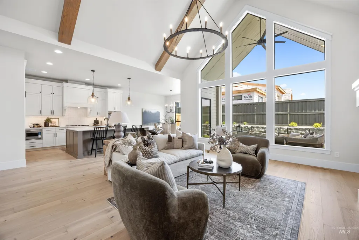
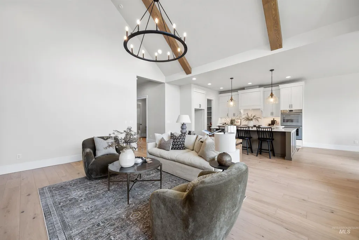
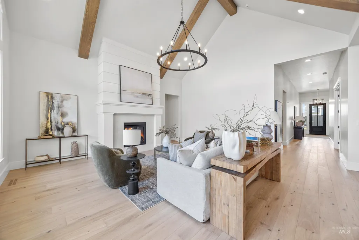
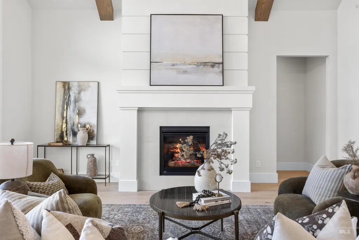
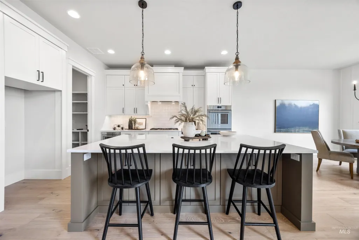
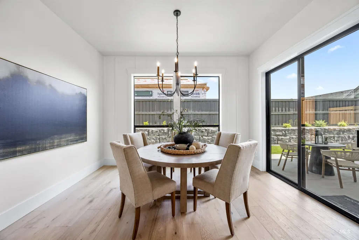
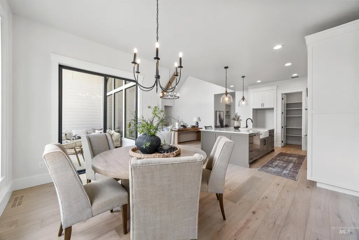
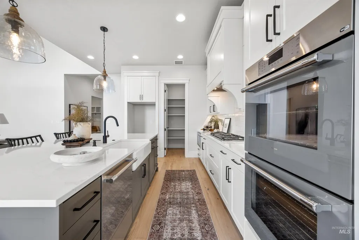
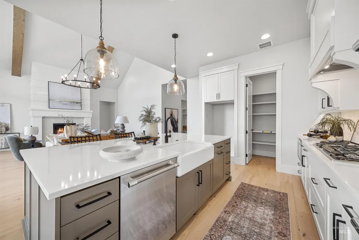
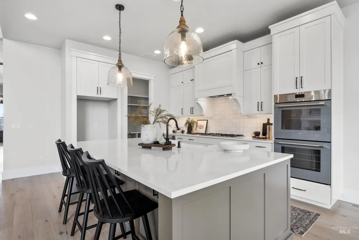
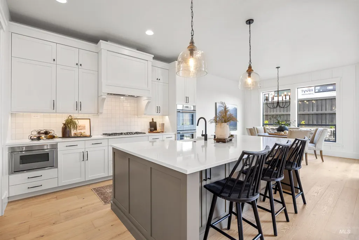
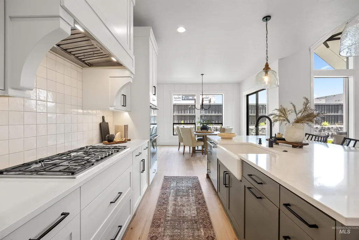
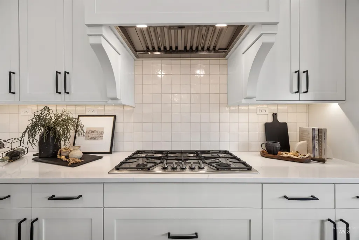
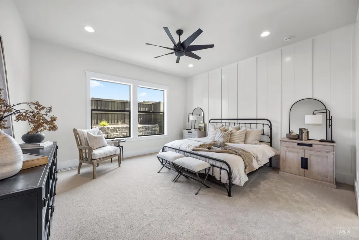
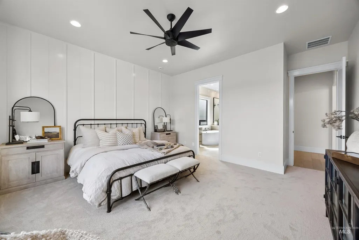
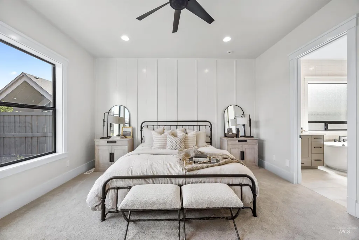
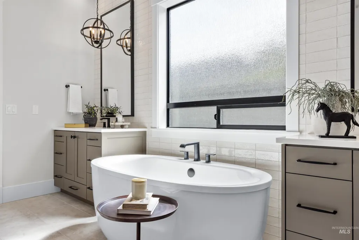
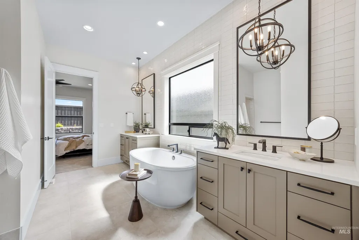
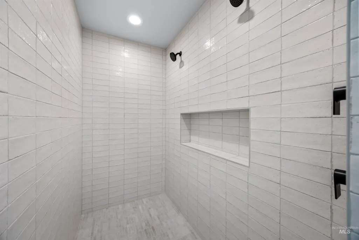
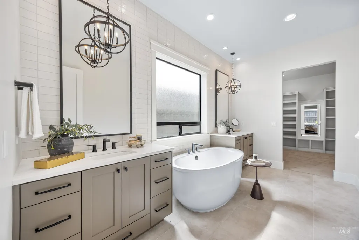
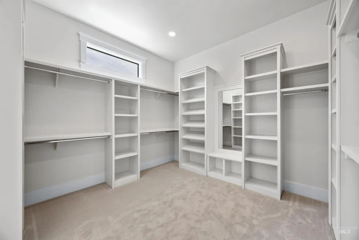
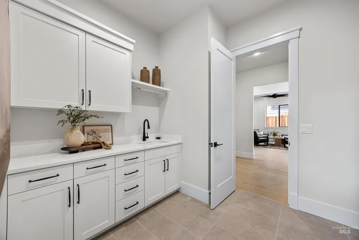
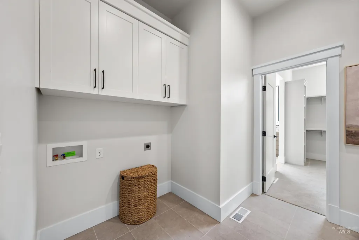
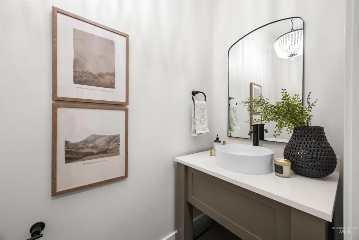
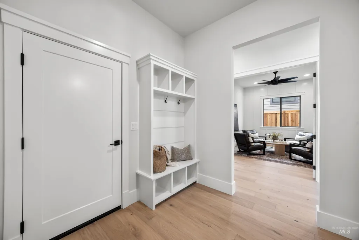
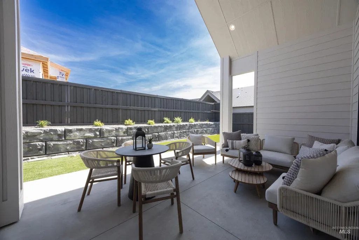
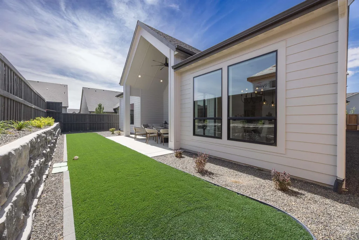
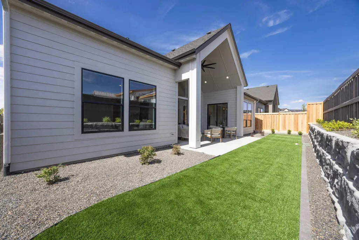
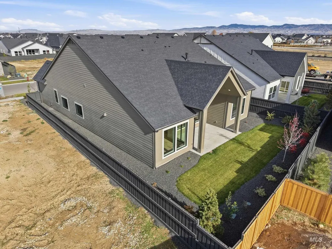
Discover the exceptional Carl Francis by James Clyde Homes, thoughtfully designed with the quality, detail, and craftsmanship James Clyde is known for. From the beautiful engineered hardwood floors to the premium Thermador stainless steel appliances, custom-built cabinetry, and stunning trim package, this home delivers an impressive level of finish throughout. The expansive great room makes a statement with soaring vaulted ceilings and decorative beam accents, creating the perfect setting for both relaxing and entertaining. The generously sized den adds valuable flexibility and could serve as a fourth bedroom, private office, or media room. Outside, enjoy a beautifully finished, low-maintenance yard with premium artificial turf, full front and backyard landscaping, and complete fencing for added privacy. Ideally located near Discovery Park, this home combines thoughtful design with an outstanding location. *PHOTO SIMILAR* BTVAI.
| Elementary School | Middle School | High School |
|---|---|---|
| Mary McPherson Elementary School | Victory Middle School | Mountain View High School |
| Price History | |
|---|---|
| 9/12/2026 | Listed $849,777 |
General Features
| Heating | Forced Air |
|---|---|
| Cooling | Central Air |
| Utilities | Sewer Connected |
| Roof | Composition |
| Appliances | Gas Water Heater |
| HOA Fee | 250 |
| Garage Spaces | 3 |
| Patio/Porch Features | Covered Patio/Deck |
| Pool Features | Community |
| Construction Materials | Frame |
| Year Built | 2025 |
| Levels | One |
| Property Subtype | Single Family Residence |
| Tax Year | 2025 |
| Current Use | Single Family |
| Ownership | Fee Simple |
| Assoc Fee Paid Per | Quarterly |
| County | Ada |
| New Construction | true |
| Property Type | Residential |
| HOA | true |
| Attached Garage | true |
| Subdivision Name | Pinnacle |
| Garage Y/N | true |
| Status | New |
| Directions | From Locust Grove W on Lake Hazel, N on Apex, W on Crescendo, Right on Culmination, Right on Snag, Right Pinpoint |
| ModificationTimestamp | 2026-09-12T20:26:56.900Z |
| High School | Mountain View |
| City | Meridian |
| High School District | West Ada School District |
| Lot Size Units | Acres |
| Lot Size Square Feet | 6621.12 |
| Carport Y/N | false |
| Listing Terms | Cash |
| Green Building Verification Type | HERS Index Score |
| Elementary School | Mary McPherson |
| Land Lease Y/N | false |
| Middle/Junior High School | Victory |
| Building Area Units | Square Feet |
| Primary Bedroom Level | Main |
| Living Area Units | Square Feet |
| Builder Name | James Clyde Homes |
| Standard Status | Active |
| Middle/Junior School District | West Ada School District |
| Elementary School District | West Ada School District |
| Legal Description | Lot 27 Block 10 Apex Northwest Sub No 05 |
| LeasableAreaUnits | Square Feet |
| Freehold | IDX |
Interior Features
| Interior Amenities | Bath-Master |
|---|---|
| Flooring | Tile |
| Total Fireplaces | 1 |
| Fireplace Features | One |
| Air Conditioning Y/N | true |
| Heating Y/N | true |
| Fireplace Y/N | true |
| Above Grade Finished Area | 2544 |
| Total Bedrooms | 3 |
| Main Level Bedrooms | 3 |
| Main Level Bathrooms | 2 |
| Below Grade Finished Area Unit Type | Square Feet |
| LivingAreaSource | Plans |
| Below Grade Finished Area Source | Plans |
| Above Grade Finished Area Source | Plans |
| Above Grade Finished Area Unit Type | Square Feet |
| Total Baths | 3 |
| Primary on Main | 144 |
| Second Bedroom Length | 12 |
| Second Bedroom Width | 12 |
| Bedroom 3 Area | 132 |
| Bedroom 3 Length | 12 |
| Bedroom 3 Width | 11 |
| Primary Bedroom Area | 272 |
| Primary Bedroom Length | 17 |
| Primary Bedroom Width | 16 |
| Bedroom 3 Level | Main |
| Second Bedroom Level | Main |
Exterior Features
| Fencing | Full |
|---|---|
| Parking Features | Attached |
| Lot Features | Standard Lot 6000-9999 SF |
| Water Source | City Service |
| Total Parking | 3 |
| Lot Size Area | 0.152 |
| Foundation Details | Crawl Space |
| Building Area Total | 2544 |
| Lot Dimensions | 110x60 |
| Lot Size Acres | 0.152 |
| Road Surface Type | Paved |
| Covered Spaces | 3 |
| Road Frontage Type | Public Road |
Amenities
- Foreclosure
- Views
- Short Sale
- New Construction
- Adult 55+
- Lease To Own
- No HOA Fees
- Furnished
- Primary On Main
- Air Conditioning
- Seller Finance
- Green
- Fixer Upper
- Horse
- Golf
- Fireplace
- Deck
- Garage
- Basement
- Pool
Property vs Single Family Average in 83642
Price
Year Built

