
Fixer Upper - Primary on Main
Address
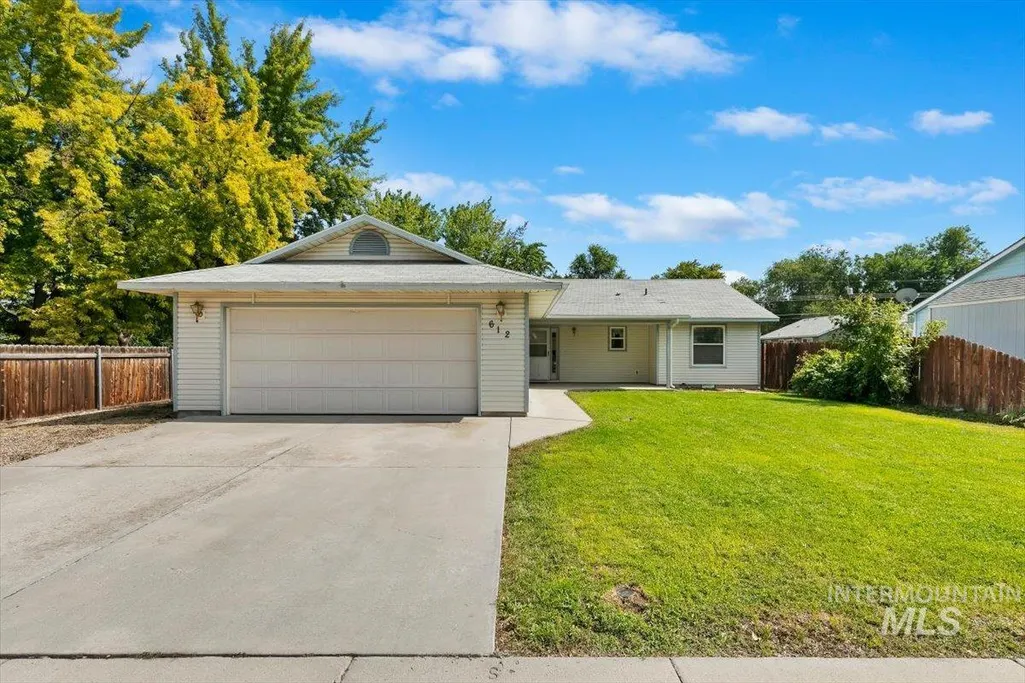
612 S Banner Street, Nampa, ID
Price
$ 390,000
Property Attributes
- MLS#99000405
- TypeSingle Family
- Listing Status Active
- CountyCanyon
- CityNampa
- NeighborhoodDumont
- Zip83686
- Style
- Year Built1993
- Taxes$ 265
- Price$ 390,000
- Bedrooms3
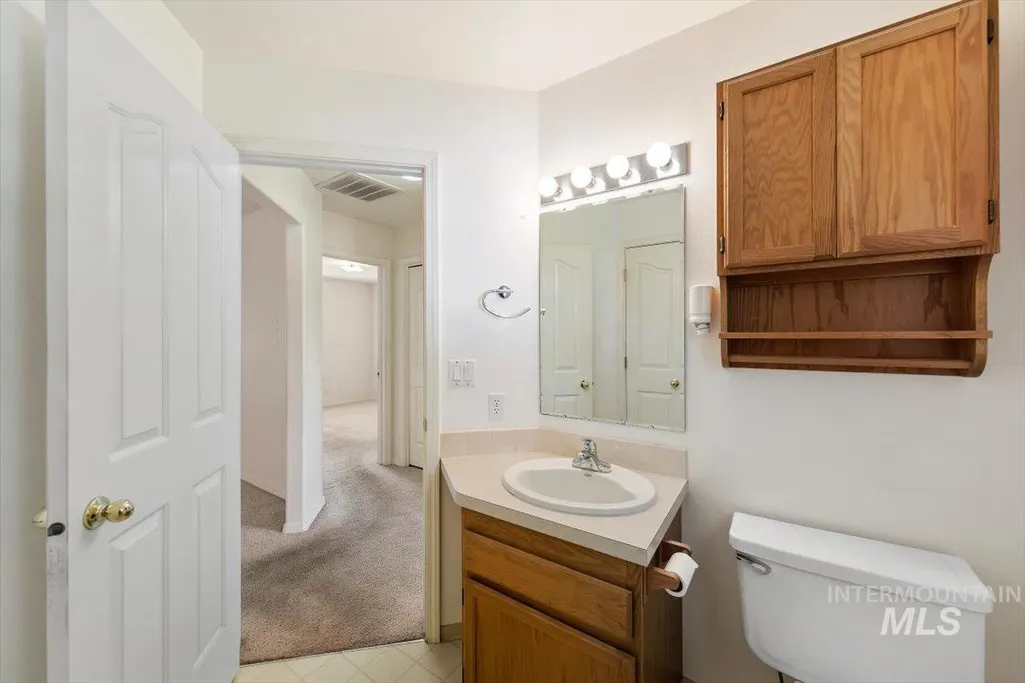
- Full Bathrooms2
- Half Bathrooms0
- Sqr Footage1675
- Lot Size0.26 Acres
Data Source:
Intermountain MLS (IMLS)
Property Description
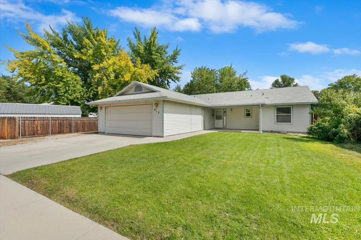
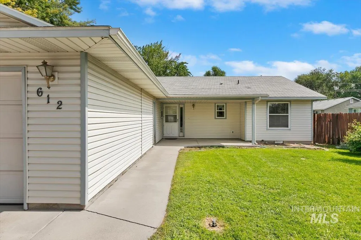
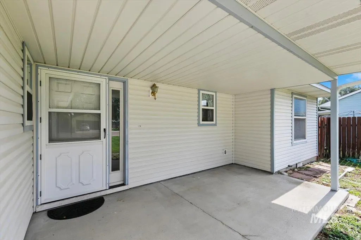
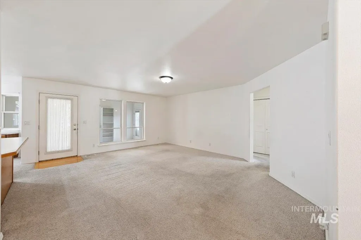
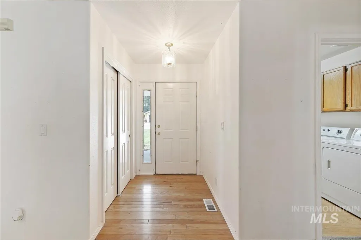
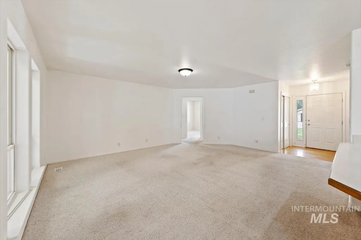
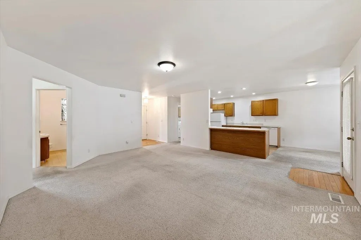
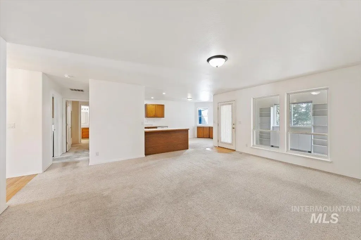
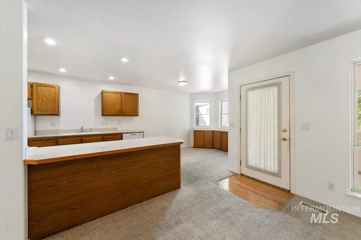
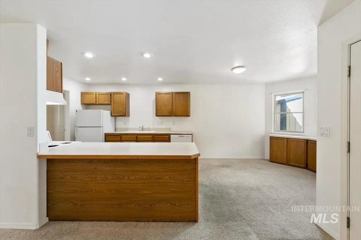
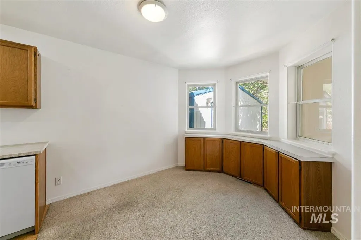
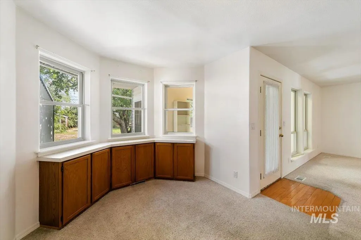
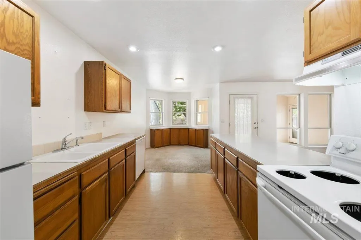
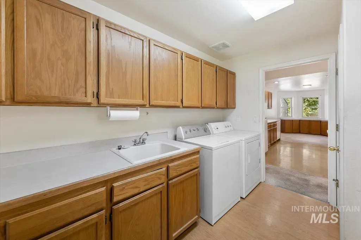
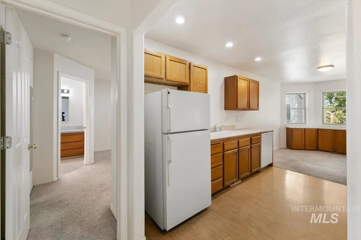
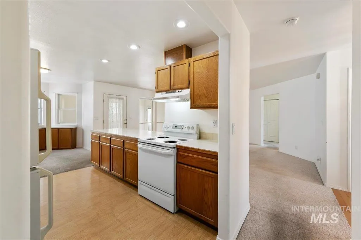
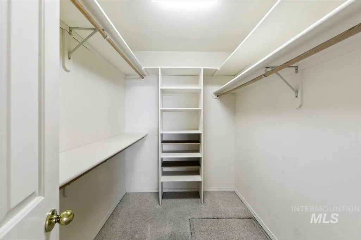
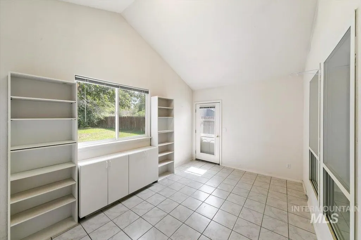
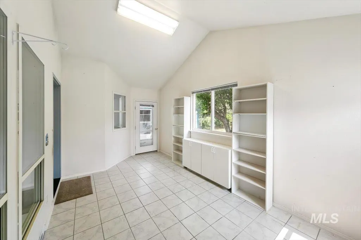
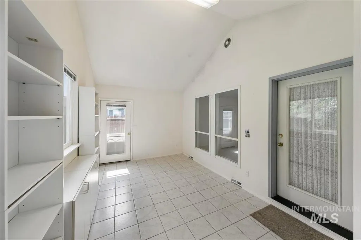
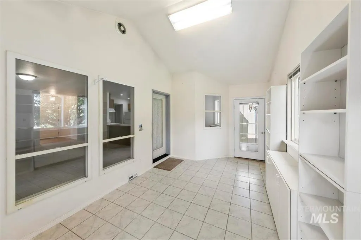
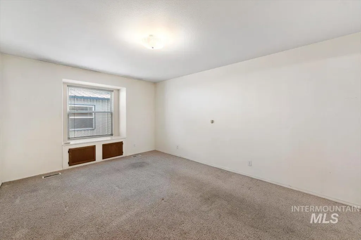
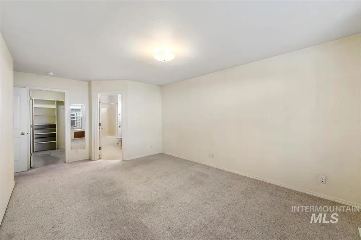
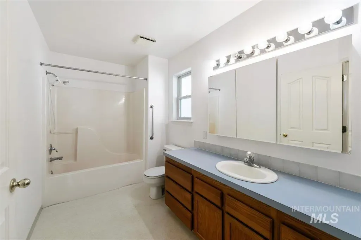
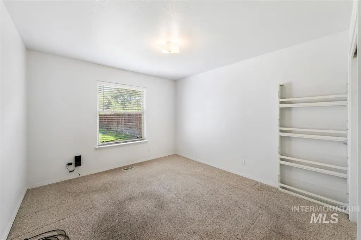
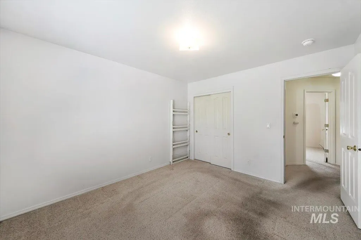
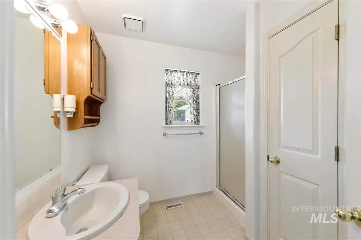
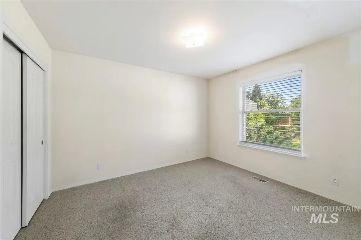
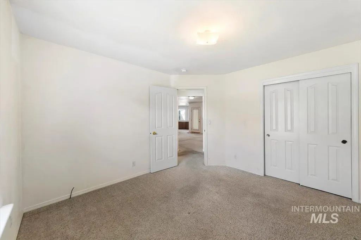
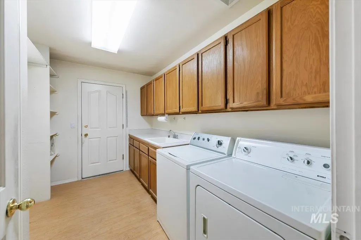
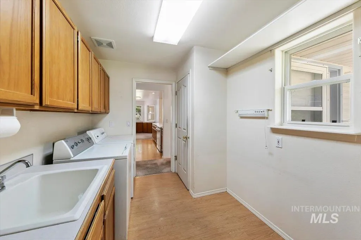
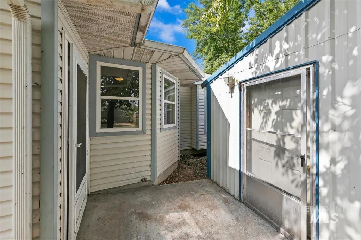
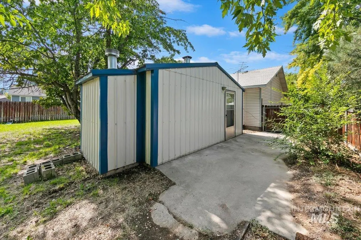
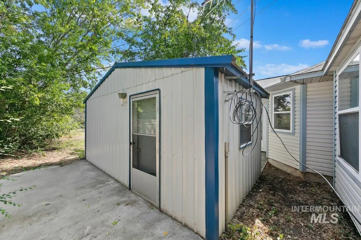
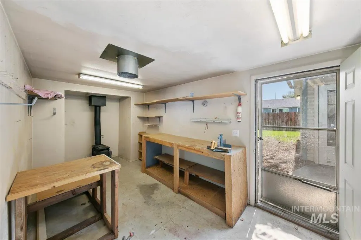
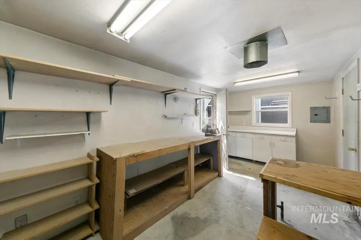
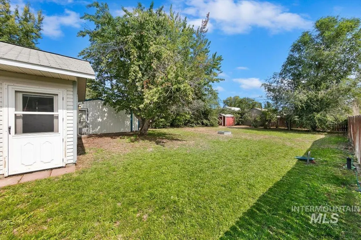
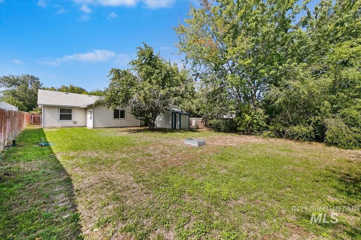
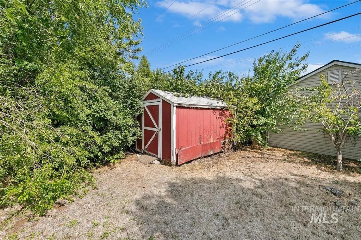
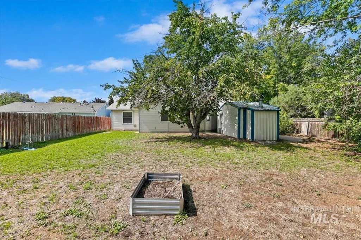
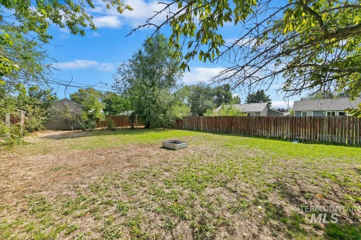
Bring the vision: this one has the space and potential to make it happen! This single-level Nampa home offers 3 bedrooms, 2 baths, 1,600+ sq ft and a generous .267-acre lot with NO HOA. Ready for a refresh, it’s a chance to choose the finishes, colors and updates that fit your style and truly make it your own. But the extras are where this property gets fun! A sunroom off the living room adds flexible bonus space for an office, craft room or cozy sitting area. Out back, you’ll find a huge fully fenced yard with mature trees, sprinklers, a garden shed AND a 12x8 shop with workspace with a wood stove; plenty of extra space to create, tinker, store and spread out. The 2-car garage includes an additional enclosed space for projects or storage, plus a gravel side area for additional parking. Furnace replaced in 2024, newer garage door opener, central heat & A/C. Refrigerator, washer & dryer included. Tucked just down from a cul-de-sac on a non-through street with sidewalks and easy access to Nampa amenities. Bring your ideas because there’s so much possibility packed into this property!
| Elementary School | Middle School | High School |
|---|---|---|
| Sherman Elementary School | South Middle (Nampa) Middle School | Skyview High School |
| Price History | |
|---|---|
| 9/10/2026 | Listed $390,000 |
General Features
| Heating | Heated |
|---|---|
| Cooling | Central Air |
| Utilities | Electricity Connected |
| Roof | Composition |
| Appliances | Gas Water Heater |
| Garage Spaces | 2 |
| Construction Materials | Vinyl Siding |
| Year Built | 1993 |
| Electric | 220 Volts |
| Levels | One |
| Property Subtype | Single Family Residence |
| Tax Year | 2025 |
| Current Use | Single Family |
| Ownership | Fee Simple,Fractional Ownership: No |
| County | Canyon |
| Property Type | Residential |
| Attached Garage | true |
| Subdivision Name | Dumont |
| Garage Y/N | true |
| Other Structures | Shop |
| Status | Active |
| Directions | W. on HWY84, Exit on Garrity, S. Garrity Blvd, W. N Kings Rd., W. E Amity Ave, N. S Almond St., W. E Dewey Ave, S. S Banner Ct. |
| ModificationTimestamp | 2026-09-13T06:01:36.100Z |
| High School | Skyview |
| City | Nampa |
| High School District | Nampa School District #131 |
| Zoning Description | Residential |
| Lot Size Units | Acres |
| Lot Size Square Feet | 11325.6 |
| Carport Y/N | false |
| Listing Terms | Conventional |
| Elementary School | Sherman |
| Land Lease Y/N | false |
| Tax Annual Amount | 265.14 |
| Middle/Junior High School | South Middle (Nampa) |
| Property Condition | Fixer |
| Building Area Units | Square Feet |
| Primary Bedroom Level | Main |
| Living Area Units | Square Feet |
| Standard Status | Active |
| Middle/Junior School District | Nampa School District #131 |
| Elementary School District | Nampa School District #131 |
| Legal Description | Lt 1 Blk 1 SE Dumont Sub |
| LeasableAreaUnits | Square Feet |
| Freehold | IDX |
Interior Features
| Interior Amenities | Workbench |
|---|---|
| Flooring | Concrete |
| Fireplace Features | Wood Burning Stove |
| Kitchen Level | Main |
| Air Conditioning Y/N | true |
| Heating Y/N | true |
| Fireplace Y/N | true |
| Above Grade Finished Area | 1675 |
| Total Bedrooms | 3 |
| Living Room Level | Main |
| Main Level Bedrooms | 3 |
| Main Level Bathrooms | 2 |
| Below Grade Finished Area Unit Type | Square Feet |
| LivingAreaSource | Appraiser |
| Below Grade Finished Area Source | Appraiser |
| Above Grade Finished Area Source | Appraiser |
| Above Grade Finished Area Unit Type | Square Feet |
| Total Baths | 2 |
| Primary on Main | 132 |
| Second Bedroom Length | 11 |
| Second Bedroom Width | 12 |
| Bedroom 3 Area | 144 |
| Bedroom 3 Length | 12 |
| Bedroom 3 Width | 12 |
| Primary Bedroom Area | 216 |
| Primary Bedroom Length | 12 |
| Primary Bedroom Width | 18 |
| Bedroom 3 Level | Main |
| Second Bedroom Level | Main |
Exterior Features
| Fencing | Full |
|---|---|
| Parking Features | Attached |
| Lot Features | 10000 SF - .49 AC |
| Water Source | City Service |
| Total Parking | 2 |
| Lot Size Area | 0.26 |
| Foundation Details | Crawl Space |
| Building Area Total | 1675 |
| Lot Dimensions | 177x65 |
| Lot Size Acres | 0.26 |
| Road Surface Type | Paved |
| Other Parking | Garage: 30x22 |
| Covered Spaces | 2 |
| Road Frontage Type | Public Road |
Amenities
- Foreclosure
- Views
- Short Sale
- New Construction
- Adult 55+
- Lease To Own
- No HOA Fees
- Furnished
- Primary On Main
- Air Conditioning
- Seller Finance
- Green
- Fixer Upper
- Horse
- Golf
- Fireplace
- Deck
- Garage
- Basement
- Pool
Property vs Single Family Average in 83686
Price
Taxes
Year Built

