
Primary on Main
Address
303 S 5th St W, Homedale, ID
Price
$ 333,000
Property Attributes
- MLS#98998805
- TypeSingle Family
- Listing Status Active
- CountyOwyhee
- CityHomedale
- NeighborhoodVance Addition
- Zip83628
- Style
- Year Built1984
- Taxes$ 2451
- Price$ 333,000
- Bedrooms3
- Full Bathrooms2
- Half Bathrooms0
- Sqr Footage1165
- Lot Size0.15 Acres
Data Source:
Intermountain MLS (IMLS)
Property Description
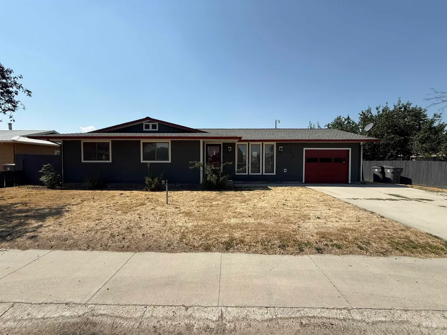
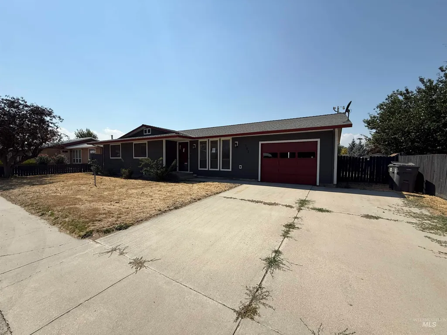
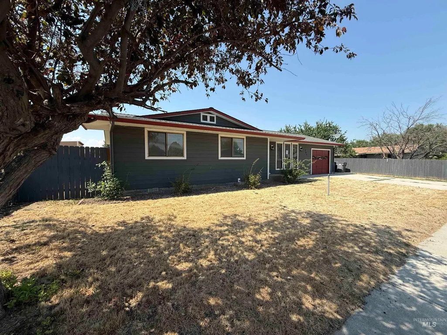
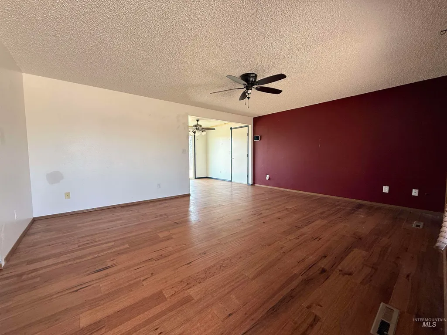
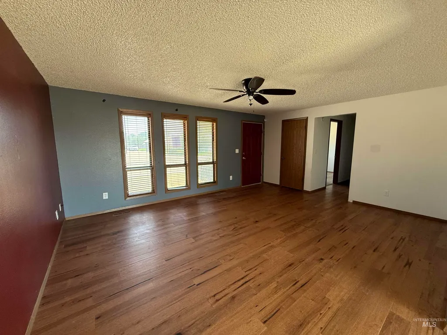
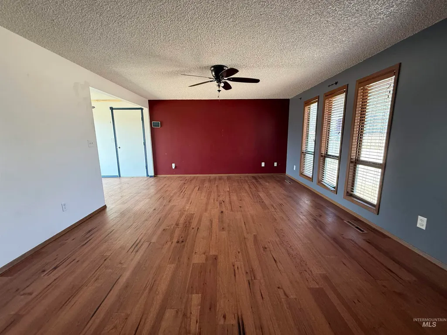
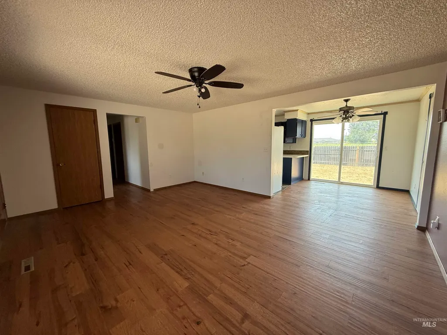
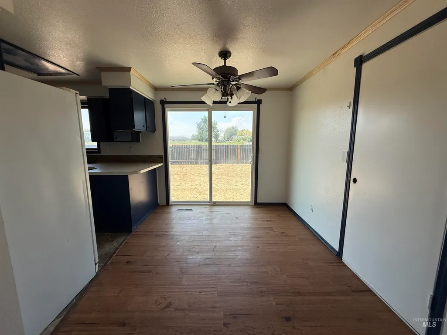
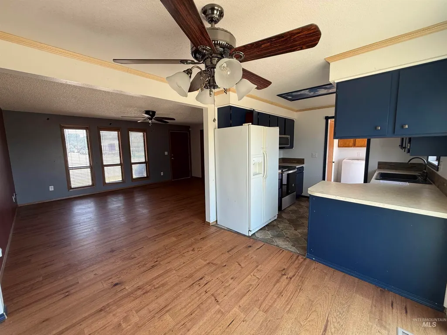
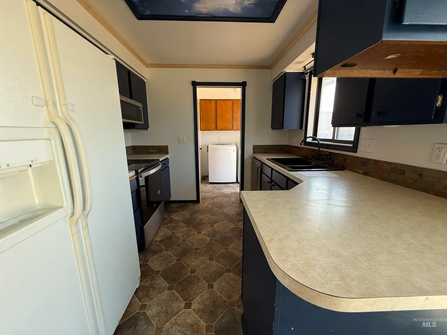
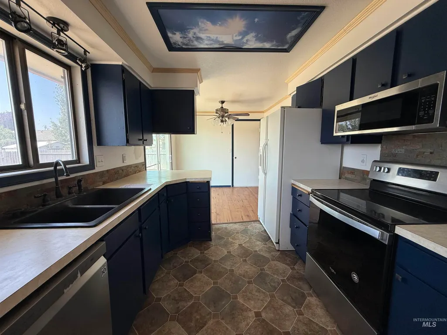
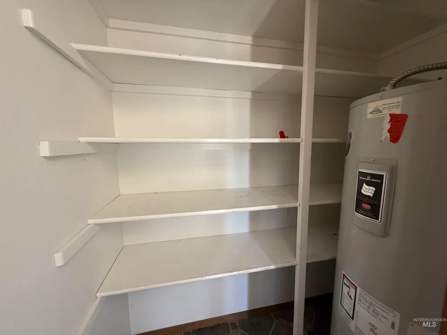
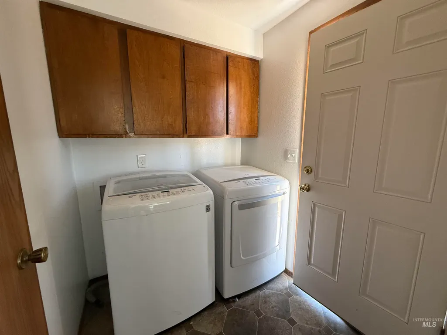
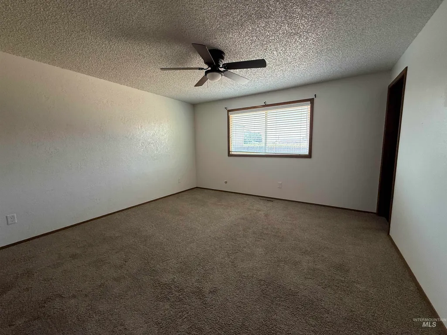
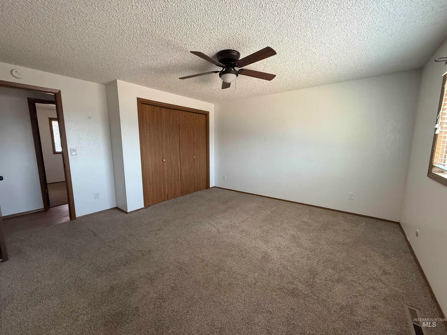
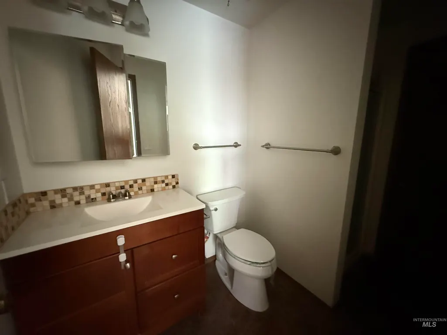
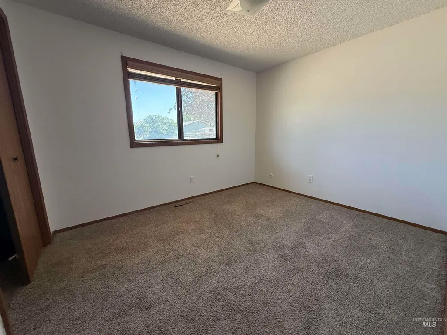
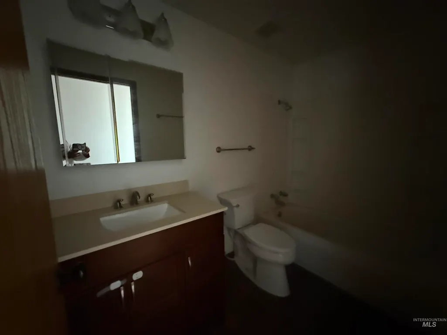
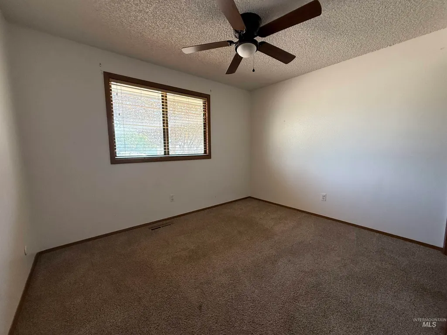
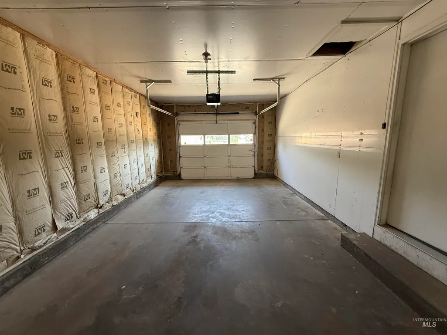
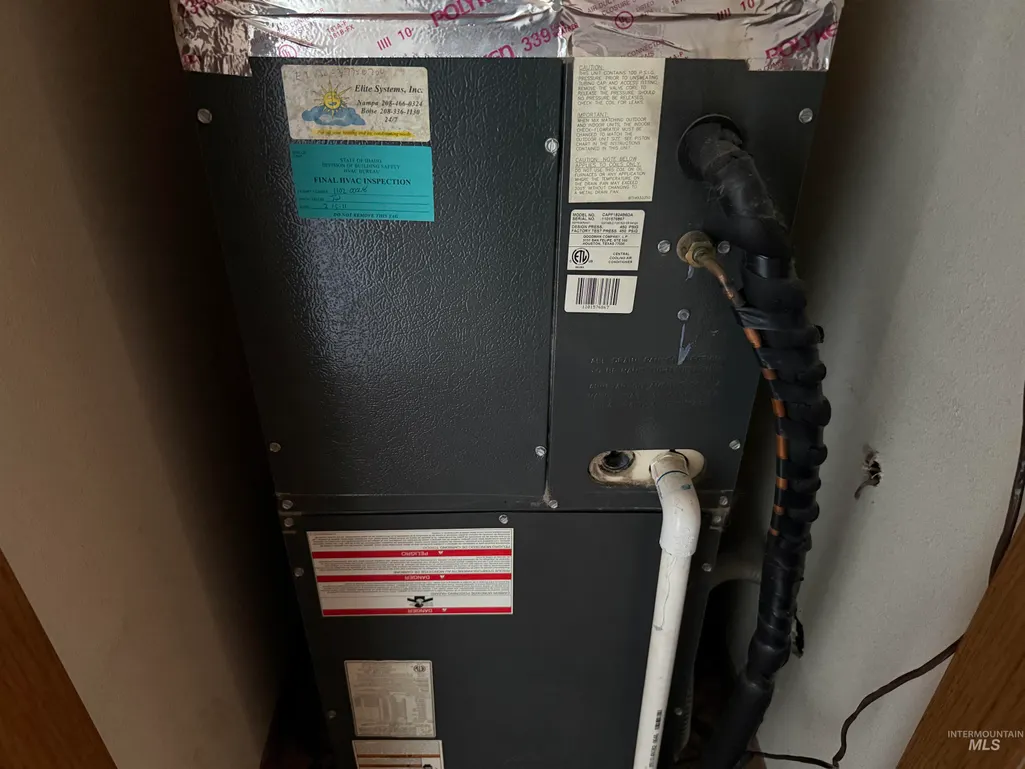
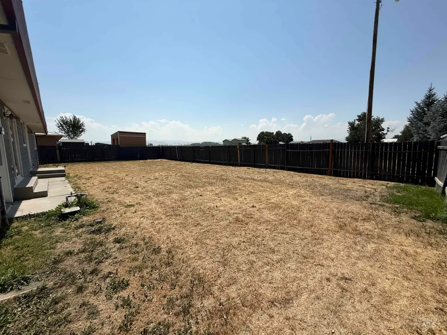
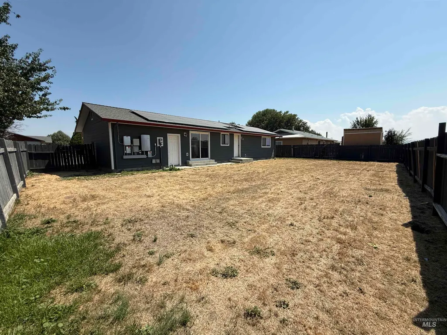
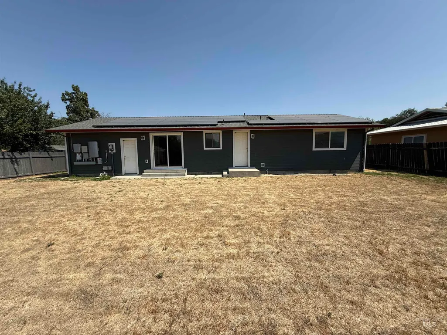
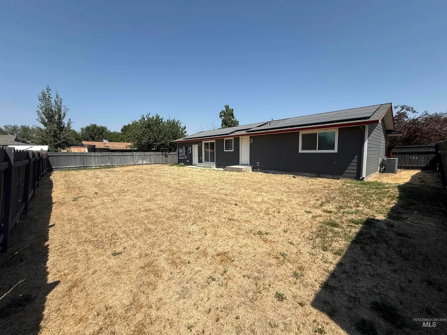
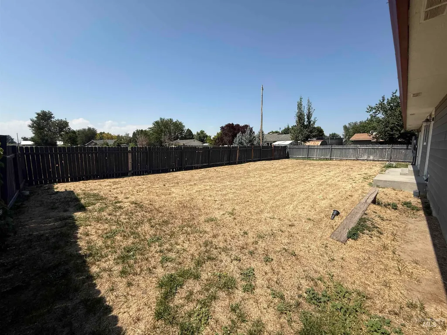
Move-in Ready HUD Home in the heart of desirable Homedale, Idaho! Enjoy the charm of small-town living while just a hop, skip & jump from everyday conveniences. This well-maintained property offers updated siding, an updated roof, a large rooftop solar panel system for reduced energy costs, room for RV parking, a fully fenced backyard and an oversized 1-car garage. Step inside to engineered hardwood flooring, a spacious living area with ceiling fan and generously sized bedrooms. The kitchen features a breakfast bar, pantry, updated fixtures and stainless steel oven/range, dishwasher and microwave. Refrigerator, clothes washer and dryer are also included! The oversized primary suite offers a ceiling fan and private bathroom for added comfort and convenience. Additional improvements include an updated furnace and air conditioner for year-round comfort and peace of mind. With ample parking, valuable updates and a functional floor plan, this HUD Home offers an excellent opportunity for buyers looking for a move-in ready property to make their own.
| Elementary School | Middle School | High School |
|---|---|---|
| Homedale Elementary School | Homedale Middle School | Homedale High School |
| Price History | |
|---|---|
| 8/27/2026 | Listed $333,000 |
General Features
| Heating | Electric |
|---|---|
| Cooling | Central Air |
| Utilities | Sewer Connected |
| Roof | Architectural Style |
| Appliances | Electric Water Heater |
| Garage Spaces | 1 |
| Construction Materials | Frame |
| Year Built | 1984 |
| Levels | One |
| Property Subtype | Single Family Residence |
| Tax Year | 2025 |
| Current Use | Single Family |
| Ownership | Fee Simple |
| County | Owyhee |
| Property Type | Residential |
| Attached Garage | true |
| Subdivision Name | Vance Addition |
| Garage Y/N | true |
| Status | Active |
| Directions | From W Idaho Ave, S on Cascade Ave, W on Colorado Ave, S on 5th St |
| ModificationTimestamp | 2026-08-30T06:02:28.500Z |
| High School | Homedale |
| City | Homedale |
| High School District | Homedale Joint District #370 |
| Zoning Description | SFR |
| Lot Size Units | Acres |
| Lot Size Square Feet | 6534 |
| Carport Y/N | false |
| Listing Terms | Cash |
| Elementary School | Homedale |
| Land Lease Y/N | false |
| Tax Annual Amount | 2451.4 |
| Middle/Junior High School | Homedale |
| Property Condition | Updated/Remodeled |
| Building Area Units | Square Feet |
| Primary Bedroom Level | Main |
| Living Area Units | Square Feet |
| Standard Status | Active |
| Middle/Junior School District | Homedale Joint District #370 |
| Elementary School District | Homedale Joint District #370 |
| Legal Description | Lot 4 Block 1 Vance Addition Sub City Of Homedale 9 3N 5W |
| LeasableAreaUnits | Square Feet |
| Freehold | IDX |
Interior Features
| Interior Amenities | Bath-Master |
|---|---|
| Flooring | Engineered Wood Floors |
| Kitchen Level | Main |
| Air Conditioning Y/N | true |
| Heating Y/N | true |
| Fireplace Y/N | false |
| Above Grade Finished Area | 1165 |
| Total Bedrooms | 3 |
| Main Level Bedrooms | 3 |
| Main Level Bathrooms | 2 |
| Below Grade Finished Area Unit Type | Square Feet |
| LivingAreaSource | Appraiser |
| Below Grade Finished Area Source | Appraiser |
| Above Grade Finished Area Source | Appraiser |
| Above Grade Finished Area Unit Type | Square Feet |
| Total Baths | 2 |
| Kitchen Area | 90 |
| Kitchen Length | 10 |
| Kitchen Width | 9 |
| Primary on Main | 99 |
| Second Bedroom Length | 11 |
| Second Bedroom Width | 9 |
| Bedroom 3 Area | 99 |
| Bedroom 3 Length | 11 |
| Bedroom 3 Width | 9 |
| Family Room Area | 238 |
| Family Room Length | 14 |
| Primary Bedroom Area | 182 |
| Primary Bedroom Length | 13 |
| Primary Bedroom Width | 14 |
| Family Room Width | 17 |
| Family Room Level | Main |
| Bedroom 3 Level | Main |
| Second Bedroom Level | Main |
| Power Production Type | Photovoltaics |
Exterior Features
| Fencing | Wood |
|---|---|
| Parking Features | Attached |
| Lot Features | Standard Lot 6000-9999 SF |
| Water Source | City Service |
| Total Parking | 1 |
| Lot Size Area | 0.15 |
| Foundation Details | Crawl Space |
| Building Area Total | 1165 |
| Lot Dimensions | 85x76 |
| Lot Size Acres | 0.15 |
| Road Surface Type | Paved |
| Other Parking | Garage: 13x24 |
| Covered Spaces | 1 |
Amenities
- Foreclosure
- Views
- Short Sale
- New Construction
- Adult 55+
- Lease To Own
- No HOA Fees
- Furnished
- Primary On Main
- Air Conditioning
- Seller Finance
- Green
- Fixer Upper
- Horse
- Golf
- Fireplace
- Deck
- Garage
- Basement
- Pool
Property vs Single Family Average in 83628
Price
Taxes
Year Built

