
New Construction - Primary on Main
Address
11000 Grassy Ridge Ln, Sweet, ID
Price
$ 997,000
Property Attributes
- MLS#98998297
- TypeSingle Family
- Listing Status Active
- CountyGem
- CitySweet
- NeighborhoodHillview Estate
- Zip83670
- Style
- Year Built2026
- Taxes$ 19
- Price$ 997,000
- Bedrooms3
- Full Bathrooms3
- Half Bathrooms0
- Sqr Footage2584
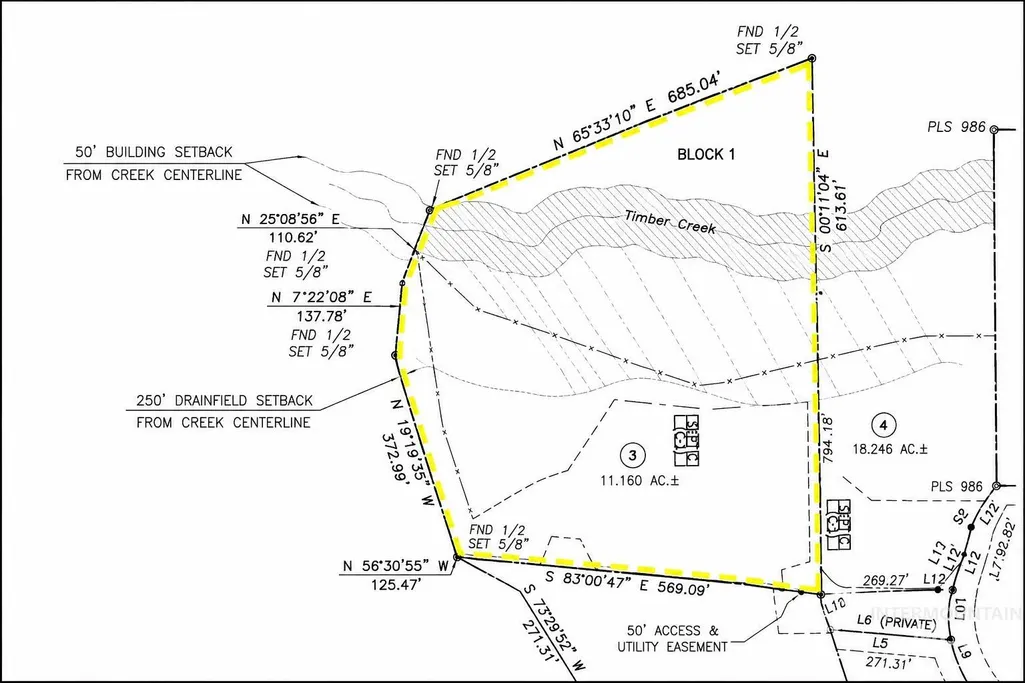
- Lot Size11.16 Acres
Data Source:
Intermountain MLS (IMLS)
Property Description
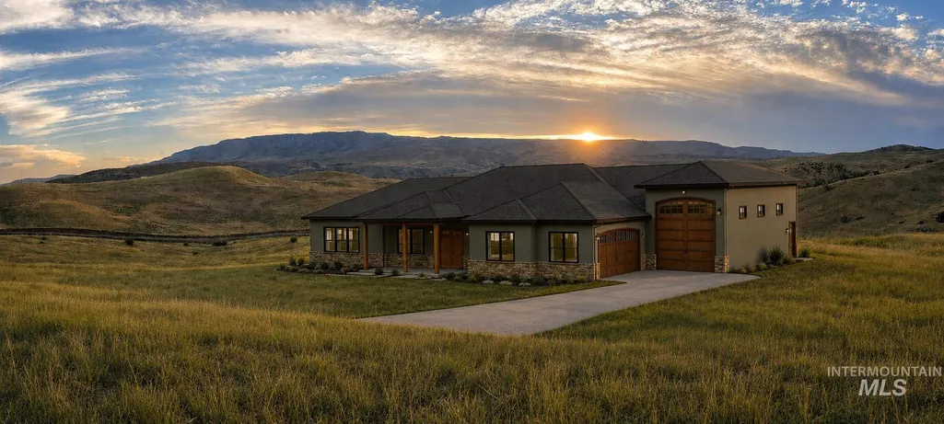
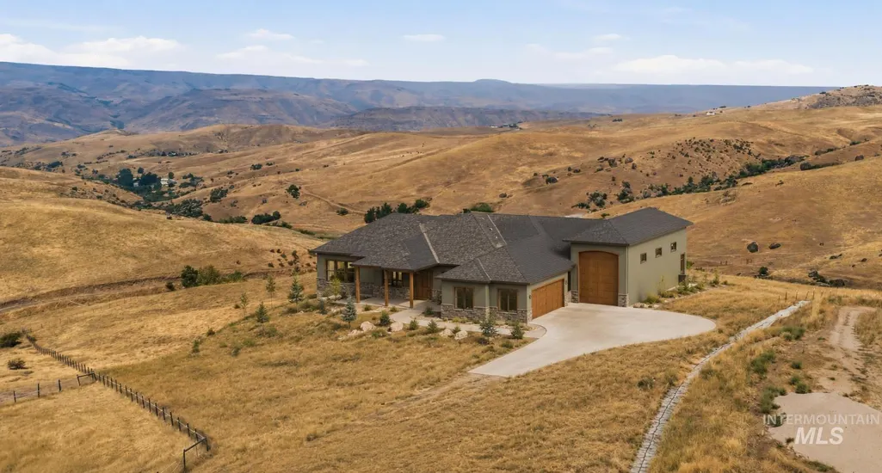
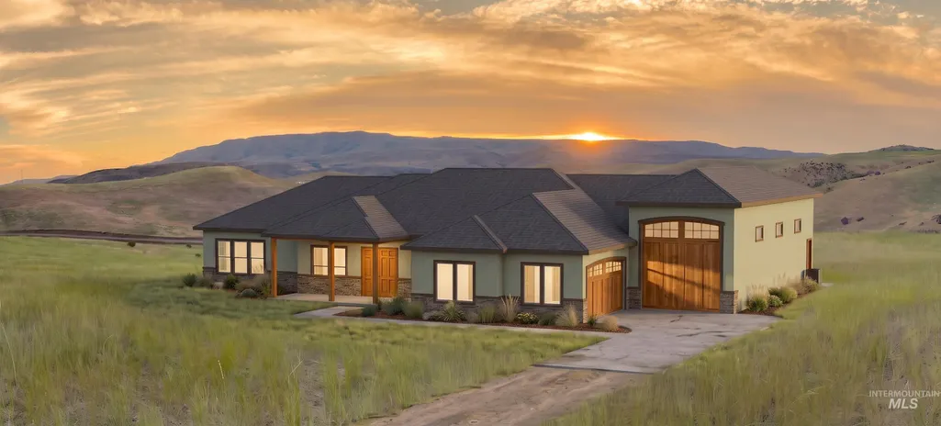
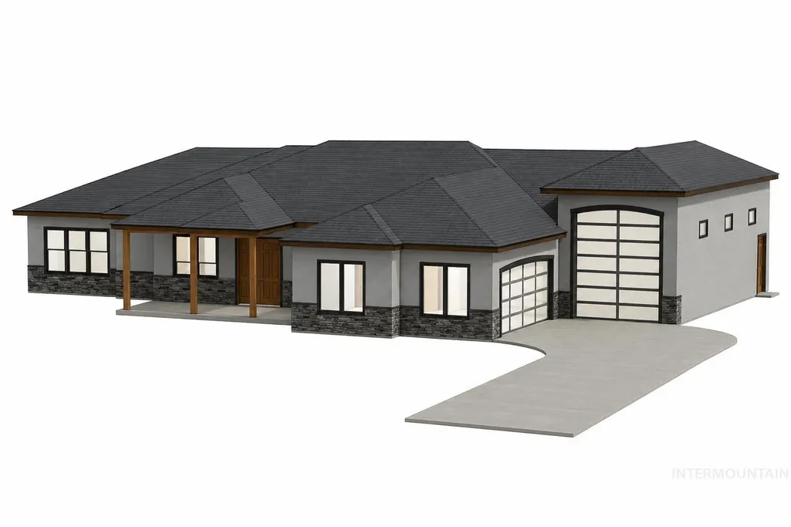
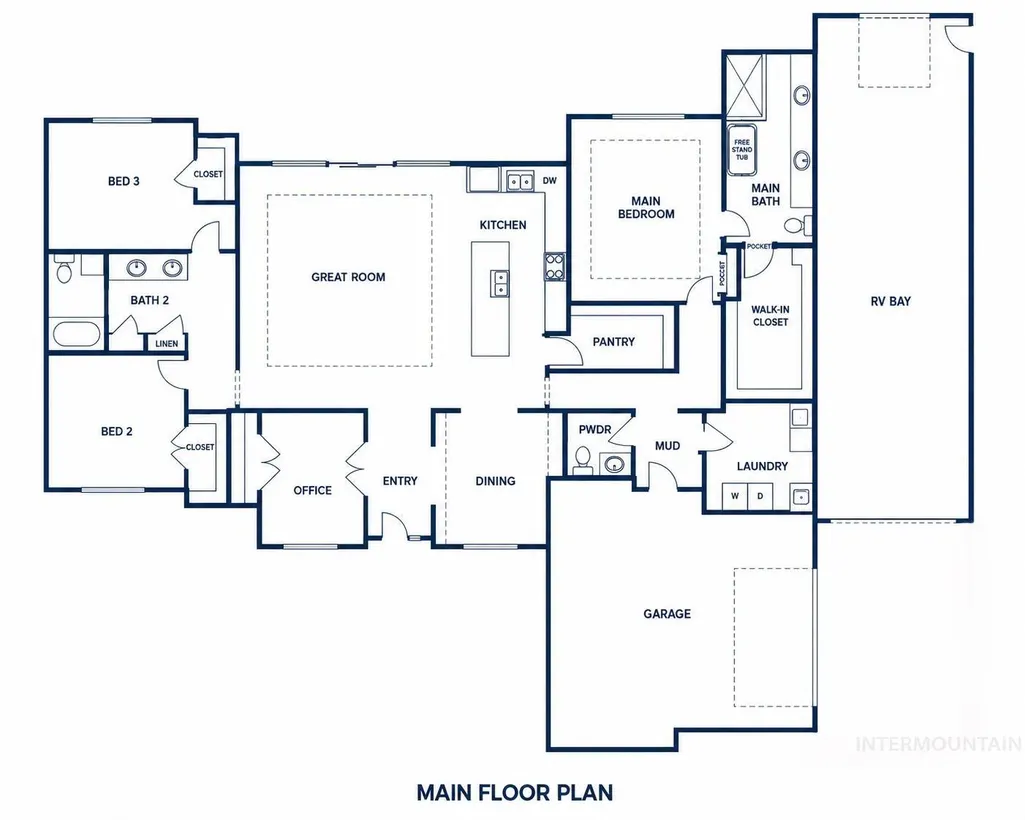
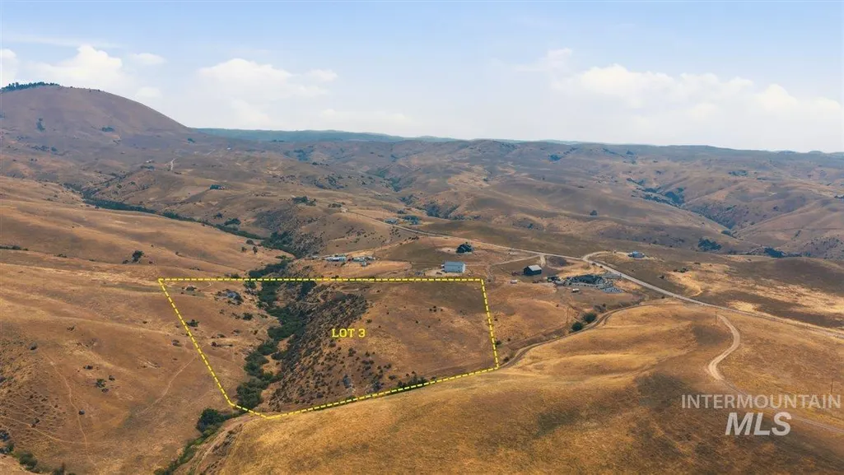
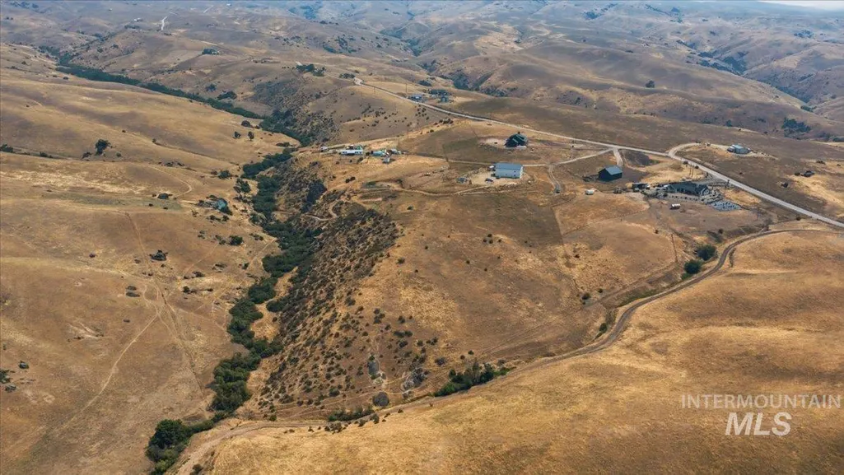
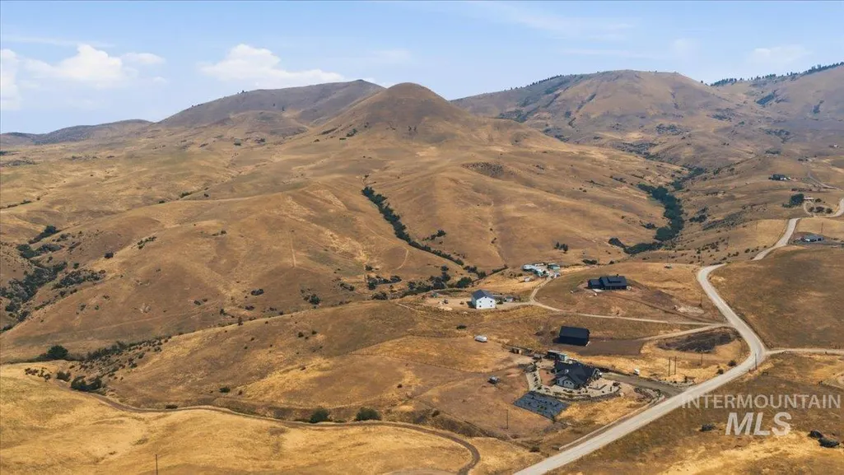
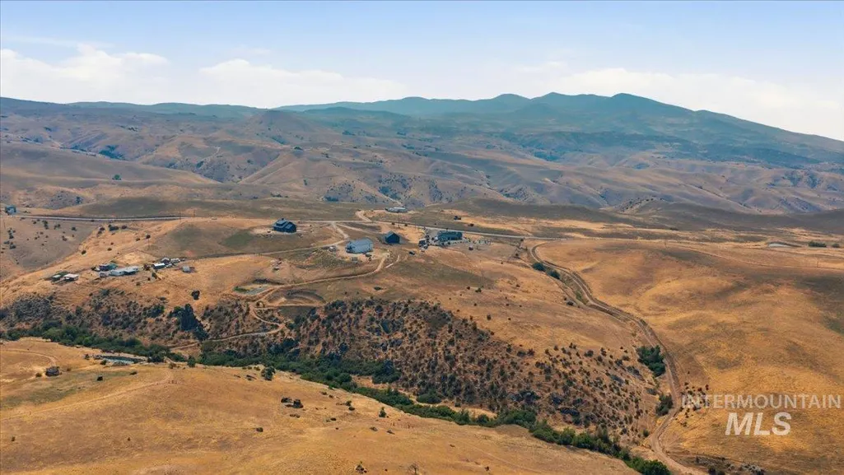
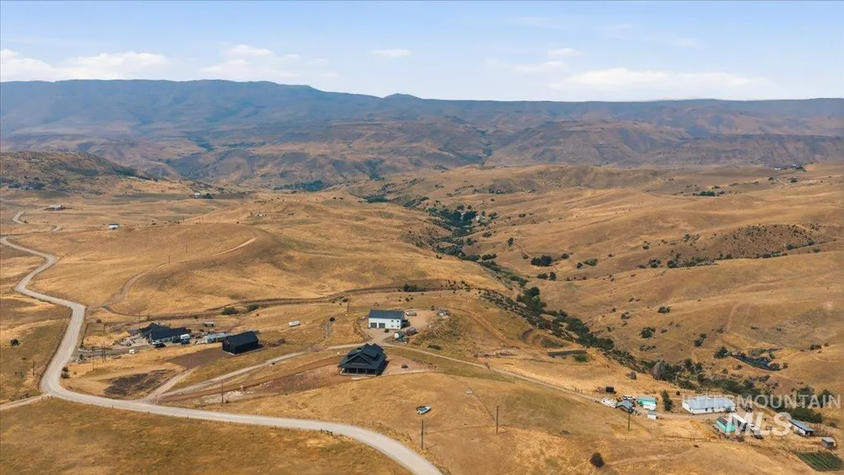
Set on 11+ acres in beautiful Sweet, Idaho, this home by CR Homes Inc. combines thoughtful design with expansive surroundings. The proposed floor plan features a spacious great room flowing into formal dining and a kitchen with granite countertops, island, pantry, dishwasher, microwave, and double oven. A split-bedroom layout includes a main-level primary suite with dual vanities, walk-in closet, and walk-in shower, plus a dedicated office. Planned exterior features include a covered patio, finished driveway, and RV parking. Granite formations, a year-round spring-fed creek, and views across Sweet Valley add to the setting. Power is available, with proposed septic and well, cable/satellite TV availability, full cell-reception, and convenient access to town. As the second-largest lot in this four-lot subdivision, Lot 3 offers generous acreage and room to make the design your own. Contact us today to explore the plans and building options!
| Elementary School | Middle School | High School |
|---|---|---|
| Sweet-Mont Elementary School | Emmett Middle School | Emmett High School |
| Price History | |
|---|---|
| 8/21/2026 | Listed $997,000 |
General Features
| Sewer | Septic Tank |
|---|---|
| Heating | Forced Air |
| Cooling | Central Air |
| Utilities | Cable Connected |
| Roof | Architectural Style |
| Appliances | Dishwasher |
| Garage Spaces | 4 |
| Patio/Porch Features | Covered Patio/Deck |
| Construction Materials | Frame |
| Year Built | 2026 |
| Levels | One |
| Property Subtype | Single Family w/ Acreage |
| Tax Year | 2025 |
| Current Use | Single Family |
| Ownership | Fee Simple |
| County | Gem |
| New Construction | true |
| Property Type | Residential |
| Attached Garage | true |
| Subdivision Name | Hillview Estate |
| Garage Y/N | true |
| Status | Active |
| Directions | From 52, E Kirkpatrick, stay left on kirkpatrick, and it turns into liberty. Do NOT go onto Brownlee road. Hang right on Timberbutte and you'll see Grassy Ridge Ln street sign on your left. |
| ModificationTimestamp | 2026-08-27T22:12:45.600Z |
| High School | Emmett |
| City | Sweet |
| High School District | Emmett Independent District #221 |
| Zoning Description | A3 |
| Lot Size Units | Acres |
| Lot Size Square Feet | 486129.6 |
| Carport Y/N | false |
| Listing Terms | Cash |
| Elementary School | Sweet-Mont |
| Land Lease Y/N | false |
| Tax Annual Amount | 19.08 |
| Middle/Junior High School | Emmett |
| Virtual Tour | https://www.youtube.com/watch?v=HdlbXeTHe8s |
| Structure Type | Patio Home |
| Building Area Units | Square Feet |
| Primary Bedroom Level | Main |
| Living Area Units | Square Feet |
| Builder Name | CR Homes Inc |
| Standard Status | Active |
| Middle/Junior School District | Emmett Independent District #221 |
| Elementary School District | Emmett Independent District #221 |
| Legal Description | 08N 01E Sec 13 Hillview Estates Sub Minor Lot 03 Blk 01 |
| LeasableAreaUnits | Square Feet |
| Freehold | IDX |
Interior Features
| Interior Amenities | Bath-Master |
|---|---|
| Flooring | Carpet |
| Total Fireplaces | 1 |
| Fireplace Features | One |
| Kitchen Level | Main |
| Air Conditioning Y/N | true |
| Heating Y/N | true |
| Fireplace Y/N | true |
| Above Grade Finished Area | 2584 |
| Total Bedrooms | 3 |
| Main Level Bedrooms | 3 |
| Main Level Bathrooms | 2 |
| Below Grade Finished Area Unit Type | Square Feet |
| LivingAreaSource | Plans |
| Below Grade Finished Area Source | Plans |
| Above Grade Finished Area Source | Plans |
| Above Grade Finished Area Unit Type | Square Feet |
| Total Baths | 3 |
| Bedroom 3 Level | Main |
| Second Bedroom Level | Main |
Exterior Features
| Parking Features | Attached |
|---|---|
| Lot Features | 10 - 19.9 Acres |
| Water Source | Artesian Well |
| Total Parking | 4 |
| Lot Size Area | 11.16 |
| Foundation Details | Crawl Space |
| Building Area Total | 2584 |
| Lot Size Acres | 11.16 |
| Road Surface Type | Paved |
| Covered Spaces | 4 |
Amenities
- Foreclosure
- Views
- Short Sale
- New Construction
- Adult 55+
- Lease To Own
- No HOA Fees
- Furnished
- Primary On Main
- Air Conditioning
- Seller Finance
- Green
- Fixer Upper
- Horse
- Golf
- Fireplace
- Deck
- Garage
- Basement
- Pool
Property vs Single Family Average in 83670
Price
Taxes
Year Built

