
Price Reduction - Primary on Main











Address
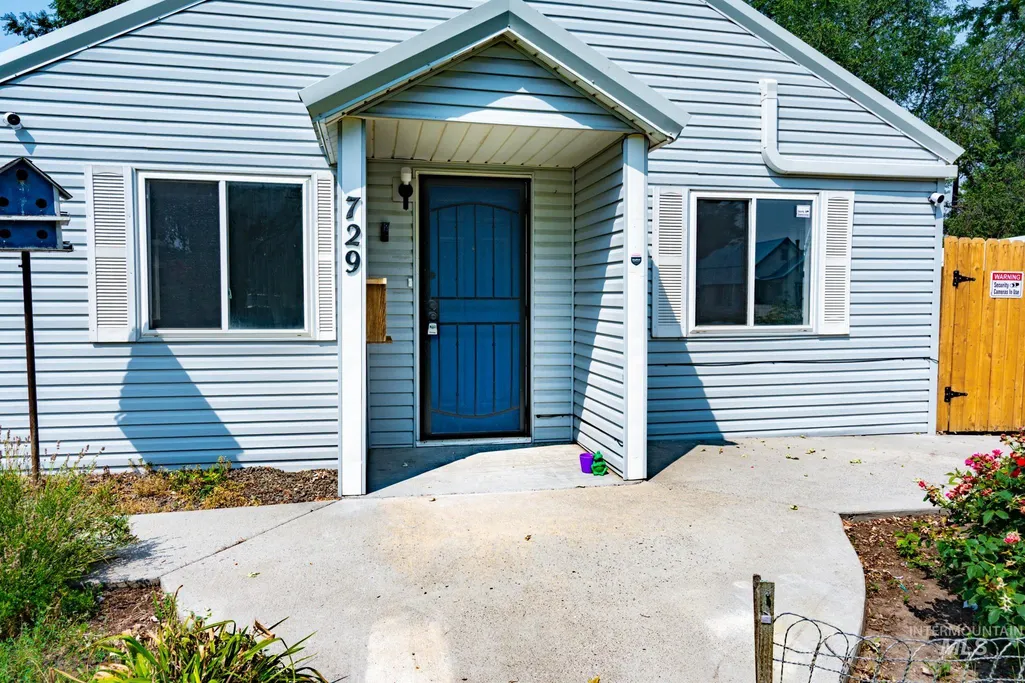
729 Nw 2nd St, Ontario, OR
Price
$ 231,500
Property Attributes
- MLS#98997279
- TypeSingle Family
- Listing Status Active
- CountyMalheur
- CityOntario
- NeighborhoodRiverside Add
- Zip97914
- Style
- Year Built1939
- Taxes$ 1119
- Price$ 231,500
- Bedrooms3
- Full Bathrooms1
- Half Bathrooms0
- Sqr Footage1211
- Lot Size0.17 Acres
Data Source:
Intermountain MLS (IMLS)
Property Description
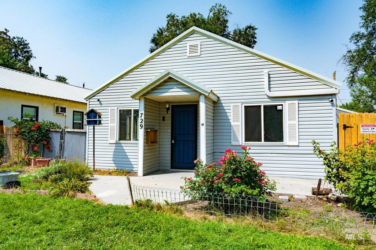
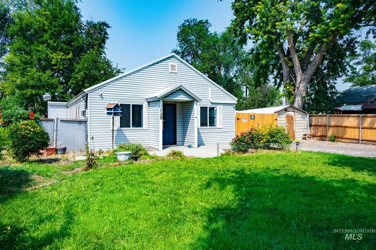
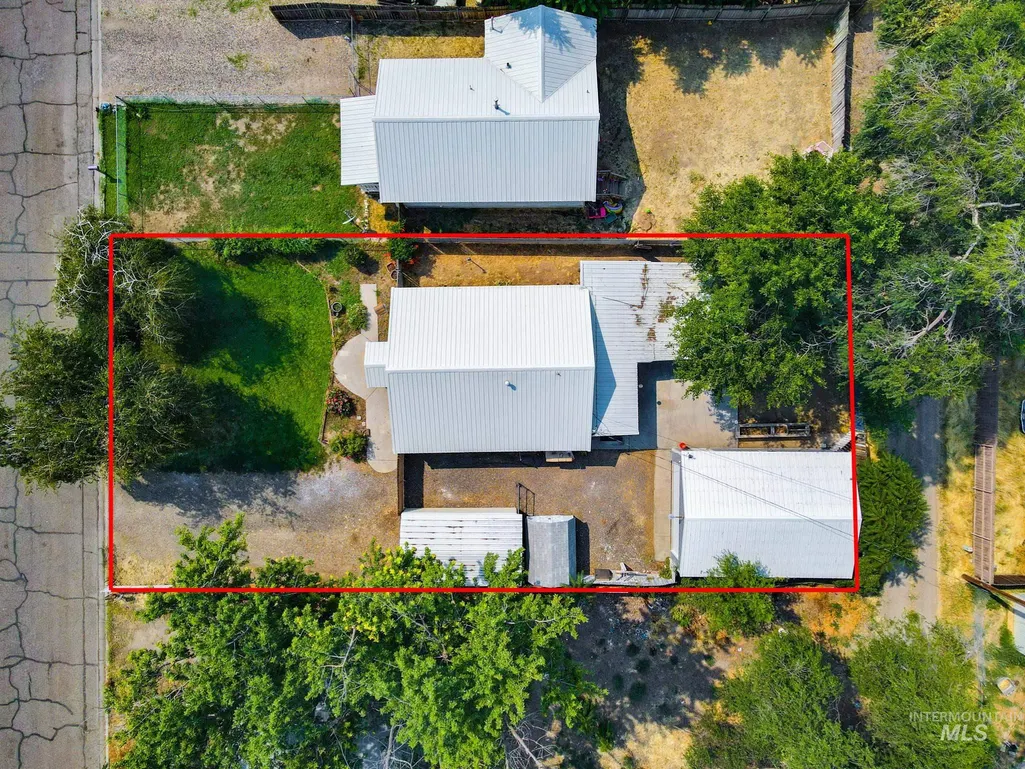
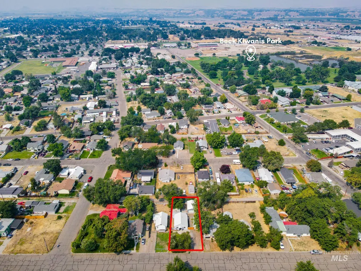
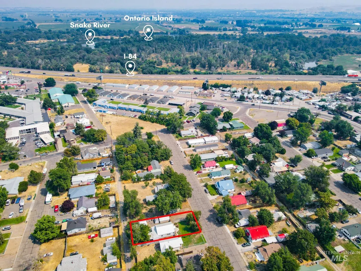
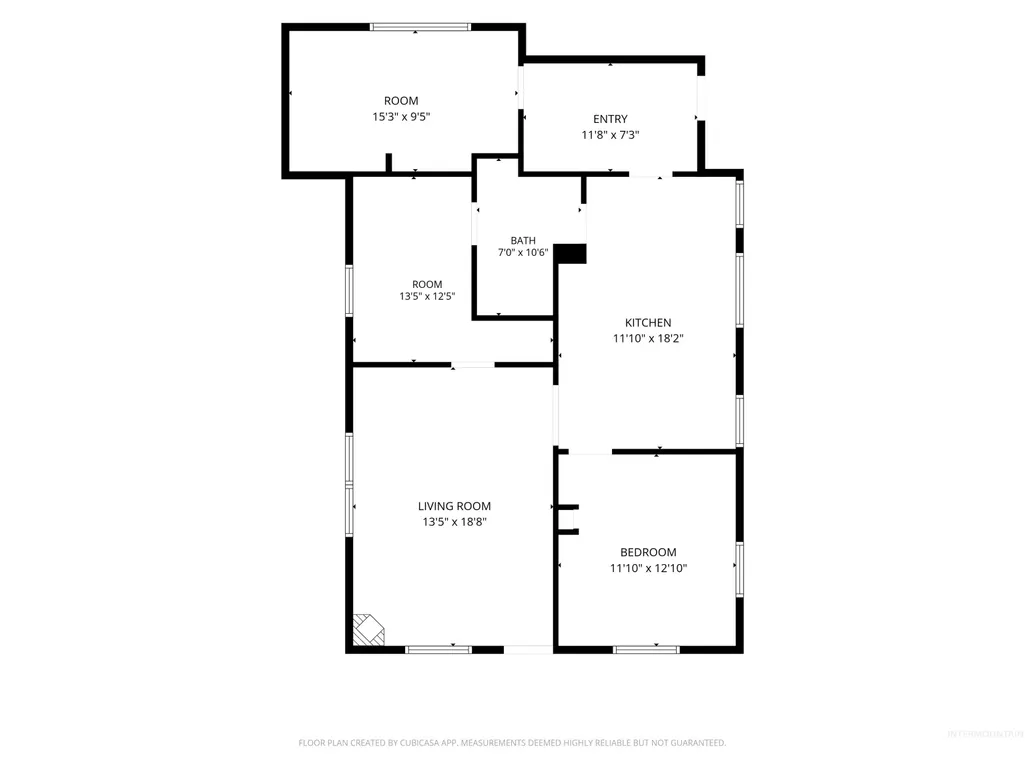
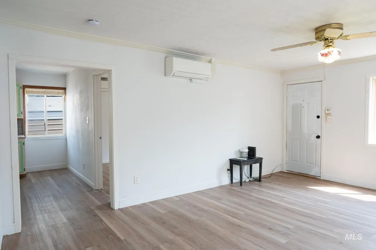
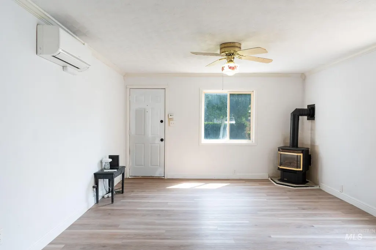
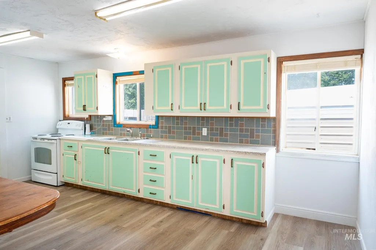
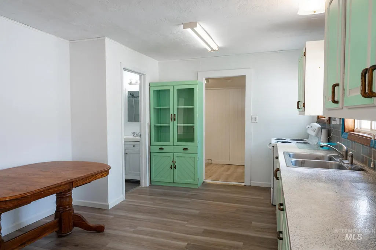
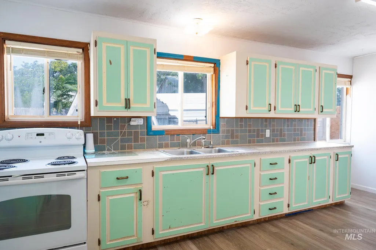
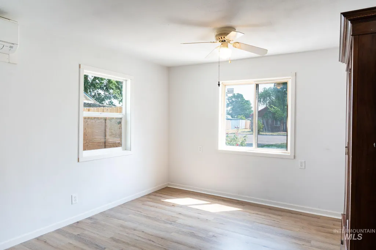
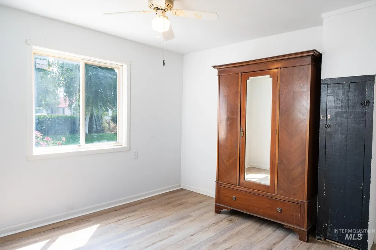
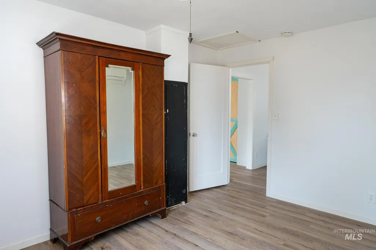
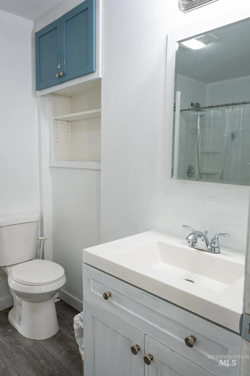
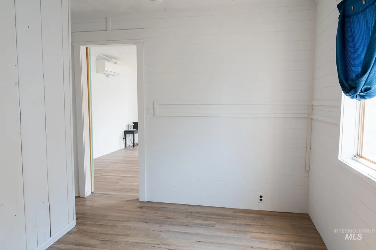
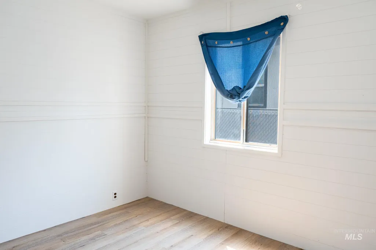
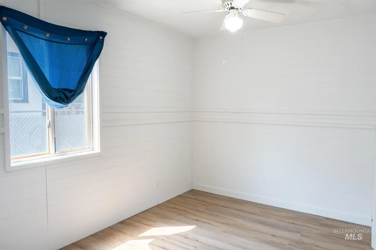
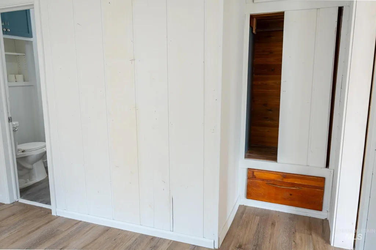
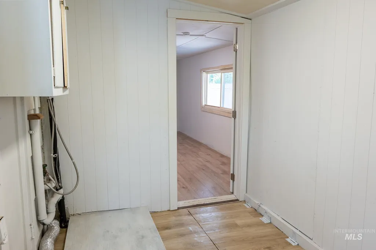
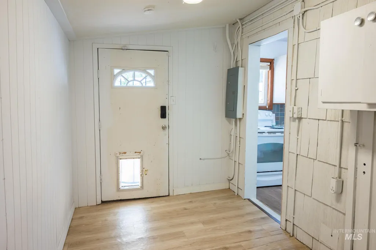
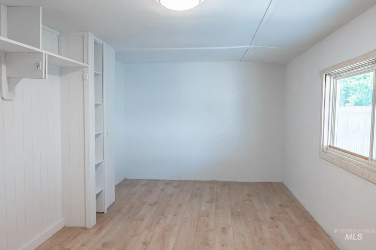
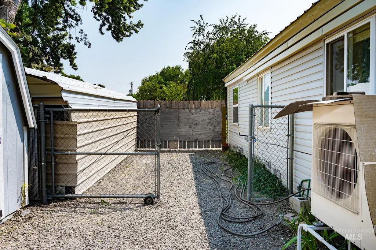
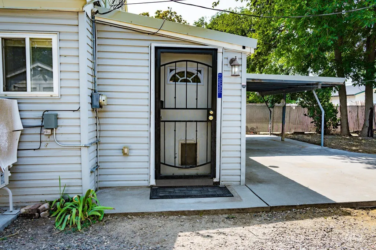
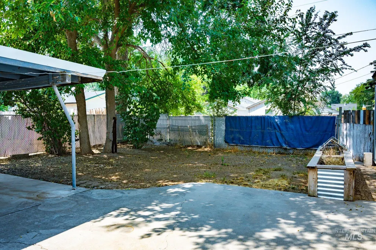
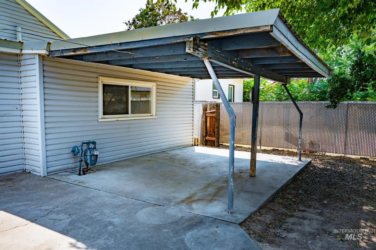
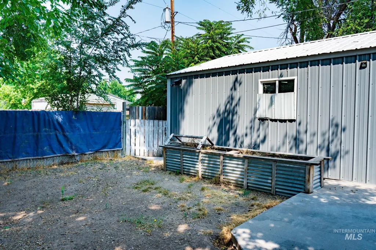
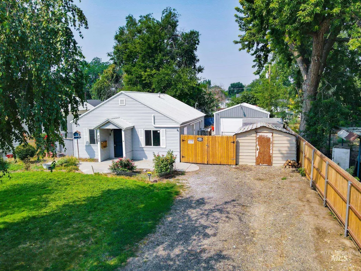
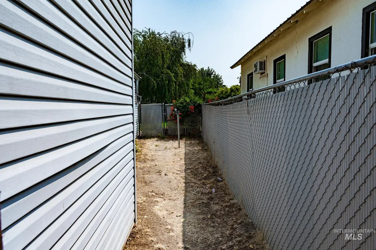
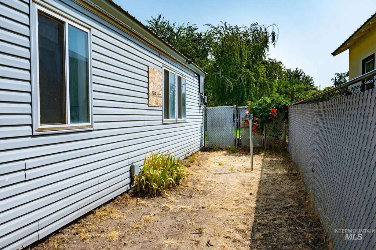
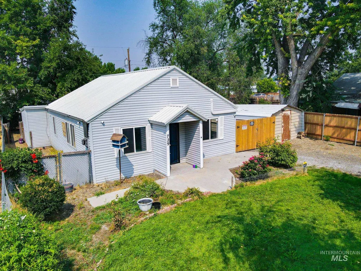
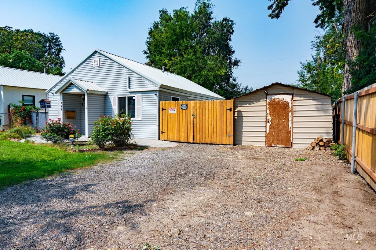
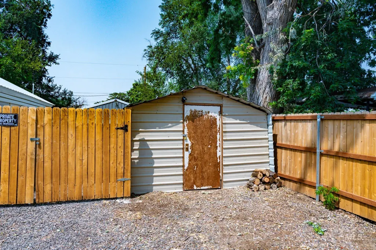
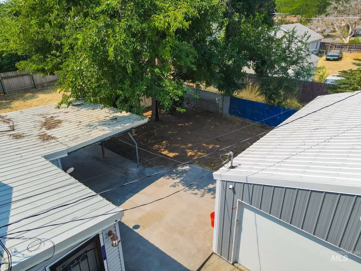
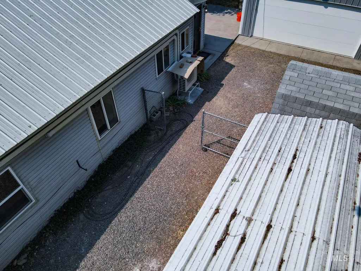
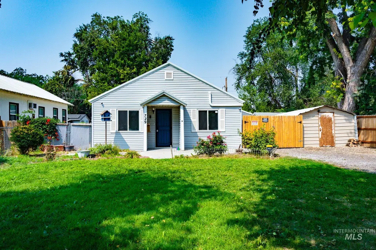
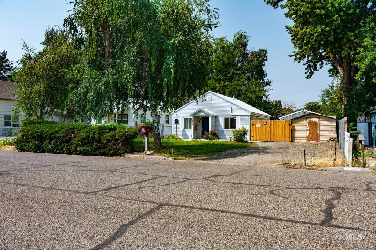
This is the perfect starter home! Sitting on a nice sized lot the home features some nice upgrades like vinyl windows, newer LVP flooring, metal roof, and a detached garage. The home has a spacious kitchen area, a great room that has plenty of space for gathering, and a cozy warm stove for chilly nights. The home has plenty of room for some sweat equity and is virtually a blank slate for you to improve how you'd like. The detached garage offers a place to park and the large shed provides storage for all your lawn and garden equipment. The covered back patio offers a place for shade and summer breezes. The yard is a good size and ready for some creativity as well. The home is located in a neighborhood that has mature landscaping and is central to all your needs. Minutes away from I-84 access, schools, shopping, hospitals, and the ID/OR border. This home is ready to move into and priced to sell!
| Elementary School | Middle School | High School |
|---|---|---|
| Ontario Elementary School | Ontario Jr High Middle School | Ontario High School |
| Price History | |
|---|---|
| 8/13/2026 | Listed $239,000 |
| 9/15/2026 | 3$231,500 |
General Features
| Heating | Forced Air |
|---|---|
| Cooling | Wall/Window Unit(s) |
| Utilities | Sewer Connected |
| Roof | Metal |
| Appliances | Electric Water Heater |
| Garage Spaces | 2 |
| Construction Materials | Frame |
| Year Built | 1939 |
| Levels | One |
| Property Subtype | Single Family Residence |
| Tax Year | 2025 |
| Current Use | Single Family |
| Ownership | Fee Simple |
| County | Malheur |
| Property Type | Residential |
| Attached Garage | false |
| Subdivision Name | Riverside Add |
| Garage Y/N | true |
| Status | Active |
| Directions | Google it |
| ModificationTimestamp | 2026-09-17T15:55:38.300Z |
| High School | Ontario |
| City | Ontario |
| High School District | Ontario School District 8C |
| Lot Size Units | Acres |
| Lot Size Square Feet | 7405.2 |
| Carport Y/N | false |
| Listing Terms | Cash |
| Elementary School | Ontario |
| Land Lease Y/N | false |
| Tax Annual Amount | 1119.8 |
| Middle/Junior High School | Ontario Jr High |
| Building Area Units | Square Feet |
| Primary Bedroom Level | Main |
| Living Area Units | Square Feet |
| Standard Status | Active |
| Middle/Junior School District | Ontario School District 8C |
| Elementary School District | Ontario School District 8C |
| Virtual Tour | https://youtu.be/CFQfjURhd7M?si=6Aa4rdVkh3k53rfZ |
| Legal Description | Exhibit A |
| LeasableAreaUnits | Square Feet |
| Freehold | IDX |
Interior Features
| Interior Amenities | Family Room |
|---|---|
| Flooring | Laminate |
| Fireplace Features | Gas |
| Air Conditioning Y/N | true |
| Heating Y/N | true |
| Fireplace Y/N | true |
| Above Grade Finished Area | 1211 |
| Total Bedrooms | 3 |
| Main Level Bedrooms | 3 |
| Main Level Bathrooms | 1 |
| Below Grade Finished Area Unit Type | Square Feet |
| LivingAreaSource | Public Records,Other |
| Below Grade Finished Area Source | Public Records,Other |
| Above Grade Finished Area Source | Public Records,Other |
| Above Grade Finished Area Unit Type | Square Feet |
| Total Baths | 1 |
| Bedroom 3 Level | Main |
| Second Bedroom Level | Main |
Exterior Features
| Fencing | Partial |
|---|---|
| Parking Features | Detached |
| Lot Features | Standard Lot 6000-9999 SF |
| Water Source | City Service |
| Total Parking | 2 |
| Lot Size Area | 0.17 |
| Foundation Details | Crawl Space |
| Building Area Total | 1211 |
| Lot Size Acres | 0.17 |
| Covered Spaces | 2 |
Amenities
- Foreclosure
- Views
- Short Sale
- New Construction
- Adult 55+
- Lease To Own
- No HOA Fees
- Furnished
- Primary On Main
- Air Conditioning
- Seller Finance
- Green
- Fixer Upper
- Horse
- Golf
- Fireplace
- Deck
- Garage
- Basement
- Pool
Property vs Single Family Average in 97914
Price
Taxes
Year Built

