
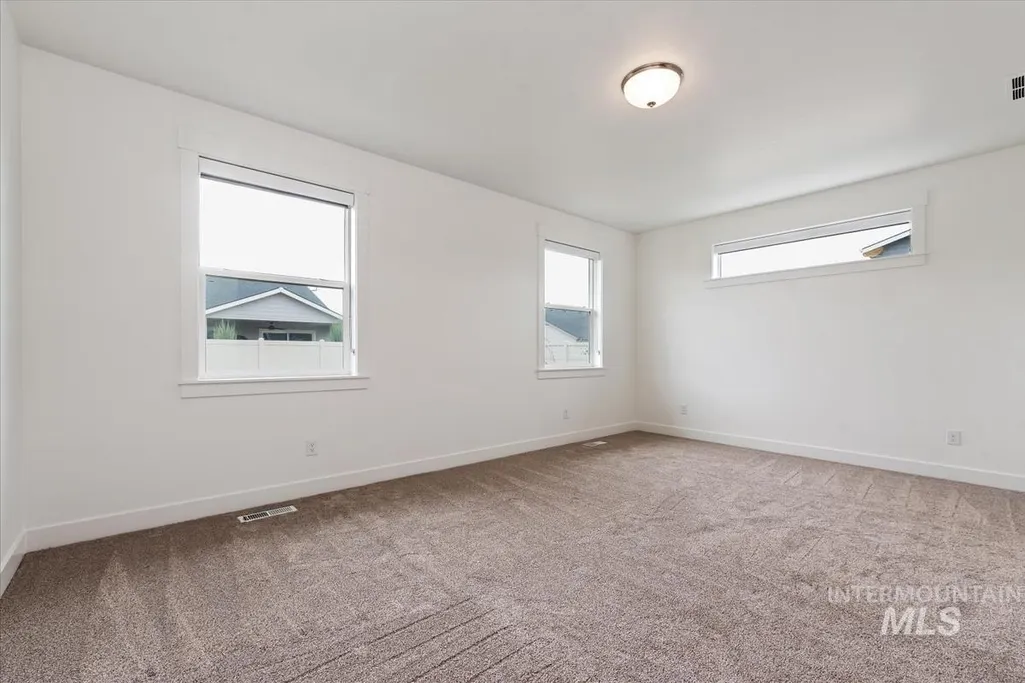
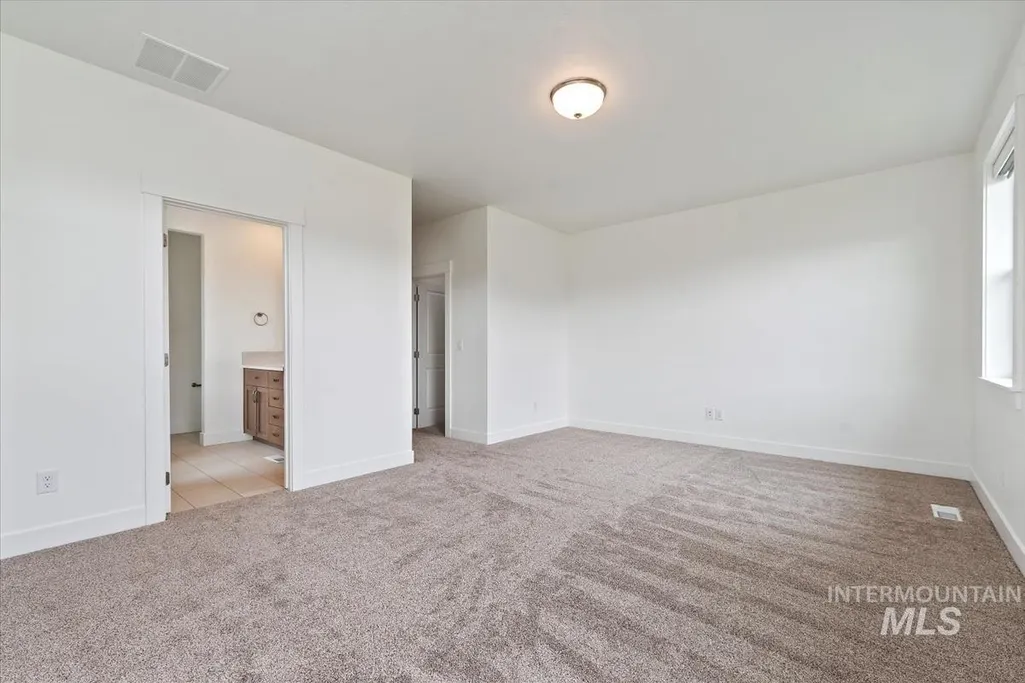
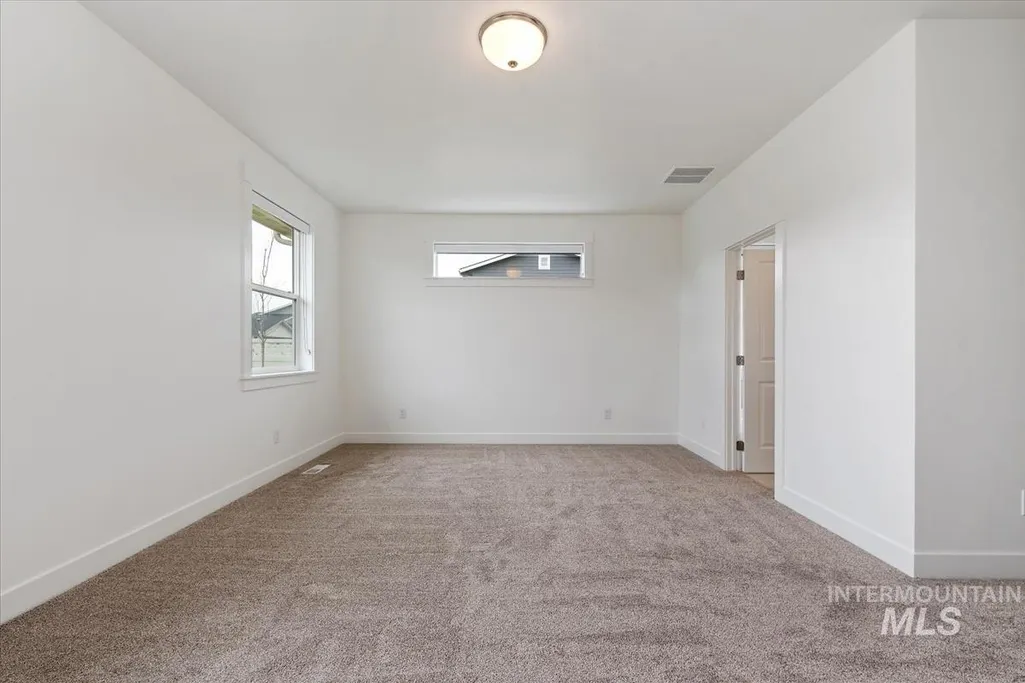
Price Reduction - Primary on Main
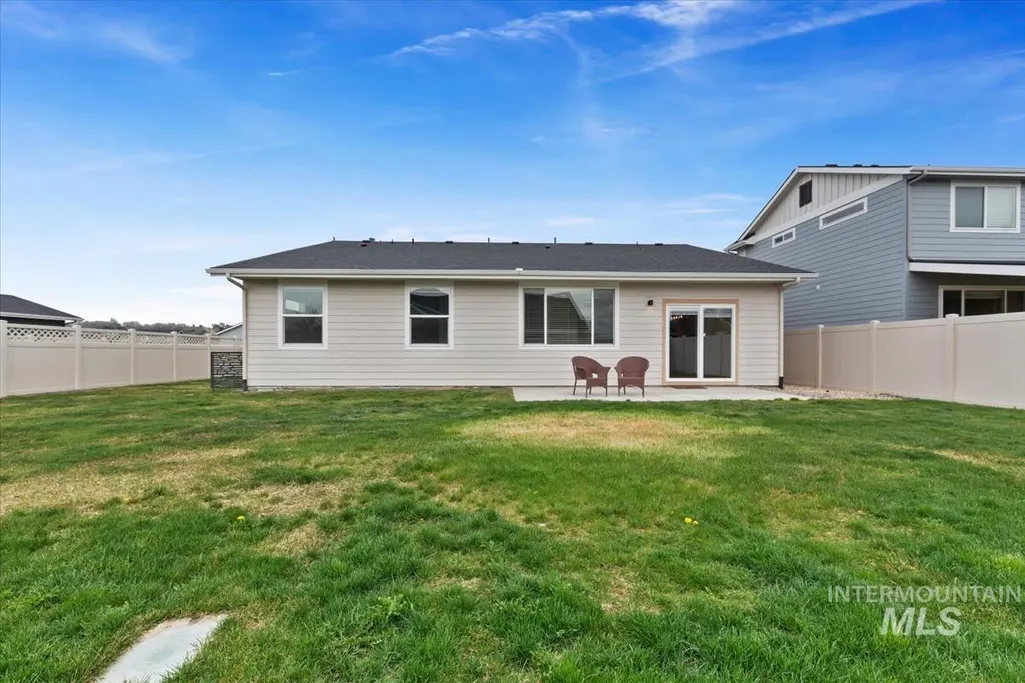
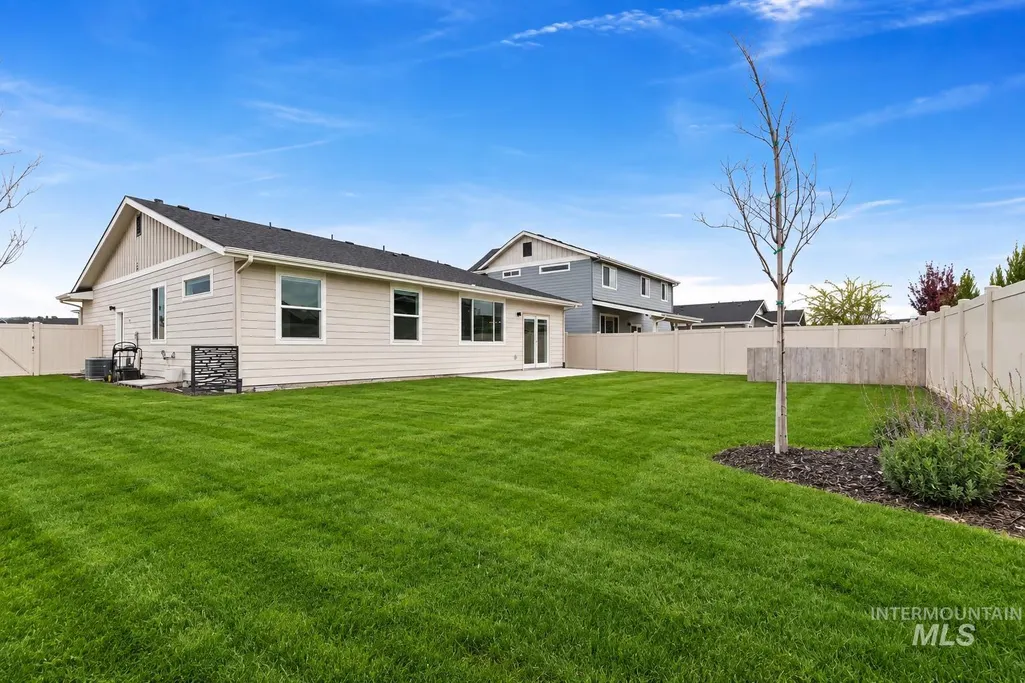
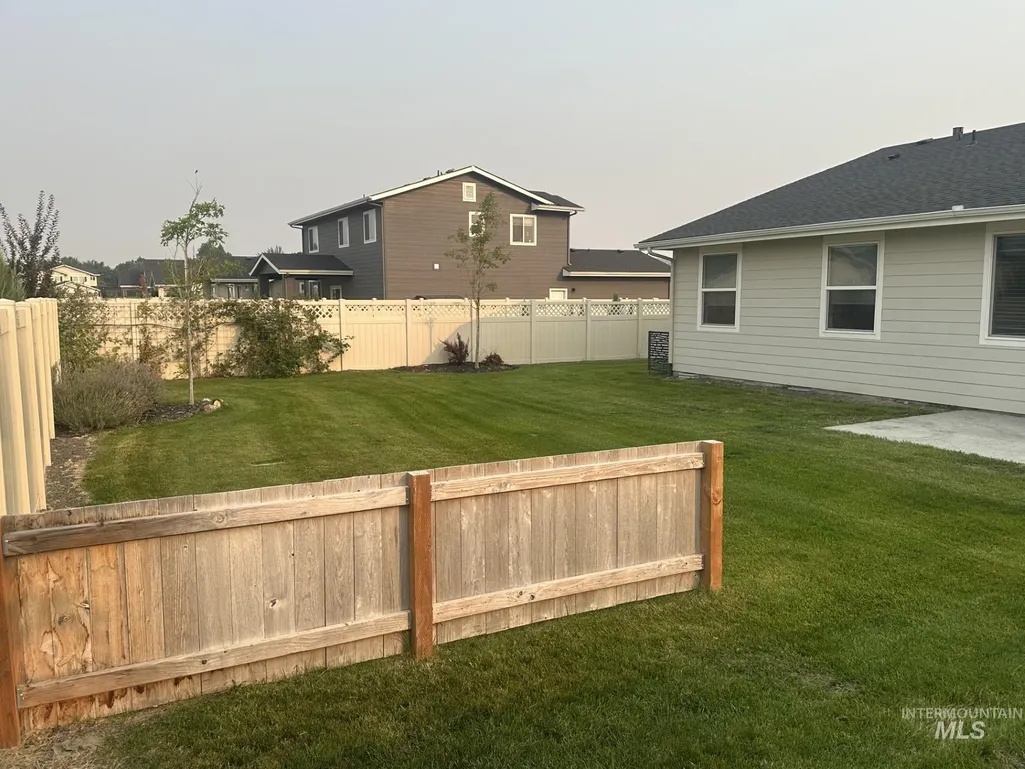
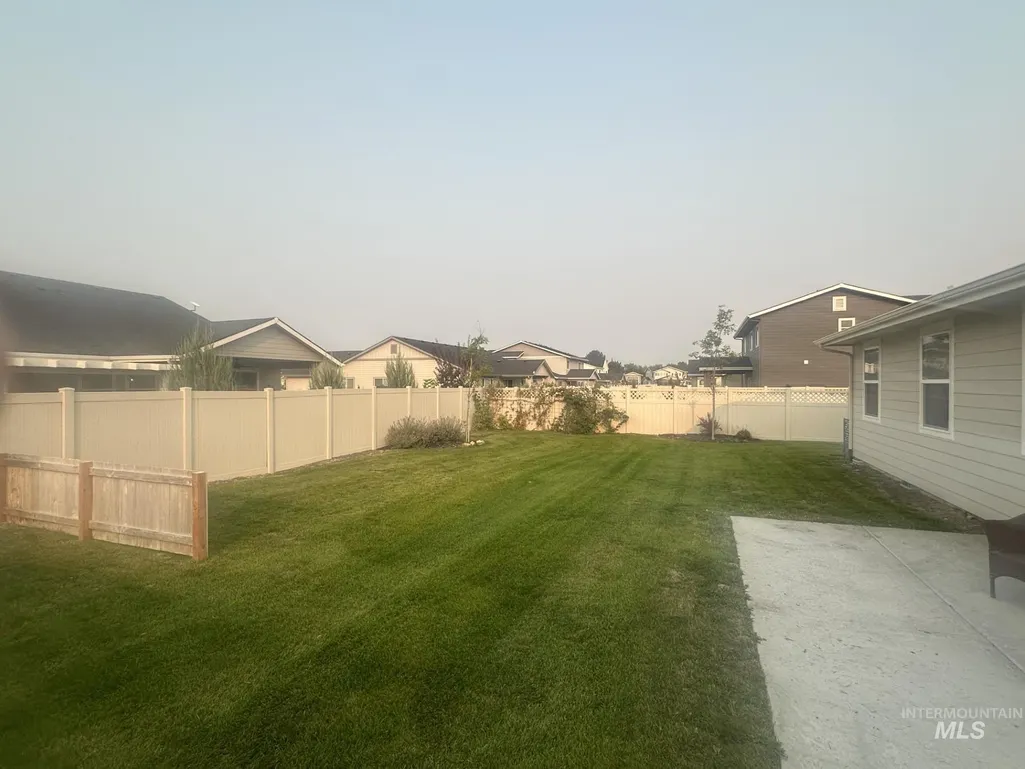
Address
12541 W Shortcreek St., Star, ID
Price
$ 445,000
Property Attributes
- MLS#98996486
- TypeSingle Family
- Listing Status Pending
- CountyAda
- CityStar
- NeighborhoodAliso Creek
- Zip83669
- Style
- Year Built2023
- Taxes$ 1771
- Price$ 445,000
- Bedrooms3
- Full Bathrooms2
- Half Bathrooms0
- Sqr Footage1637
- Lot Size0.177 Acres
Data Source:
Intermountain MLS (IMLS)
Property Description
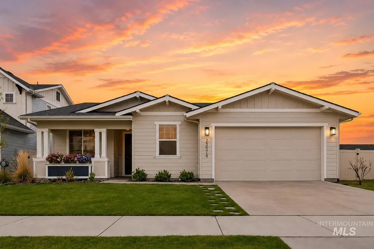
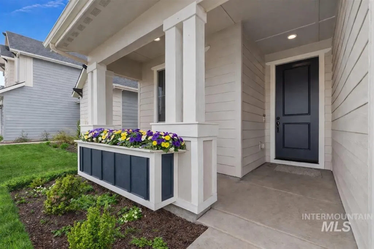
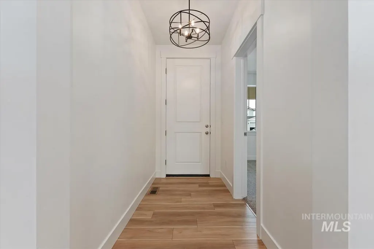
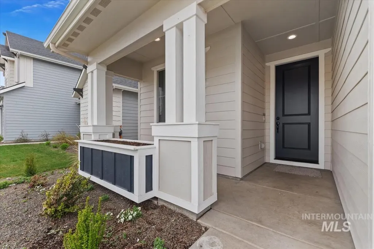
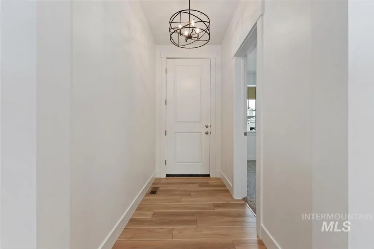
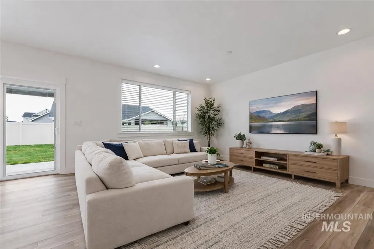
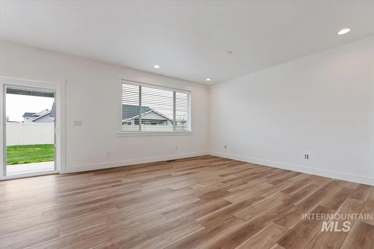
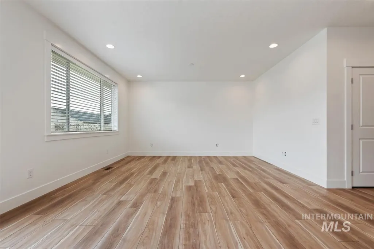
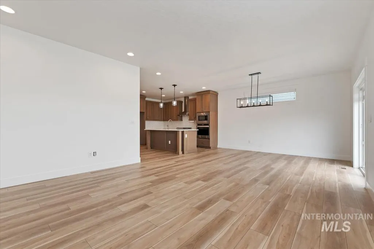
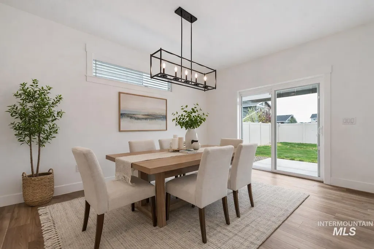
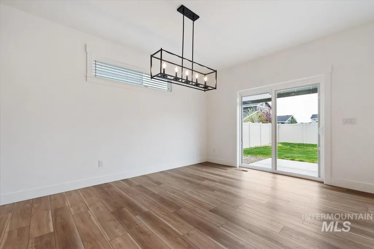
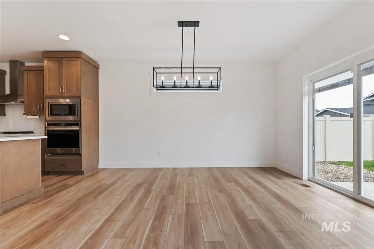
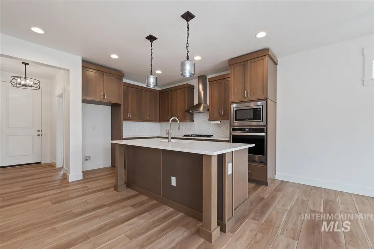
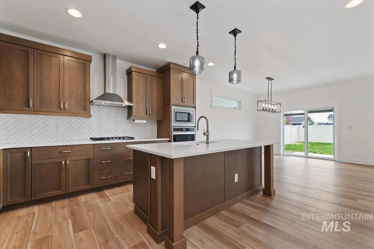
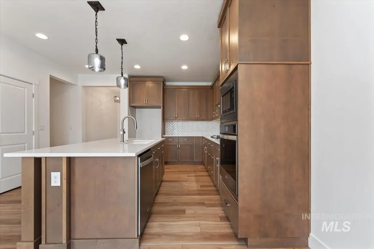
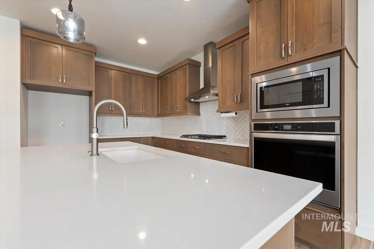
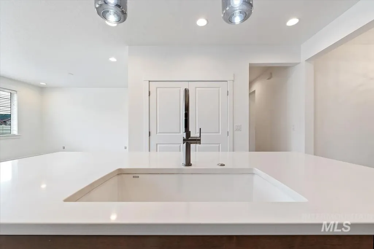
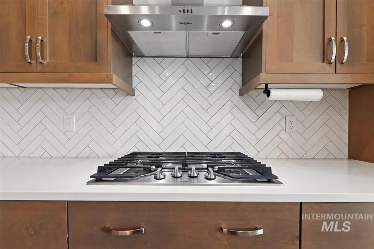
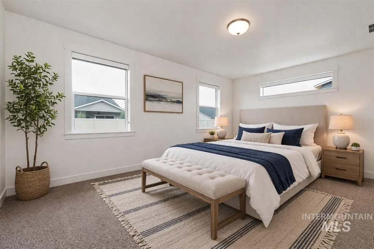
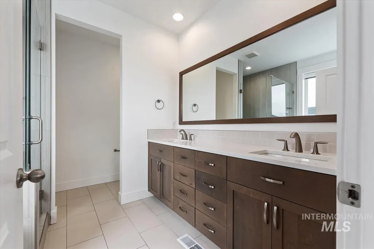
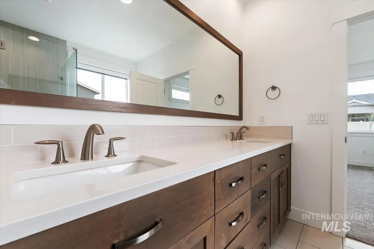
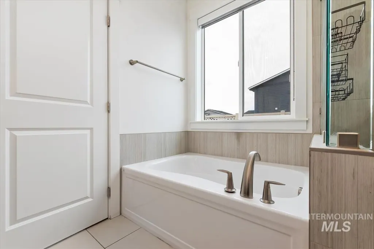
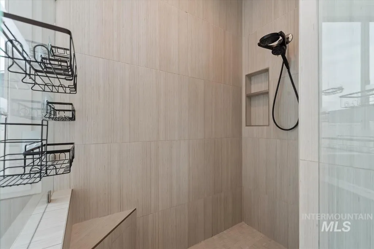
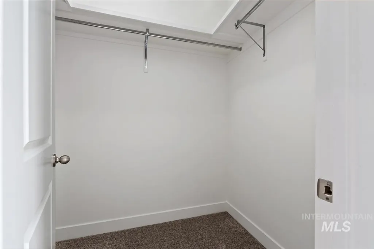
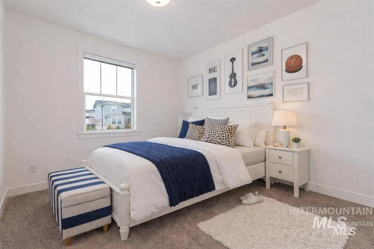
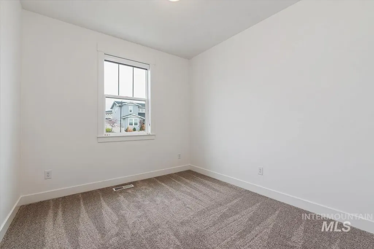
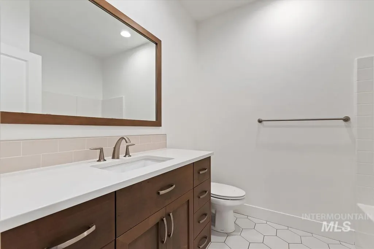
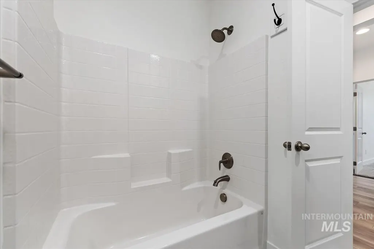
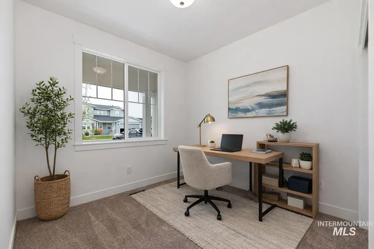
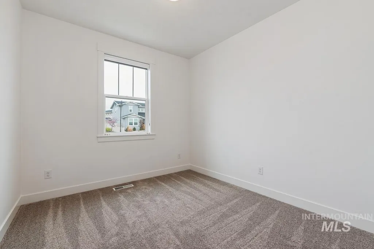
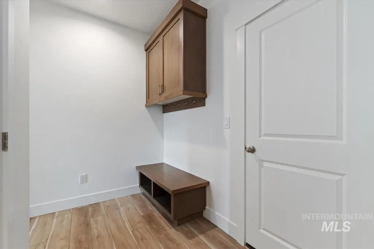
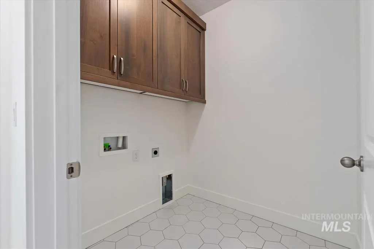
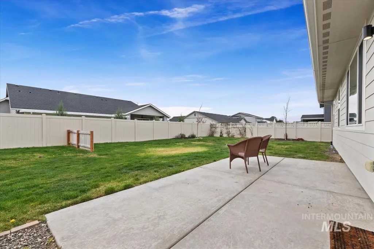
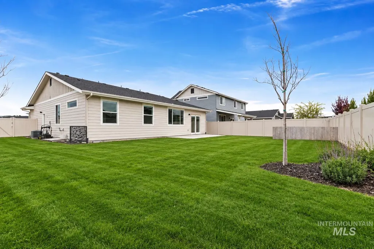
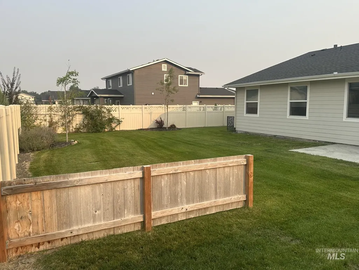
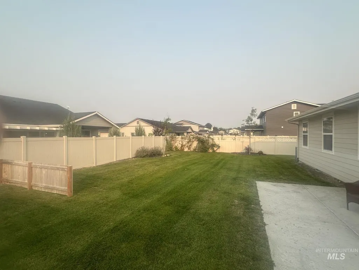
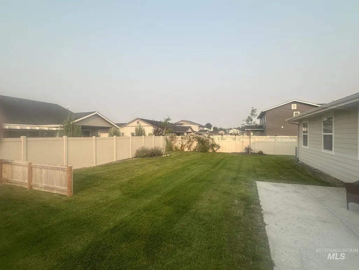
Built in 2023, this beautiful single-level Toll Bros. “Elliot” floorplan offers 3 bedrooms and 2 bathrooms, with a flexible third bedroom that can easily function as a home office. The open-concept design seamlessly connects the dining and family rooms to the kitchen, creating an ideal space for everyday living and entertaining, with easy access to the back patio. The kitchen features a large island with breakfast bar seating, stainless steel appliances, and abundant storage. The spacious primary suite offers a relaxing retreat with a full tile shower and soaker tub. Recent upgrades include new carpet, fresh interior paint, blinds, water softener, new epoxy floors in the garage and a newer air conditioning unit. Enjoy the fully fenced, south-facing backyard—perfect for entertaining. Situated on a .177-acre lot and conveniently located near the community pool and adjacent to a common area walking path, offering additional space and privacy between homes.
| Elementary School | Middle School | High School |
|---|---|---|
| Star Elementary School | Star Middle School | Eagle High School |
| Price History | |
|---|---|
| 8/6/2026 | Listed $465,000 |
| 8/27/2026 | 4$445,000 |
General Features
| Heating | Forced Air |
|---|---|
| Cooling | Central Air |
| Utilities | Sewer Connected |
| Roof | Composition |
| Appliances | Gas Water Heater |
| HOA Fee | 312.5 |
| Garage Spaces | 2 |
| Pool Features | Community |
| Construction Materials | Frame |
| Year Built | 2023 |
| Levels | One |
| Property Subtype | Single Family Residence |
| Tax Year | 2025 |
| Current Use | Single Family |
| Ownership | Fee Simple,Fractional Ownership: No |
| Assoc Fee Paid Per | Quarterly |
| County | Ada |
| Property Type | Residential |
| HOA | true |
| Attached Garage | true |
| Subdivision Name | Aliso Creek |
| Garage Y/N | true |
| Status | Pending |
| Directions | From Hwy 44, head north on Can-Ada. On the right, just south of New Hope. |
| ModificationTimestamp | 2026-08-31T01:41:06.900Z |
| High School | Eagle |
| City | Star |
| High School District | West Ada School District |
| Lot Size Units | Acres |
| Lot Size Square Feet | 7710.12 |
| Carport Y/N | false |
| Elementary School | Star |
| Land Lease Y/N | false |
| Tax Annual Amount | 1771.16 |
| Middle/Junior High School | Star |
| Building Area Units | Square Feet |
| Primary Bedroom Level | Main |
| Living Area Units | Square Feet |
| Builder Name | Toll Brothers |
| Standard Status | Pending |
| Middle/Junior School District | West Ada School District |
| Elementary School District | West Ada School District |
| Legal Description | Lot 9, Block 2, Wildrye Creek Subdivision No. 1, according to the plat thereof, filed in Book 124 of Plats at Page(s) 19764-19766, and amended by Affidavit recorded as Instrument No. 2022-079130, records of Ada County, Idaho. |
| LeasableAreaUnits | Square Feet |
| Freehold | IDX |
Interior Features
| Interior Amenities | Bath-Master |
|---|---|
| Flooring | Tile |
| Kitchen Level | Main |
| Air Conditioning Y/N | true |
| Heating Y/N | true |
| Fireplace Y/N | false |
| Above Grade Finished Area | 1637 |
| Total Bedrooms | 3 |
| Main Level Bedrooms | 3 |
| Main Level Bathrooms | 2 |
| Below Grade Finished Area Unit Type | Square Feet |
| LivingAreaSource | Public Records |
| Below Grade Finished Area Source | Public Records |
| Above Grade Finished Area Source | Public Records |
| Above Grade Finished Area Unit Type | Square Feet |
| Total Baths | 2 |
| Kitchen Area | 196 |
| Kitchen Length | 14 |
| Kitchen Width | 14 |
| Primary on Main | 110 |
| Second Bedroom Length | 10 |
| Second Bedroom Width | 11 |
| Bedroom 3 Area | 90 |
| Bedroom 3 Length | 9 |
| Bedroom 3 Width | 10 |
| Family Room Area | 225 |
| Family Room Length | 15 |
| Primary Bedroom Area | 247 |
| Primary Bedroom Length | 13 |
| Primary Bedroom Width | 19 |
| Family Room Width | 15 |
| Family Room Level | Main |
| Bedroom 3 Level | Main |
| Second Bedroom Level | Main |
Exterior Features
| Fencing | Partial |
|---|---|
| Parking Features | Attached |
| Lot Features | Standard Lot 6000-9999 SF |
| Water Source | City Service |
| Total Parking | 2 |
| Lot Size Area | 0.177 |
| Foundation Details | Crawl Space |
| Building Area Total | 1637 |
| Lot Dimensions | 115x67 |
| Lot Size Acres | 0.177 |
| Road Surface Type | Paved |
| Covered Spaces | 2 |
| Road Frontage Type | Public Road |
Amenities
- Foreclosure
- Views
- Short Sale
- New Construction
- Adult 55+
- Lease To Own
- No HOA Fees
- Furnished
- Primary On Main
- Air Conditioning
- Seller Finance
- Green
- Fixer Upper
- Horse
- Golf
- Fireplace
- Deck
- Garage
- Basement
- Pool
Property vs Single Family Average in 83669
Price
Taxes
Year Built

