
New Construction - Primary on Main - Adult 55+
Address
1201 Phillips Cir, Ontario, OR
Price
$ 299,999
Property Attributes
- MLS#98994178
- TypeSingle Family
- Listing Status Pending
- CountyMalheur
- CityOntario
- NeighborhoodMayberry
- Zip97914
- Style
- Year Built2026
- Taxes$ 520
- Price$ 299,999
- Bedrooms3
- Full Bathrooms2
- Half Bathrooms0
- Sqr Footage1129
- Lot Size0.16 Acres
Data Source:
Intermountain MLS (IMLS)
Property Description
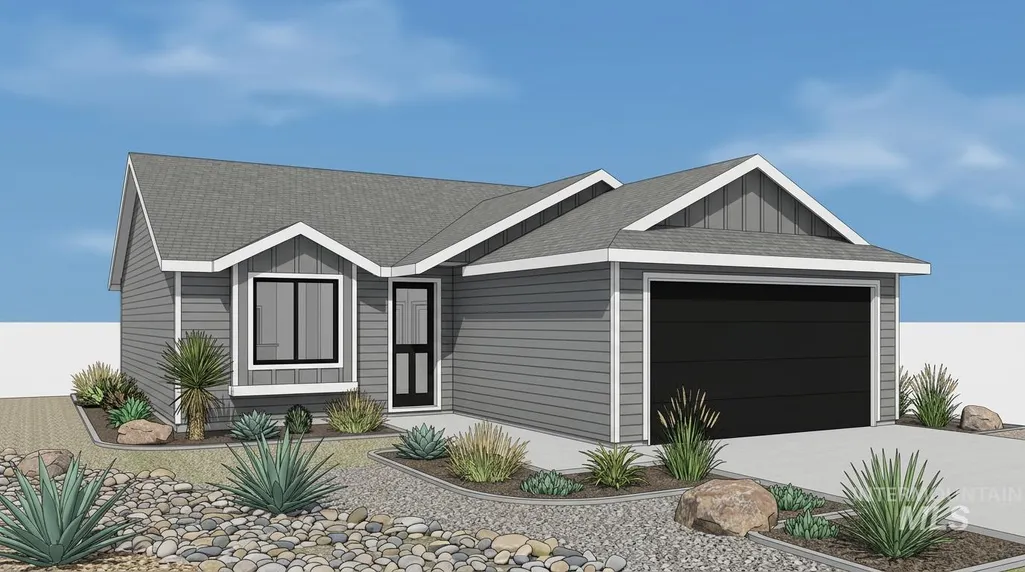
Be among the first to own a brand-new TKO Home in Ontario's newest community! This thoughtfully designed 3-bedroom, 2-bath home offers 1,129 square feet of modern living space with an open-concept floor plan, 9-foot ceilings, and quality finishes throughout. The kitchen features granite countertops, custom cabinetry, tile backsplash, and a walk-in pantry, flowing seamlessly into the dining and living areas—perfect for everyday living and entertaining. The split-bedroom layout provides added privacy for the primary suite, while two additional bedrooms and a full bath are located on the opposite side of the home. Luxury vinyl plank flooring throughout the main living areas with carpet in the bedrooms creates a comfortable and stylish finish. The oversized 2-car garage offers approximately 415 square feet of space for vehicles and storage. Situated on a corner lot with xeriscape landscaping just outside the Mayberry 55+ community. Secure this beautiful new construction home before it's finished and enjoy the opportunity to own a quality-built home by TKO Homes. Final colors, finishes, and specifications are subject to change at the builder's discretion.
| Elementary School | Middle School | High School |
|---|---|---|
| Alameda Elementary School | Ontario Jr High Middle School | Ontario High School |
| Price History | |
|---|---|
| 7/16/2026 | Listed $299,999 |
General Features
| Heating | Forced Air |
|---|---|
| Cooling | Central Air |
| Utilities | Sewer Connected |
| Roof | Composition |
| Appliances | Gas Water Heater |
| HOA Fee | 300 |
| Garage Spaces | 2 |
| Construction Materials | Frame |
| Year Built | 2026 |
| Levels | One |
| Property Subtype | Single Family Residence |
| Tax Year | 2025 |
| Current Use | Single Family |
| Ownership | Fee Simple |
| Assoc Fee Paid Per | Annually |
| County | Malheur |
| New Construction | true |
| Property Type | Residential |
| HOA | true |
| Attached Garage | true |
| Subdivision Name | Mayberry |
| Garage Y/N | true |
| Status | Pending |
| Directions | From SW 4th Ave, S on Alameda to Phillips Circle |
| ModificationTimestamp | 2026-07-20T16:13:56.500Z |
| High School | Ontario |
| City | Ontario |
| Senior Community Y/N | true |
| High School District | Ontario School District 8C |
| Lot Size Units | Acres |
| Lot Size Square Feet | 6969.6 |
| Carport Y/N | false |
| Listing Terms | Cash |
| Elementary School | Alameda |
| Land Lease Y/N | false |
| Tax Annual Amount | 520.76 |
| Middle/Junior High School | Ontario Jr High |
| Building Area Units | Square Feet |
| Primary Bedroom Level | Main |
| Living Area Units | Square Feet |
| Builder Name | TKO Homes |
| Standard Status | Pending |
| Middle/Junior School District | Ontario School District 8C |
| Elementary School District | Ontario School District 8C |
| Legal Description | 18S4709CC 3201 |
| LeasableAreaUnits | Square Feet |
| Freehold | IDX |
Interior Features
| Interior Amenities | Bath-Master |
|---|---|
| Kitchen Level | Main |
| Air Conditioning Y/N | true |
| Heating Y/N | true |
| Fireplace Y/N | false |
| Above Grade Finished Area | 1129 |
| Total Bedrooms | 3 |
| Living Room Level | Main |
| Main Level Bedrooms | 3 |
| Main Level Bathrooms | 2 |
| Below Grade Finished Area Unit Type | Square Feet |
| LivingAreaSource | Plans |
| Below Grade Finished Area Source | Plans |
| Above Grade Finished Area Source | Plans |
| Above Grade Finished Area Unit Type | Square Feet |
| Total Baths | 2 |
| Kitchen Area | 90 |
| Kitchen Length | 10 |
| Kitchen Width | 9 |
| Primary on Main | 121 |
| Second Bedroom Length | 11 |
| Second Bedroom Width | 11 |
| Bedroom 3 Area | 110 |
| Bedroom 3 Length | 10 |
| Bedroom 3 Width | 11 |
| Living Room Area | 208 |
| Living Room Length | 16 |
| Living Room Width | 13 |
| Primary Bedroom Area | 144 |
| Primary Bedroom Length | 12 |
| Primary Bedroom Width | 12 |
| Bedroom 3 Level | Main |
| Second Bedroom Level | Main |
Exterior Features
| Fencing | Partial |
|---|---|
| Parking Features | Attached |
| Lot Features | Standard Lot 6000-9999 SF |
| Water Source | City Service |
| Total Parking | 2 |
| Lot Size Area | 0.16 |
| Foundation Details | Crawl Space |
| Building Area Total | 1129 |
| Lot Dimensions | 54x116 |
| Lot Size Acres | 0.16 |
| Other Parking | Garage: 20x20.75,Garage Door: 16x8 |
| Covered Spaces | 2 |
Amenities
- Foreclosure
- Views
- Short Sale
- New Construction
- Adult 55+
- Lease To Own
- No HOA Fees
- Furnished
- Primary On Main
- Air Conditioning
- Seller Finance
- Green
- Fixer Upper
- Horse
- Golf
- Fireplace
- Deck
- Garage
- Basement
- Pool
Property vs Single Family Average in 97914
Price
Taxes
Year Built

