
Primary on Main












Address
930 Applewood Dr, Buhl, ID
Price
$ 600,000
Property Attributes
- MLS#98983882
- TypeSingle Family
- Listing Status Active
- CountyTwin Falls
- CityBuhl
- NeighborhoodThe Grove Estates
- Zip83316
- Style
- Year Built2018
- Taxes$ 4004
- Price$ 600,000
- Bedrooms5
- Full Bathrooms4
- Half Bathrooms0
- Sqr Footage3167
- Lot Size0.32 Acres
Data Source:
Intermountain MLS (IMLS)
Property Description
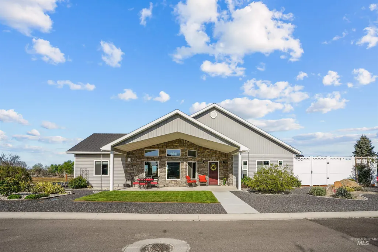
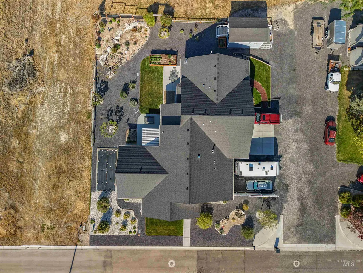
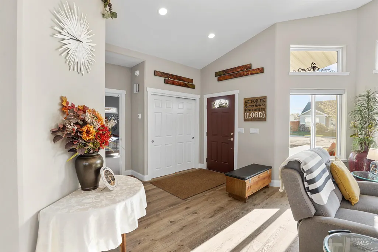
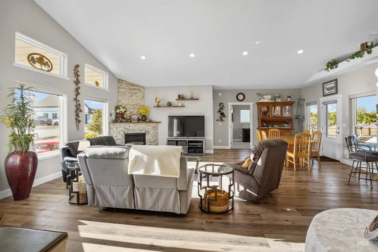
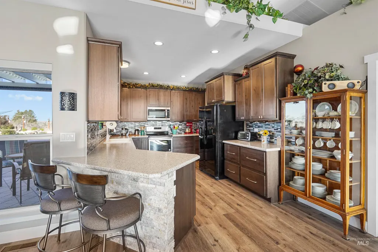
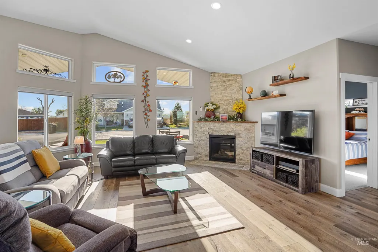
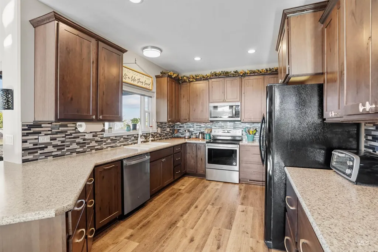
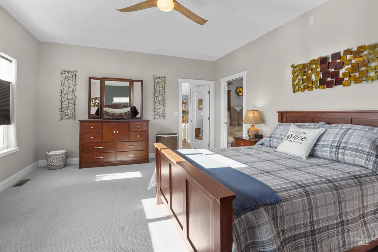
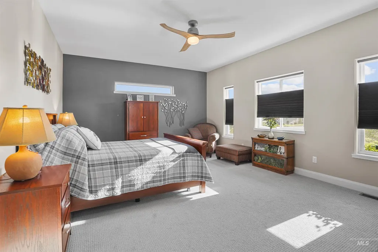
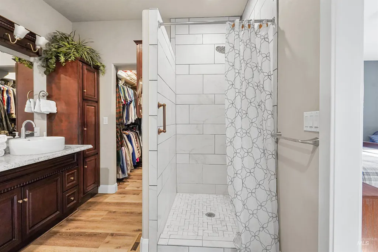
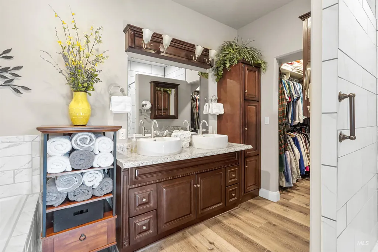
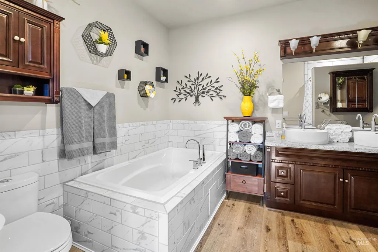
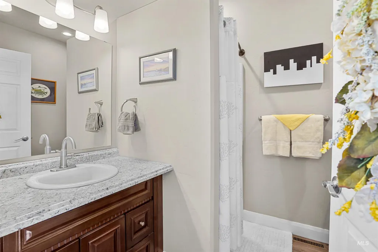
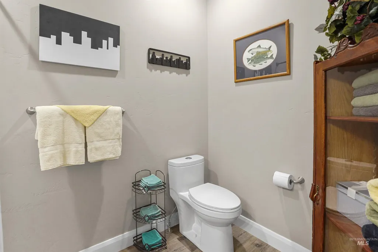
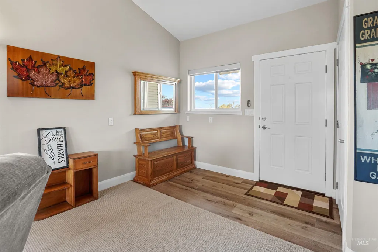
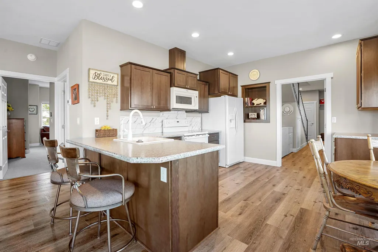
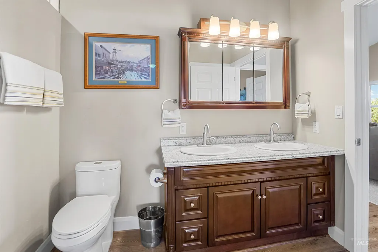
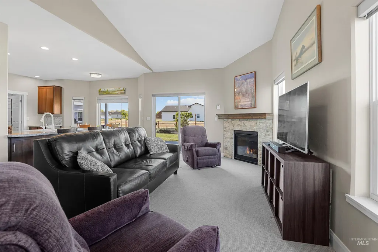
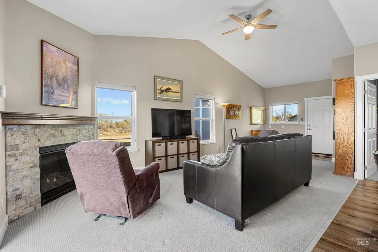
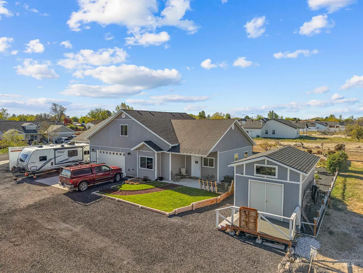
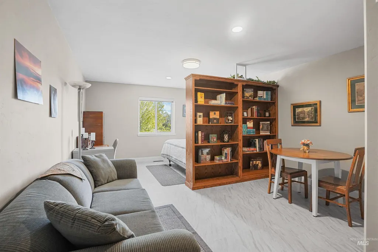
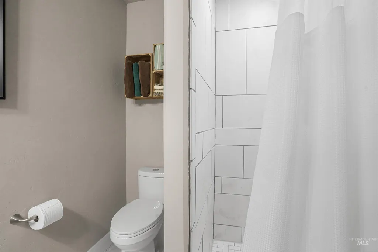
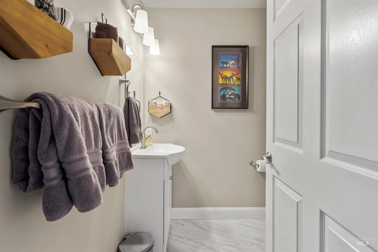
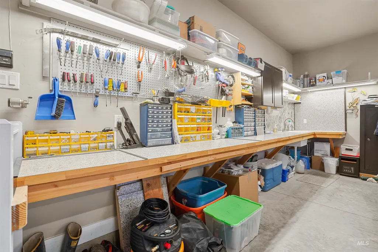
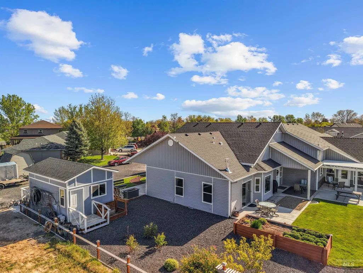
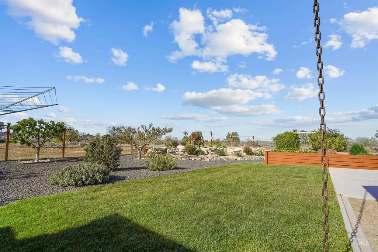
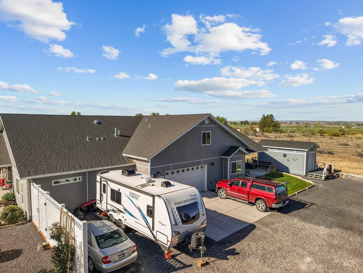
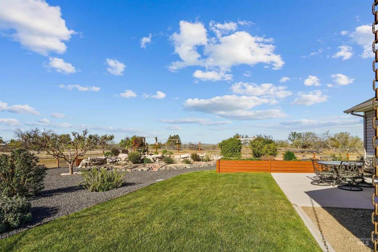
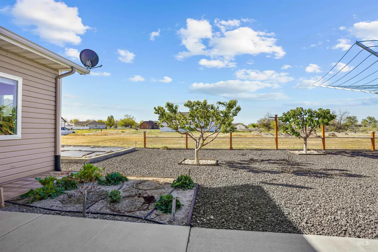
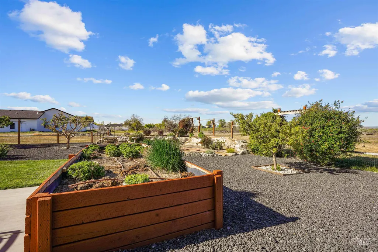
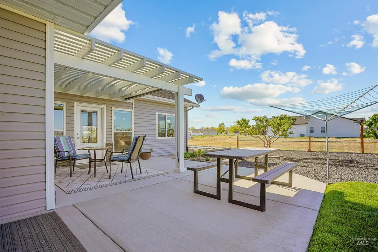
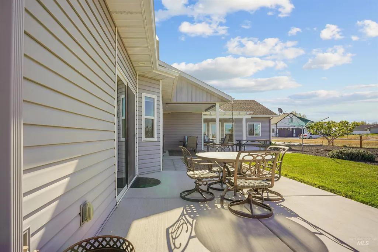
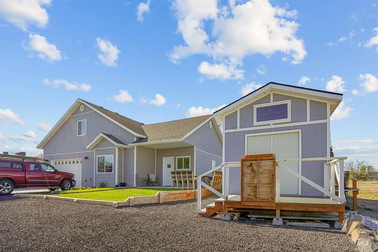
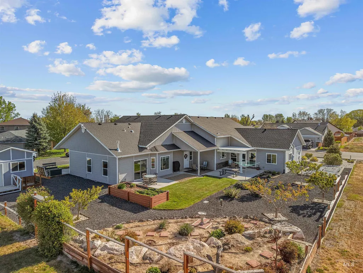
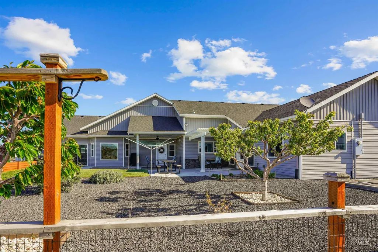
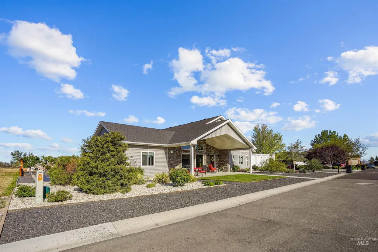
Welcome to this unique and beautifully designed home in The Grove Subdivision in Buhl. Built in 2018, this spacious 5 bedroom, 4 bathroom home offers 3,167 square feet with incredible flexibility for multi-generational living, guests, rental potential, or extra private space. The home features two attached living quarters, each with its own separate entrance, creating a rare setup that works well for extended family, visitors, or added income opportunities. Upstairs, there is an additional private area that could easily function as a mini apartment with the addition of a kitchenette. Inside, you’ll find quality finishes, a comfortable layout, two kitchens, multiple living spaces, two master bedrooms, dual vanities, walk-in closet, a water softener, central air, and two gas fireplaces. The main-level master suite offers comfort and convenience, while the attached quarters provide privacy and flexibility. Outside, enjoy five patio spaces, a covered patio/deck, mature landscaping, fruit trees including Alberta peach, Bing cherry, apricot, and golden delicious apple, plus strawberries and garden space. The property also includes a finished 2-car garage, storage shed with power, RV parking potential, and a low-maintenance setup. This property offers a rare combination of space, function, and versatility., whether you need room for family, guests, hobbies, or future rental possibilities.
| Elementary School | Middle School | High School |
|---|---|---|
| Popplewell Elementary School | Buhl Middle School | Buhl High School |
| Price History | |
|---|---|
| 4/28/2026 | Listed $675,000 |
| 5/13/2026 | 4$650,000 |
| 6/3/2026 | 8$600,000 |
General Features
| Heating | Forced Air |
|---|---|
| Cooling | Central Air |
| Utilities | Sewer Connected |
| Roof | Composition |
| Appliances | Gas Water Heater |
| Garage Spaces | 2 |
| Patio/Porch Features | Covered Patio/Deck |
| Construction Materials | Stone |
| Year Built | 2018 |
| Levels | Two |
| Property Subtype | Single Family Residence |
| Tax Year | 2025 |
| Current Use | Single Family |
| Ownership | Fee Simple |
| Accessibility | Accessible Hallway(s) |
| County | Twin Falls |
| Property Type | Residential |
| Attached Garage | true |
| Subdivision Name | The Grove Estates |
| Garage Y/N | true |
| Other Structures | Storage Shed |
| Status | Active |
| Directions | gps. |
| ModificationTimestamp | 2026-09-08T10:42:48.600Z |
| High School | Buhl |
| City | Buhl |
| High School District | Buhl Joint School District #412 |
| Lot Size Units | Acres |
| Lot Size Square Feet | 13939.2 |
| Carport Y/N | false |
| Listing Terms | Cash |
| Elementary School | Popplewell |
| Land Lease Y/N | false |
| Tax Annual Amount | 4004 |
| Middle/Junior High School | Buhl |
| Virtual Tour | https://www.zillow.com/view-imx/0fb5960f-0c6f-4f3f-88aa-7dc7aa8e4792?setAttribution=mls&wl=true&initialViewType=pano&utm_source=dashboard |
| Building Area Units | Square Feet |
| Primary Bedroom Level | Main |
| Living Area Units | Square Feet |
| Standard Status | Active |
| Middle/Junior School District | Buhl Joint School District #412 |
| Elementary School District | Buhl Joint School District #412 |
| Legal Description | SUBD:BUHL THE GROVE SUBD SEC/TWN/RNG/MER:SEC 01 TWN 10N RNG 14E BUHL (THE) GROVE SUBD LOT 1 BLOCK 3 (1-10-14 NE) |
| LeasableAreaUnits | Square Feet |
| Freehold | IDX |
Interior Features
| Interior Amenities | Bath-Master |
|---|---|
| Flooring | Carpet |
| Total Fireplaces | 2 |
| Fireplace Features | Two |
| Air Conditioning Y/N | true |
| Heating Y/N | true |
| Fireplace Y/N | true |
| Above Grade Finished Area | 3167 |
| Total Bedrooms | 5 |
| Main Level Bedrooms | 4 |
| Main Level Bathrooms | 3 |
| Below Grade Finished Area Unit Type | Square Feet |
| LivingAreaSource | Public Records |
| Below Grade Finished Area Source | Public Records |
| Above Grade Finished Area Source | Public Records |
| Above Grade Finished Area Unit Type | Square Feet |
| Total Baths | 4 |
| Primary on Main | 156 |
| Second Bedroom Length | 12 |
| Second Bedroom Width | 13 |
| Bedroom 3 Area | 100 |
| Bedroom 3 Length | 10 |
| Bedroom 3 Width | 10 |
| Primary Bedroom Area | 266 |
| Primary Bedroom Length | 14 |
| Primary Bedroom Width | 19 |
| Bedroom 5 Level | Upper |
| Bedroom 4 Level | Main |
| Bedroom 3 Level | Main |
| Second Bedroom Level | Main |
Exterior Features
| Fencing | Partial |
|---|---|
| Parking Features | Attached |
| Lot Features | 10000 SF - .49 AC |
| Water Source | City Service |
| Total Parking | 2 |
| Lot Size Area | 0.32 |
| Building Area Total | 3167 |
| Lot Dimensions | 130x107 |
| Lot Size Acres | 0.32 |
| Other Parking | Garage: 25x25 |
| Covered Spaces | 2 |
Amenities
- Foreclosure
- Views
- Short Sale
- New Construction
- Adult 55+
- Lease To Own
- No HOA Fees
- Furnished
- Primary On Main
- Air Conditioning
- Seller Finance
- Green
- Fixer Upper
- Horse
- Golf
- Fireplace
- Deck
- Garage
- Basement
- Pool
Property vs Single Family Average in 83316
Price
Taxes
Year Built

