
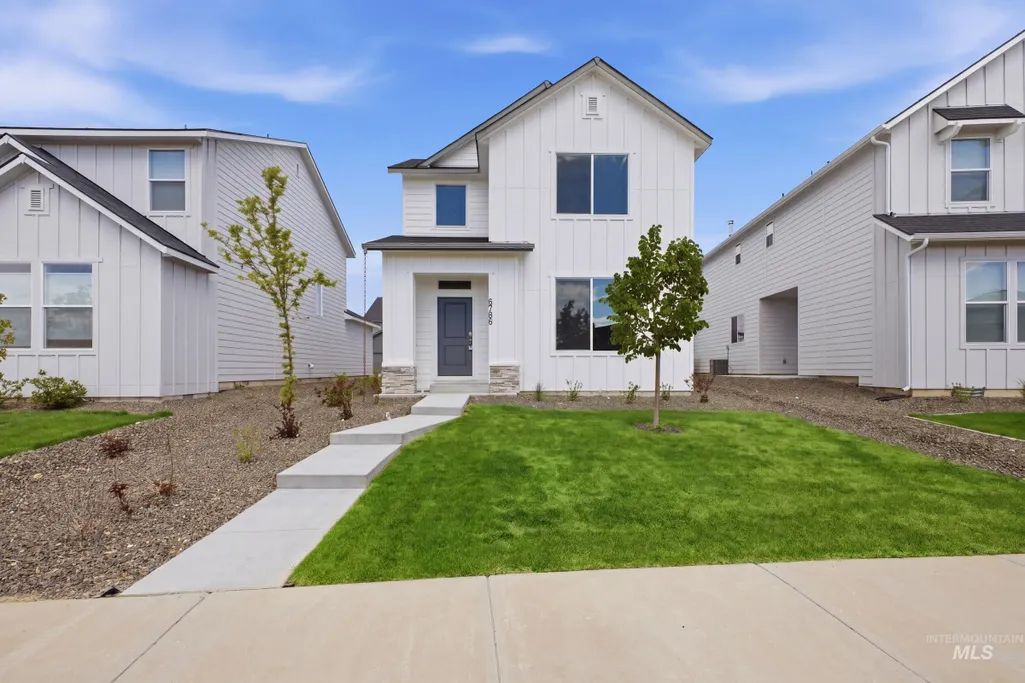
Price Reduction - New Construction - Primary on Main
Address
6786 W Redwood Creek Dr, Meridian, ID
Price
$ 442,990
Property Attributes
- MLS#98983679
- TypeSingle Family
- Listing Status Active
- CountyAda
- CityMeridian
- NeighborhoodDakota Creek
- Zip83646
- Style
- Year Built2026
- Price$ 442,990
- Bedrooms3
- Full Bathrooms3
- Half Bathrooms0
- Sqr Footage1696
- Lot Size0.092 Acres
Data Source:
Intermountain MLS (IMLS)
Property Description
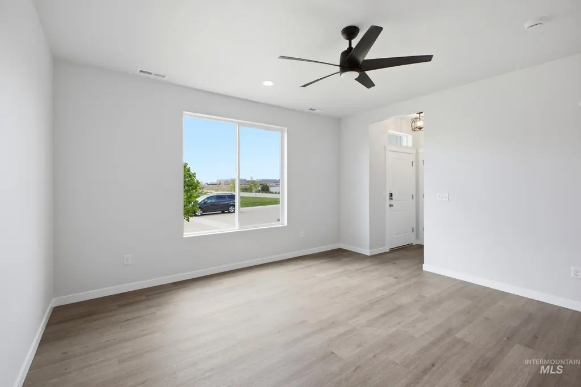
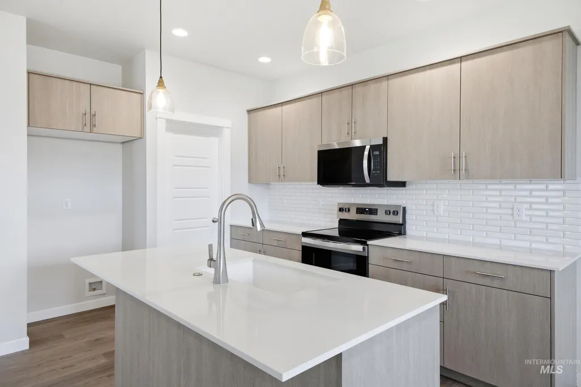
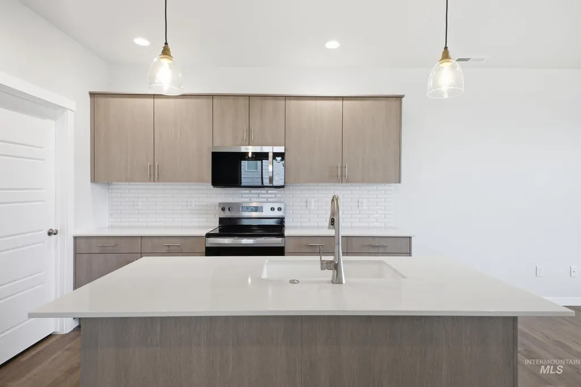
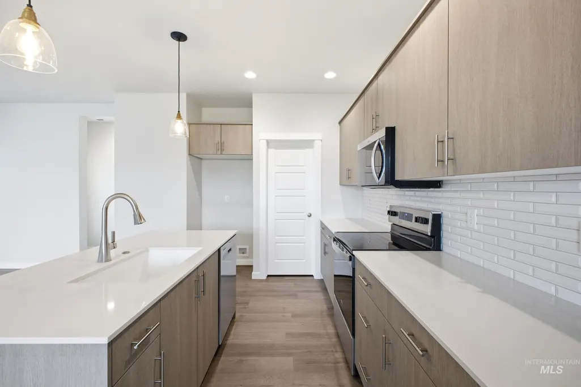
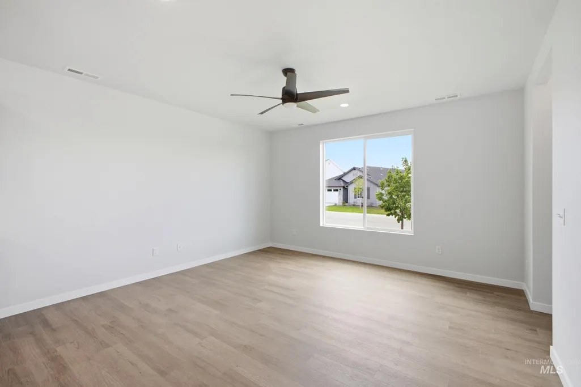

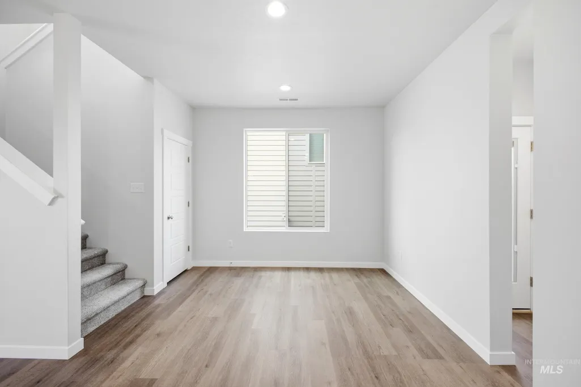
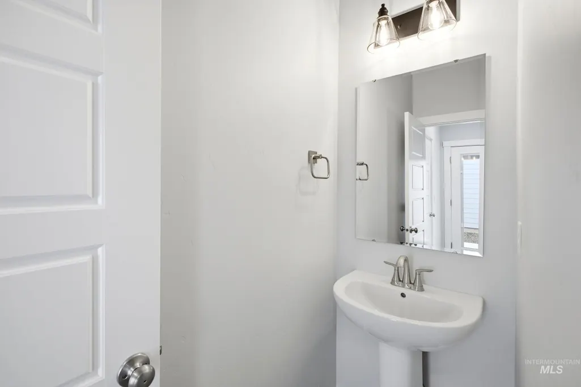
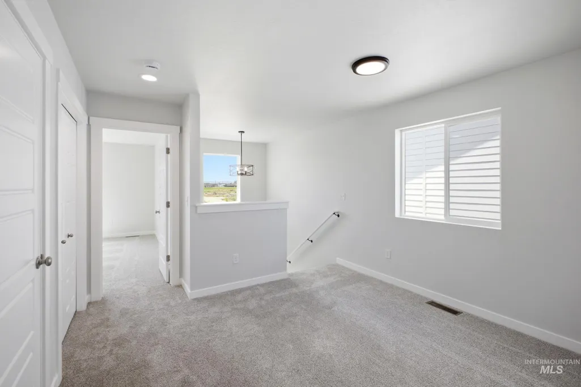
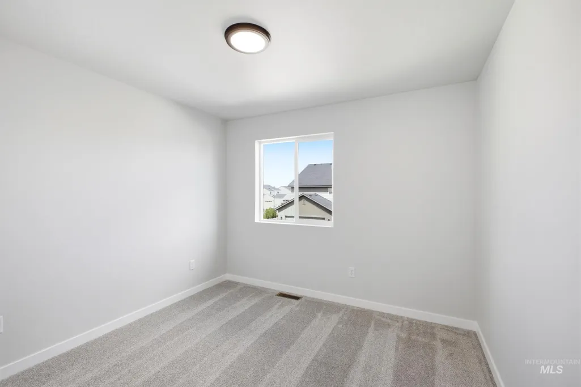
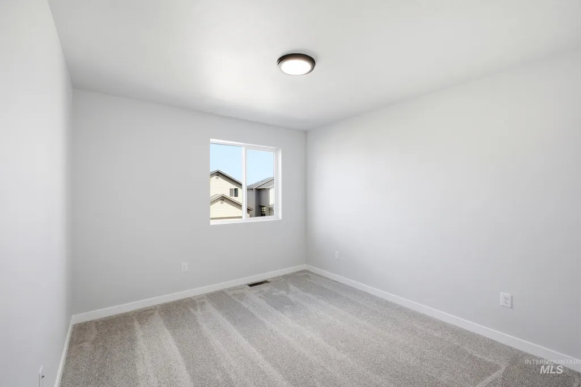
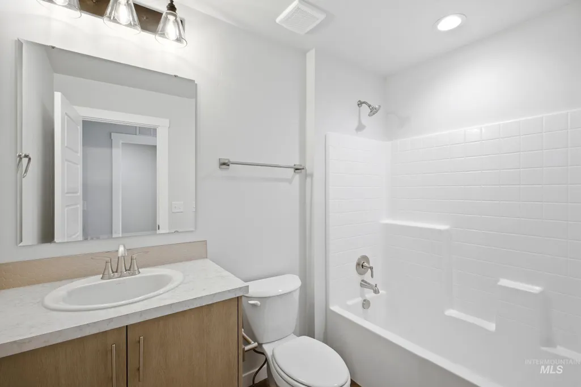
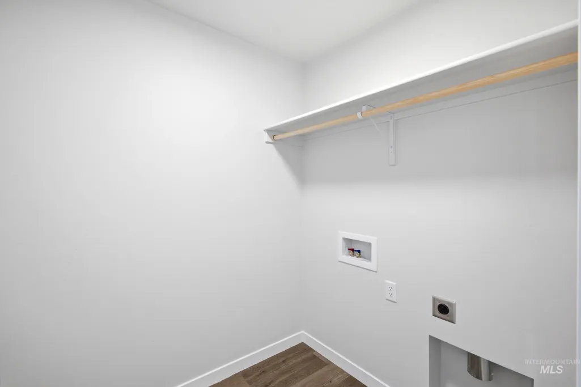
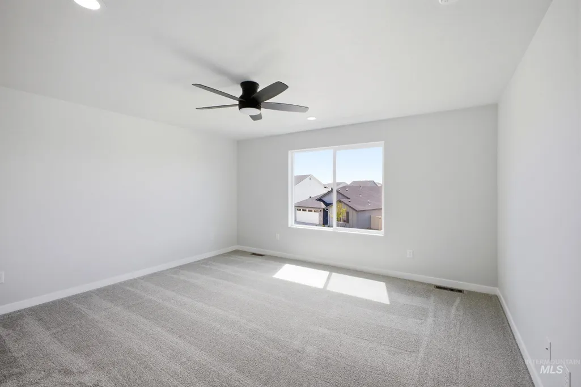
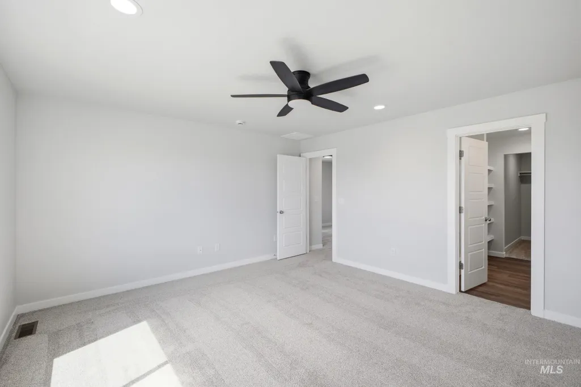
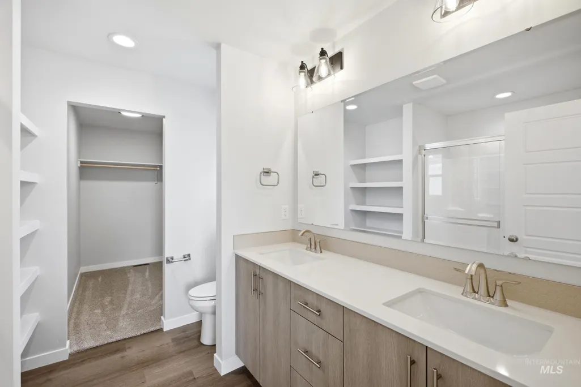
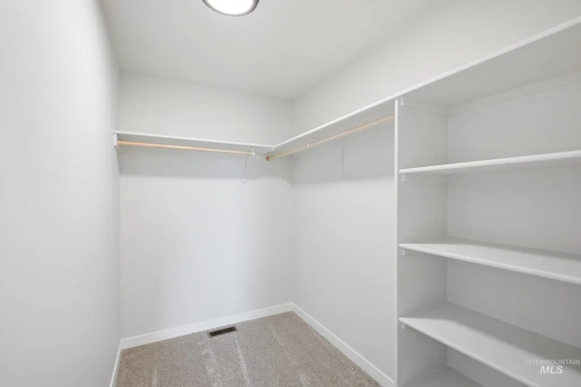
Unlock your "Life Upgrade" with rates as low as 3.875% PLUS a refrigerator, washer & dryer now through September 30th! Ask a Sales Specialist for details. Enter into a brand new home in Meridian, Idaho and enjoy its benefits and stress free living! The Selkirk 1696 offers a low-maintenance lifestyle with an open concept main level that is equally suited for entertaining or unwinding at home. The kitchen comes with stainless steel appliances and stylish solid surface countertops, adding both functionality and aesthetics to the kitchen. Upstairs, a sprawling loft greets you along with all three bedrooms, creating a comfortable and flexible upper level. The laundry room is conveniently positioned near the bedrooms for everyday ease. The primary suite provides a serene retreat with its en suite bath and expansive closet. With thoughtful design and low maintenance landscaping, the Selkirk delivers comfort, convenience, and an elevated living experience. Photos are of the actual home!
| Elementary School | Middle School | High School |
|---|---|---|
| Ponderosa Elementary School | Star Middle School | Owyhee High School |
| Price History | |
|---|---|
| 4/27/2026 | Listed $457,990 |
| 6/26/2026 | 2$449,990 |
| 7/27/2026 | Listed $447,990 |
| 8/24/2026 | 1$444,990 |
| 9/4/2026 | Listed $442,990 |
General Features
| Heating | Forced Air |
|---|---|
| Cooling | Central Air |
| Utilities | Sewer Connected |
| Roof | Composition |
| Appliances | Gas Water Heater |
| HOA Fee | 1300 |
| Garage Spaces | 2 |
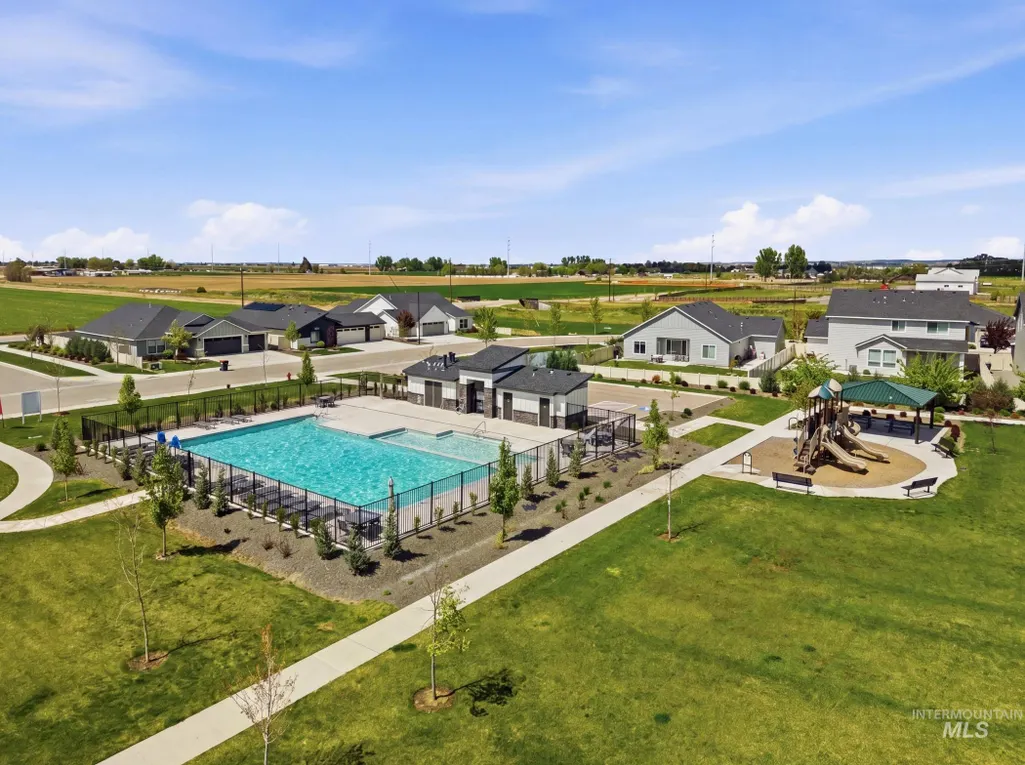
| Pool Features | Community |
| Construction Materials | Frame |
| Year Built | 2026 |
| Levels | Two |
| Property Subtype | Single Family Residence |
| Tax Year | 2025 |
| Current Use | Single Family |
| Ownership | Fee Simple |
| Assoc Fee Paid Per | Annually |
| County | Ada |
| New Construction | true |
| Property Type | Residential |
| HOA | true |
| Attached Garage | true |
| Subdivision Name | Dakota Creek |
| Garage Y/N | true |
| Status | Active |
| Directions | From McMillan and Owyhee: S Owyhee, E Black Butte, S Jarbridge to Grand Rapids, S Redwood Crk |
| ModificationTimestamp | 2026-09-07T06:01:07.400Z |
| High School | Owyhee |
| City | Meridian |
| High School District | West Ada School District |
| Lot Size Units | Acres |
| Lot Size Square Feet | 4007.52 |
| Carport Y/N | false |
| Listing Terms | Cash |
| Elementary School | Ponderosa |
| Land Lease Y/N | false |
| Middle/Junior High School | Star |
| Virtual Tour | https://my.matterport.com/show/?m=Cuspc8TYdw2&mls=1 |
| Building Area Units | Square Feet |
| Primary Bedroom Level | Upper |
| Living Area Units | Square Feet |
| Builder Name | CBH Homes |
| Standard Status | Active |
| Middle/Junior School District | West Ada School District |
| Elementary School District | West Ada School District |
| Legal Description | LOT 3 BLOCK 8 GANDER CREEK SOUTH #3 |
| LeasableAreaUnits | Square Feet |
| Freehold | IDX |
Interior Features
| Interior Amenities | Bath-Master |
|---|---|
| Flooring | Carpet |
| Kitchen Level | Main |
| Air Conditioning Y/N | true |
| Heating Y/N | true |
| Fireplace Y/N | false |
| Above Grade Finished Area | 1696 |
| Total Bedrooms | 3 |
| Living Room Level | Main |
| Below Grade Finished Area Unit Type | Square Feet |
| LivingAreaSource | Plans |
| Below Grade Finished Area Source | Plans |
| Above Grade Finished Area Source | Plans |
| Above Grade Finished Area Unit Type | Square Feet |
| Total Baths | 3 |
| Kitchen Area | 120 |
| Kitchen Length | 12 |
| Kitchen Width | 10 |
| Primary on Main | 100 |
| Second Bedroom Length | 10 |
| Second Bedroom Width | 10 |
| Bedroom 3 Area | 110 |
| Bedroom 3 Length | 10 |
| Bedroom 3 Width | 11 |
| Living Room Area | 210 |
| Living Room Length | 15 |
| Living Room Width | 14 |
| Primary Bedroom Area | 210 |
| Primary Bedroom Length | 15 |
| Primary Bedroom Width | 14 |
| Bedroom 3 Level | Upper |
| Second Bedroom Level | Upper |
Exterior Features
| Fencing | Partial |
|---|---|
| Parking Features | Attached |
| Lot Features | Sm Lot 5999 SF |
| Water Source | City Service |
| Total Parking | 2 |
| Lot Size Area | 0.092 |
| Building Area Total | 1696 |
| Lot Size Acres | 0.092 |
| Covered Spaces | 2 |
Amenities
- Foreclosure
- Views
- Short Sale
- New Construction
- Adult 55+
- Lease To Own
- No HOA Fees
- Furnished
- Primary On Main
- Air Conditioning
- Seller Finance
- Green
- Fixer Upper
- Horse
- Golf
- Fireplace
- Deck
- Garage
- Basement
- Pool
Property vs Single Family Average in 83646
Price
Year Built

