
Primary on Main













Address
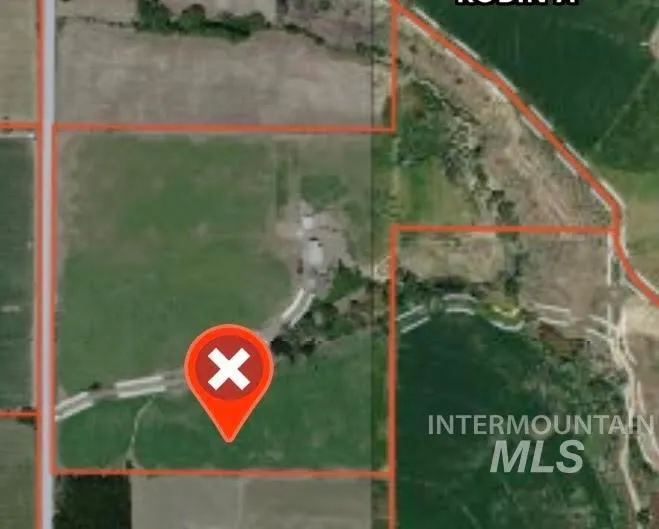
4532 Oak Road, Ontario, OR
Price
$ 1,485,000
Property Attributes
- MLS#98975726
- TypeSingle Family
- Listing Status Active
- CountyMalheur
- CityOntario
- AreaOntario
- Neighborhood0 Not Applicable
- Zip97914
- Style
- Year Built2003
- Taxes$ 6412
- Price$ 1,485,000
- Bedrooms4
- Full Bathrooms3
- Half Bathrooms0
- Sqr Footage2913
- Lot Size49.44 Acres
Data Source:
Intermountain MLS (IMLS)
Property Description
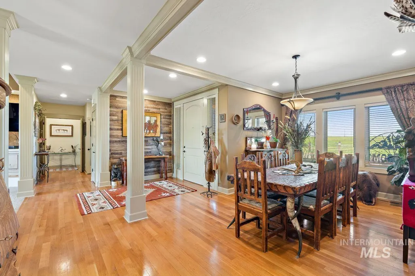
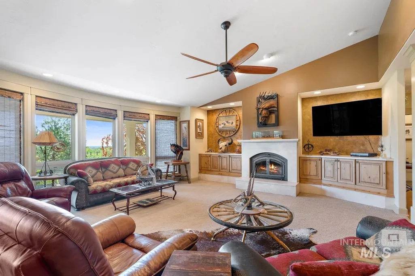
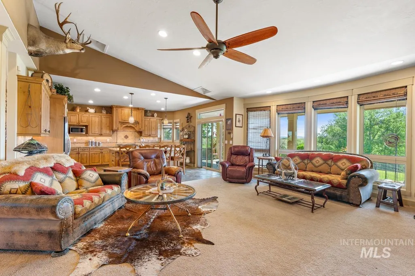
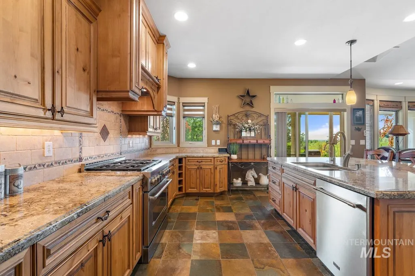
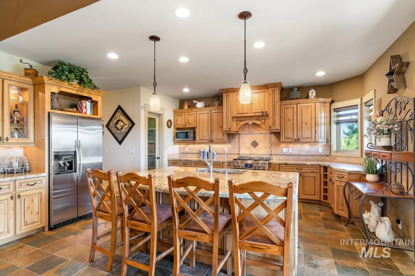
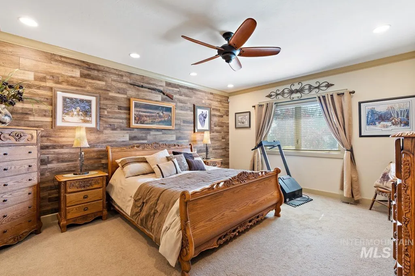
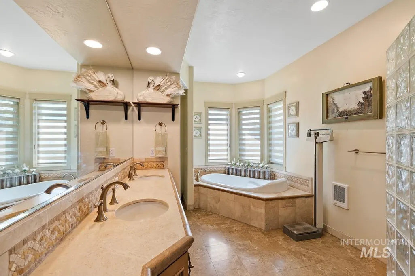
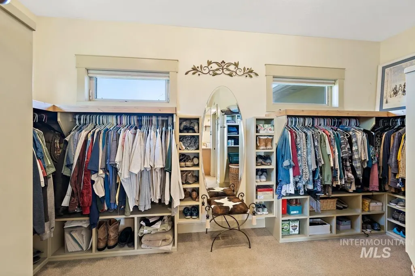
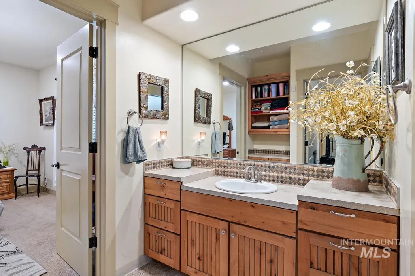
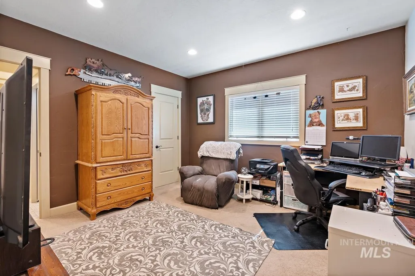
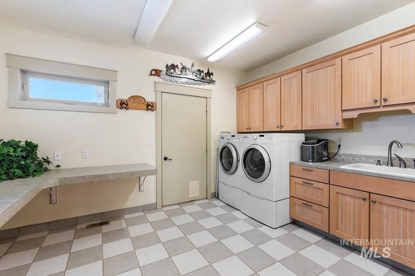
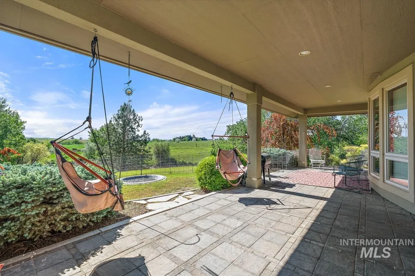
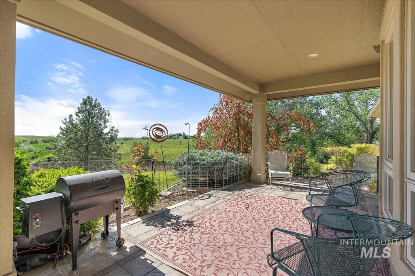
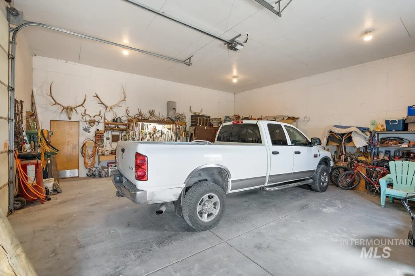
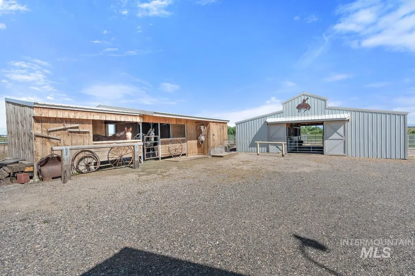
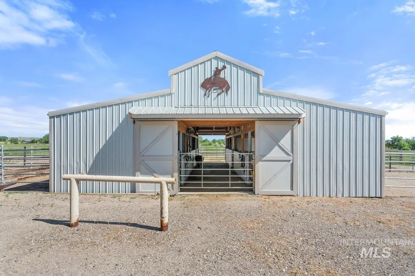
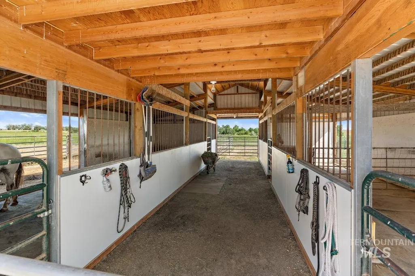
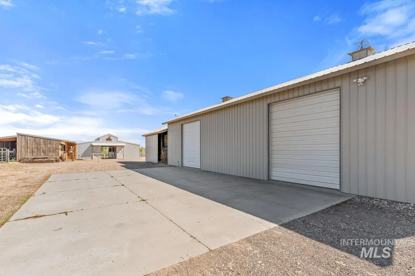
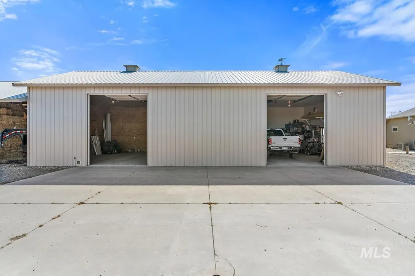
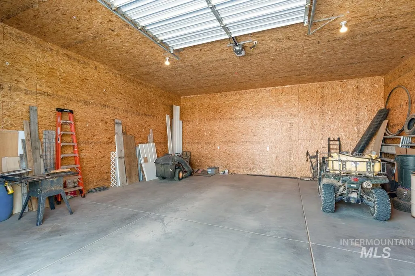
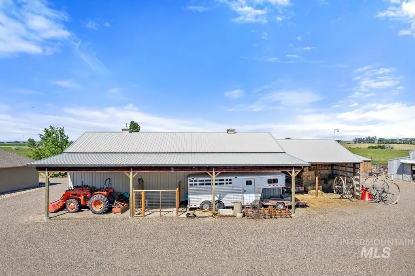
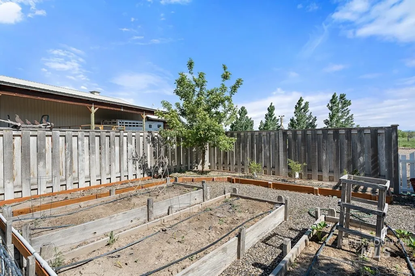
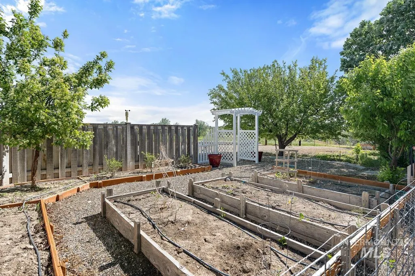
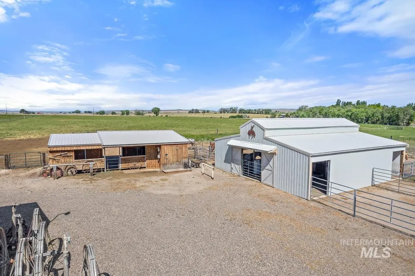
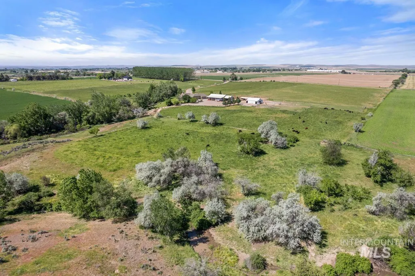
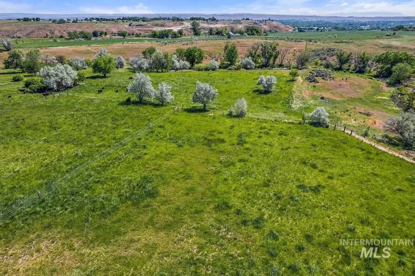
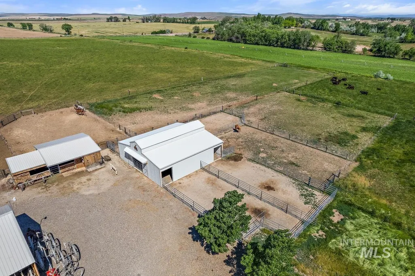
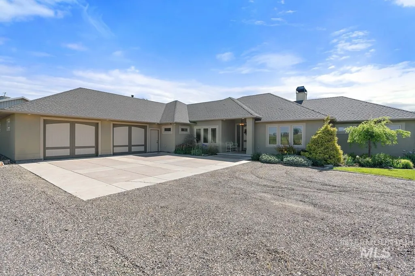
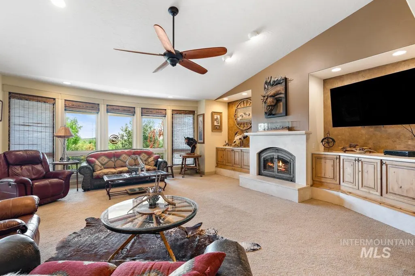
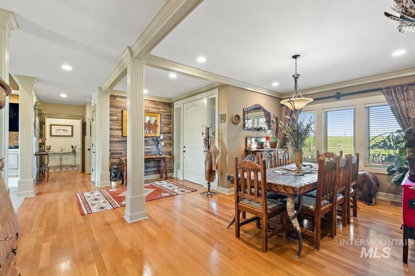
Secluded, stunning, custom, single level entry, 3+ bedrooms, 2.5 bath lovely home, shop, barn, wildlife and VIEWS, with cross fenced pastures, all on 49+ acres, just 5 minutes to town! Beautiful, open concept living room and kitchen, with gorgeous granite countertops, pantry, vaulted ceiling, gas range, stone & wood floors and formal dining area. 2nd & 3rd bedrooms have Jack & Jill bath, 4th bedroom or use it as an office or den. Huge utility rm w/lots of storage, security system, and a lovely covered patio to watch the wildlife in your seasonal pond. 30x60 finished, insulated shop w/exterior 14 x 60 covered RV, equipment, toys or trailer storage, additional 30 x 24 drive through covered enclosed hay or storage building. Cattle or horse barn w/auto waterers, and LG runs, tack rm & mats in stalls, and additional outbuildings. 5 raised garden beds, 9 cross fenced, lush irrigated pastures, room to build an arena, trees w/cover for cattle, horses & wildlife. 3 seasonal ponds, 2 wells, RV storage, plug in/disposal, lots of parking, mature trees and landscaping. Wildlife frequents the area, w/deer, turkeys, quail pheasants, doves & more. 43 acres of irrigation w/Owyhee Irrigation. This property has so many amenities, no HOA's, very secluded and private, a must see to appreciate!! May qualify for 2 additional BHR 2 acre homesite lots, with approval from Malheur County planning and zoning.
| Elementary School | Middle School | High School |
|---|---|---|
| Ontario Elementary School | Ontario Jr High Middle School | Ontario High School |
| Price History | |
|---|---|
| 2/23/2026 | Listed $1,549,000 |
| 5/31/2026 | 4$1,485,000 |
General Features
| Sewer | Septic Tank |
|---|---|
| Heating | Forced Air |
| Cooling | Central Air |
| Utilities | Electricity Connected |
| Roof | Architectural Style |
| Appliances | Electric Water Heater |
| Garage Spaces | 2 |
| Patio/Porch Features | Covered Patio/Deck |
| Construction Materials | Insulation |
| Year Built | 2003 |
| Levels | One |
| Property Subtype | Single Family w/ Acreage |
| Tax Year | 2025 |
| Ownership | Fee Simple |
| Waterfront Features | Pond |
| County | Malheur |
| Property Type | Residential |
| Attached Garage | true |
| Subdivision Name | 0 Not Applicable |
| Garage Y/N | true |
| Other Structures | Shop |
| Status | Active |
| Directions | From Interstate 84, exit 374, R on Stanton, L on Oak Rd property down a private drive |
| ModificationTimestamp | 2026-05-31T18:08:57.800Z |
| High School | Ontario |
| City | Ontario |
| High School District | Ontario School District 8C |
| MLS Area | Ontario - 1600 |
| Lot Size Units | Acres |
| Lot Size Square Feet | 2153606.4 |
| Carport Spaces | 4 |
| Carport Y/N | true |
| Listing Terms | Cash |
| Elementary School | Ontario |
| Land Lease Y/N | false |
| Tax Annual Amount | 6412.04 |
| Middle/Junior High School | Ontario Jr High |
| Building Area Units | Square Feet |
| Primary Bedroom Level | Main |
| Living Area Units | Square Feet |
| Standard Status | Active |
| Middle/Junior School District | Ontario School District 8C |
| Elementary School District | Ontario School District 8C |
| Legal Description | lengthy on file with list office and on MLS docs tab |
| LeasableAreaUnits | Square Feet |
| Freehold | IDX |
Interior Features
| Interior Amenities | Bath-Master |
|---|---|
| Flooring | Concrete |
| Total Fireplaces | 1 |
| Fireplace Features | One |
| Kitchen Level | Main |
| Air Conditioning Y/N | true |
| Heating Y/N | true |
| Fireplace Y/N | true |
| Above Grade Finished Area | 2913 |
| Total Bedrooms | 4 |
| Living Room Level | Main |
| Main Level Bedrooms | 4 |
| Main Level Bathrooms | 2 |
| Below Grade Finished Area Unit Type | Square Feet |
| LivingAreaSource | Public Records |
| Below Grade Finished Area Source | Public Records |
| Above Grade Finished Area Source | Public Records |
| Above Grade Finished Area Unit Type | Square Feet |
| Total Baths | 3 |
| Dining Room Level | Main |
| Bedroom 4 Level | Main |
| Bedroom 3 Level | Main |
| Second Bedroom Level | Main |
Exterior Features
| Fencing | Full |
|---|---|
| Parking Features | Garage Door Access |
| Lot Features | Over 40 Acres |
| Water Source | Well |
| Total Parking | 6 |
| Lot Size Area | 49.44 |
| Building Area Total | 2913 |
| Lot Size Acres | 49.44 |
| Other Parking | Garage: 32 x 30 |
| Covered Spaces | 6 |
| Door Features | Drivethrough Door(s) |
| Horse Y/N | true |
Amenities
- Foreclosure
- Views
- Short Sale
- New Construction
- Adult 55+
- Lease To Own
- No HOA Fees
- Furnished
- Primary On Main
- Air Conditioning
- Seller Finance
- Green
- Fixer Upper
- Horse
- Golf
- Fireplace
- Deck
- Garage
- Basement
- Pool
Property vs Single Family Average in 97914
Price
Taxes
Year Built

