
Primary on Main
















Address
452 Thayer Dr., Ontario, OR
Price
$ 865,000
Property Attributes
- MLS#98896345
- TypeSingle Family
- Listing Status Active
- CountyMalheur
- CityOntario
- AreaOntario
- Neighborhood0 Not Applicable
- Zip97914
- Style
- Year Built2008
- Taxes$ 5073
- Price$ 865,000
- Bedrooms3
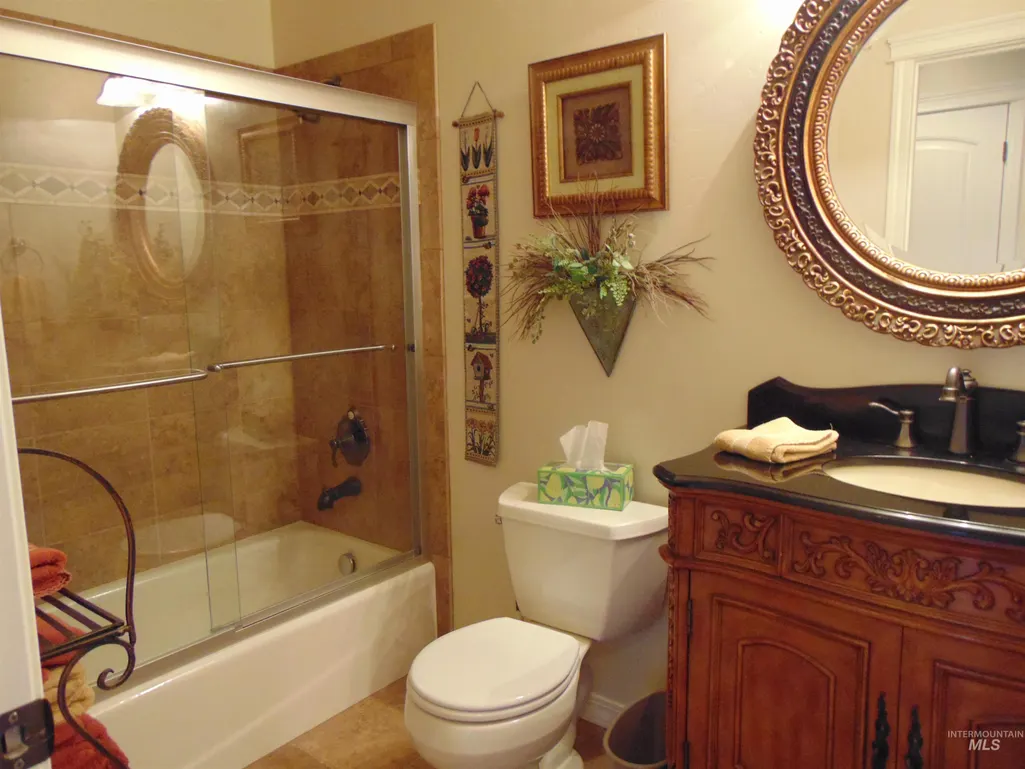
- Full Bathrooms2
- Half Bathrooms0
- Sqr Footage2059
- Lot Size2 Acres
Data Source:
Intermountain MLS (IMLS)
Property Description
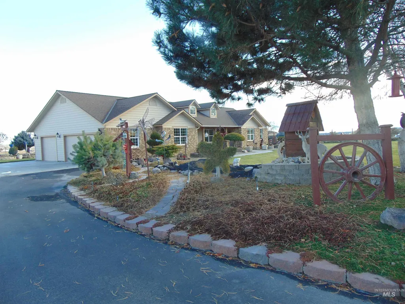
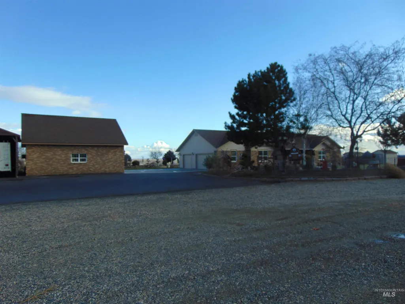
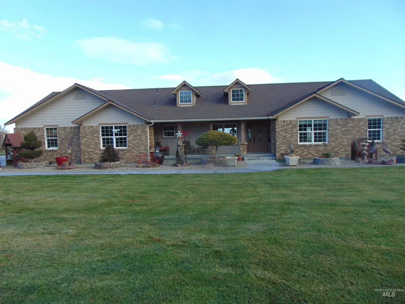
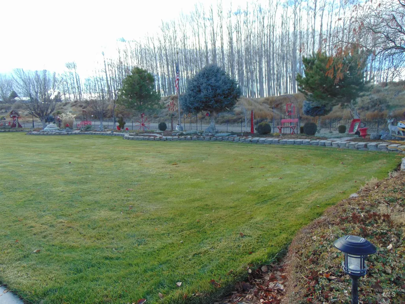
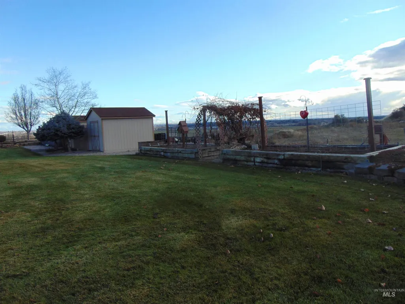
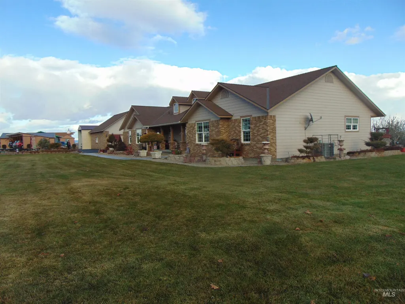
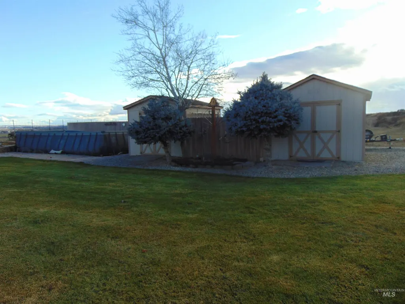
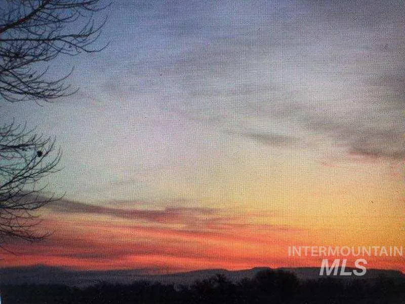
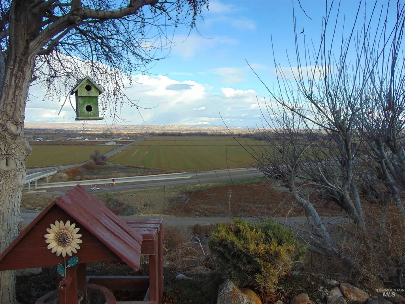
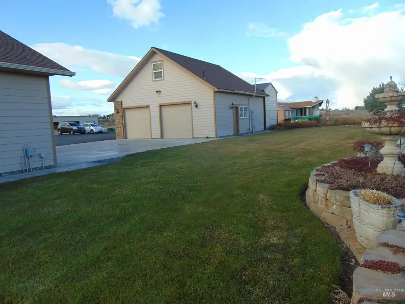
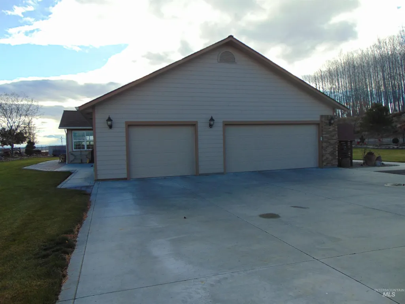
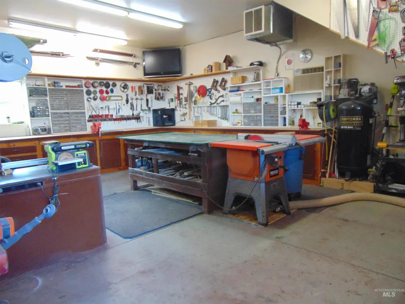
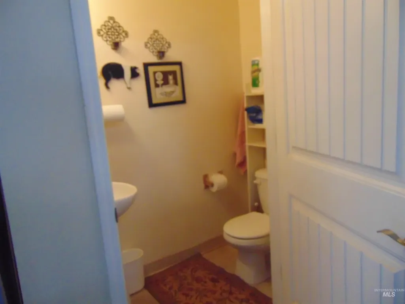
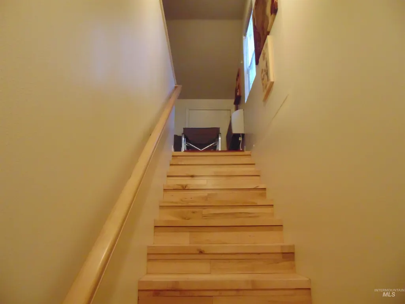
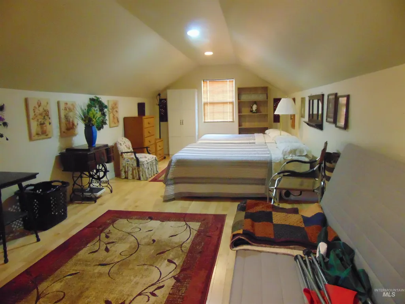
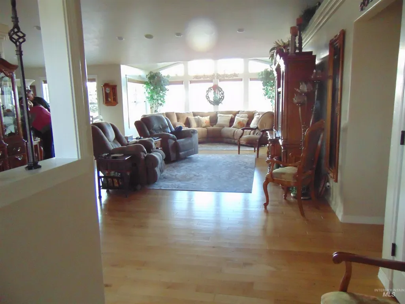
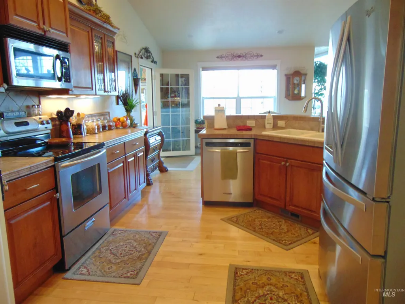
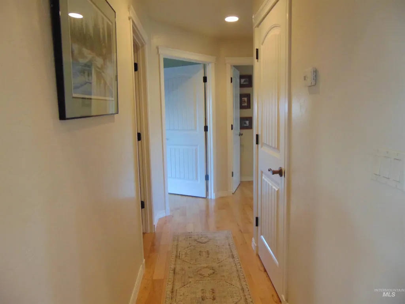
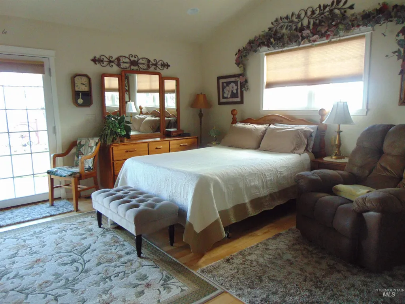
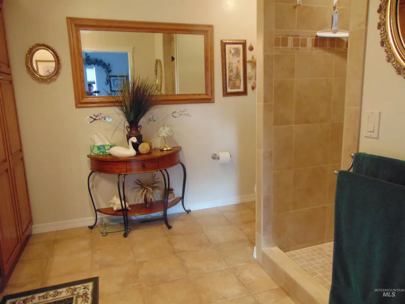
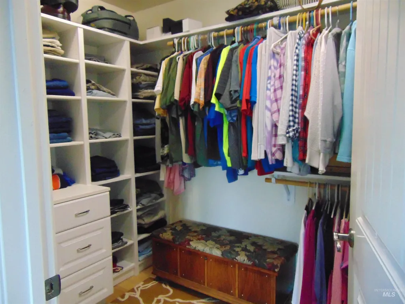
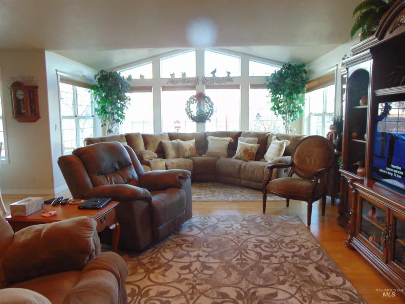
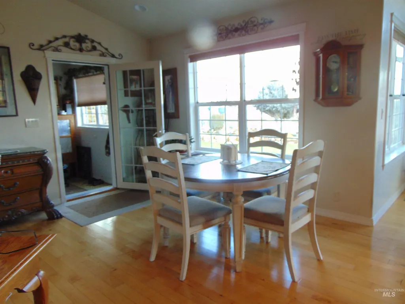
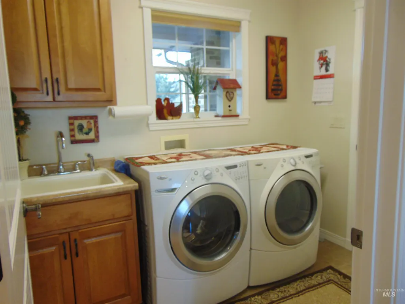
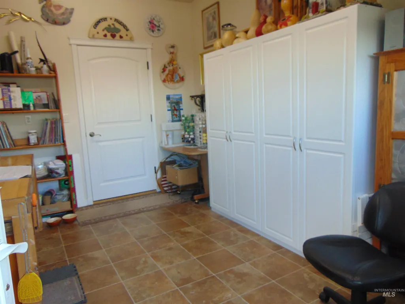
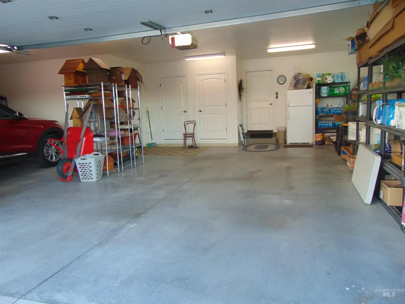
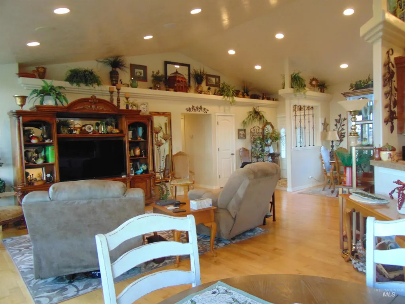
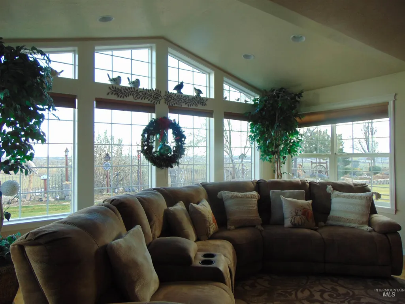
VIEW, VIEW, VIEW.... enjoy the amazing sunrises!! The home being beautiful is just an added bonus!! This custom built home has so much to offer, with maple hardwood floors thru out. Lots of windows for natural light. Open floor plan. Master bd. features a walk-in shower and closet. There is a breakfast nook and a formal dining area. Craft room off the 3 car garage. Then you will find a 30X30 insulated shop with 1/2 bath, plus living space above. There is also a 12X30 lean to off the shop for RV storage. Driveway is all paved. You will have to do nothing but move in and enjoy the views of the Emmett Butte and the sunrises!!
| Elementary School | Middle School | High School |
|---|---|---|
| Pioneer Elementary School | Ontario Jr High Middle School | Ontario High School |
| Price History | |
|---|---|
| 10/16/2025 | Listed $869,000 |
| 3/24/2026 | Listed $865,000 |
General Features
| Sewer | Septic Tank |
|---|---|
| Heating | Heated |
| Cooling | Cooling |
| Utilities | Water Connected |
| Roof | Architectural Style |
| Appliances | Water Heater |
| Garage Spaces | 3 |
| Construction Materials | Insulation |
| Year Built | 2008 |
| Levels | One |
| Property Subtype | Single Family w/ Acreage |
| Tax Year | 2023 |
| Current Use | Single Family |
| Ownership | Fee Simple |
| County | Malheur |
| Property Type | Residential |
| Attached Garage | true |
| Subdivision Name | 0 Not Applicable |
| Garage Y/N | true |
| Other Structures | Shop |
| Status | Active |
| Directions | Head out on Hwy 201 towards Weiser. Turn West on Chester Rd., then North onto Ontario Heights, then South on Thayer Dr., up the hill to property. |
| ModificationTimestamp | 2026-03-24T18:03:31.800Z |
| High School | Ontario |
| City | Ontario |
| High School District | Ontario School District 8C |
| MLS Area | Ontario - 1600 |
| Lot Size Units | Acres |
| Lot Size Square Feet | 87120 |
| Carport Y/N | false |
| Listing Terms | Cash |
| Elementary School | Pioneer |
| Land Lease Y/N | false |
| Tax Annual Amount | 5073 |
| Middle/Junior High School | Ontario Jr High |
| Building Area Units | Square Feet |
| Primary Bedroom Level | Main |
| Living Area Units | Square Feet |
| Builder Name | Cohen |
| Standard Status | Active |
| Middle/Junior School District | Ontario School District 8C |
| Elementary School District | Ontario School District 8C |
| Legal Description | In Map# 17S4729B |
| LeasableAreaUnits | Square Feet |
| Freehold | IDX |
Interior Features
| Interior Amenities | Bathroom |
|---|---|
| Flooring | Concrete |
| Air Conditioning Y/N | true |
| Heating Y/N | true |
| Fireplace Y/N | false |
| Above Grade Finished Area | 2059 |
| Total Bedrooms | 3 |
| Main Level Bedrooms | 3 |
| Main Level Bathrooms | 2 |
| Below Grade Finished Area Unit Type | Square Feet |
| LivingAreaSource | Public Records |
| Below Grade Finished Area Source | Public Records |
| Above Grade Finished Area Source | Public Records |
| Above Grade Finished Area Unit Type | Square Feet |
| Total Baths | 2 |
| Bedroom 3 Level | Main |
| Second Bedroom Level | Main |
Exterior Features
| Fencing | Metal |
|---|---|
| Parking Features | Garage Door Access |
| Lot Features | 1 - 4.99 AC |
| Water Source | Well |
| Total Parking | 3 |
| Lot Size Area | 2 |
| Building Area Total | 2419 |
| Lot Size Acres | 2 |
| Road Surface Type | Paved |
| Covered Spaces | 3 |
Amenities
- Foreclosure
- Views
- Short Sale
- New Construction
- Adult 55+
- Lease To Own
- No HOA Fees
- Furnished
- Primary On Main
- Air Conditioning
- Seller Finance
- Green
- Fixer Upper
- Horse
- Golf
- Fireplace
- Deck
- Garage
- Basement
- Pool
Property vs Single Family Average in 97914
Price
Taxes
Year Built

